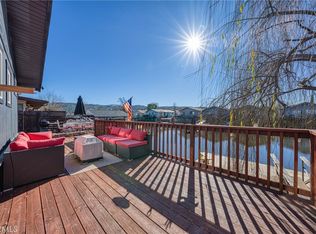
Escape to your own private waterfront retreat. This charming mid-century 1950s lakefront bungalow blends timeless character with modern updates, creating a truly unique lakeside sanctuary. A stunning lagoon-style rock seawall frames the shoreline, enhancing the property's private oasis atmosphere while providing an idyllic setting to relax and enjoy the beauty of Clear Lake. The main residence is filled with natural light thanks to expansive picture windows and floor-to-ceiling glass that capture tranquil water views and seamlessly connect indoor and outdoor living. Multiple patios, mature landscaping, and thoughtfully placed trees create inviting spaces for entertaining, dining al fresco, or simply unwinding in privacy. Inside, the home features a stylishly updated interior with a remodeled kitchen and bathrooms that complement the home's cool mid-century vibe. The main residence offers 2 bedrooms, 2 baths, and an attached approximately 600-square-foot garage providing ample storage for vehicles, water toys, or workshop space. Adding flexibility and value, the detached guest studio features its own private entrance, kitchenette, and full bath, making it ideal for guests, extended family, a creative workspace, or potential income opportunities. Located just 2.5 hours from San Francisco and 2 Hours from Sacramento. Enjoy year round water access, outdoor adventure stunning view's. Whether you're seeking a weekend getaway, full-time residence, or waterfront investment, this distinctive lakefront property offers the perfect blend of character, comfort, privacy, and the relaxed Clear Lake lifestyle.
Active
Price cut: $20K (7/29)
$359,000
9865 E Highway 20, Clearlake Oaks, CA 95423
3beds
1,170sqft
:
Get pre-qualified$2,341/mo
Single Family Residence
Built in 1950
7,840 Square Feet Lot
$-- Zestimate®
$307/sqft
$-- HOA
What's special
- 1 day |
- 313 |
- 39 |
Zillow last checked:
Listing updated:
Listed by:
Shelly M Reed DRE #01451243 707-380-0003,
W Real Estate 707-380-0003
Source: BAREIS,MLS#: 326064665 Originating MLS: Mendocino
Originating MLS: MendocinoFacts & features
Interior
Bedrooms & bathrooms
- Bedrooms: 3
- Bathrooms: 3
- Full bathrooms: 3
Rooms
- Room types: Family Room, Great Room, Kitchen, Other
Bedroom
- Level: Main
Primary bathroom
- Features: Shower Stall(s)
Bathroom
- Features: Shower Stall(s)
- Level: Main
Family room
- Features: Other
- Level: Main
Kitchen
- Features: Kitchen/Family Combo
- Level: Main
Living room
- Features: Other
Heating
- Ductless, Electric
Cooling
- Ductless
Appliances
- Included: Free-Standing Gas Range, Free-Standing Refrigerator, Microwave
- Laundry: In Garage
Features
- Flooring: Carpet, Wood
- Windows: Dual Pane Full, Window Coverings
- Basement: None
- Has fireplace: No
Interior area
- Total structure area: 1,170
- Total interior livable area: 1,170 sqft
Property
Parking
- Total spaces: 6
- Parking features: Attached
- Attached garage spaces: 2
- Uncovered spaces: 4
Features
- Levels: One
- Stories: 1
- Patio & porch: Patio
- Fencing: None
- Has view: Yes
- View description: Hills, Lake, Mountain(s), Panoramic
- Has water view: Yes
- Water view: Lake
Lot
- Size: 7,840 Square Feet
- Features: Landscape Front, Irregular Lot, Other
Details
- Additional structures: Guest House
- Parcel number: 035542010000
- Special conditions: Standard
Construction
Type & style
- Home type: SingleFamily
- Architectural style: Mid-Century,Modern/High Tech
- Property subtype: Single Family Residence
Materials
- Brick, Wood Siding
- Foundation: Combination
- Roof: Wood
Condition
- Year built: 1950
Utilities & green energy
- Electric: See Remarks
- Sewer: Septic Tank
- Water: Private
- Utilities for property: Cable Available, Electricity Connected
Community & HOA
Community
- Security: Carbon Monoxide Detector(s), Smoke Detector(s)
HOA
- Has HOA: No
Location
- Region: Clearlake Oaks
Financial & listing details
- Price per square foot: $307/sqft
- Tax assessed value: $133,643
- Annual tax amount: $1,511
- Date on market: 6/2/2026
- Electric utility on property: Yes
Estimated market value
Not available
Estimated sales range
Not available
Not available
Price history
| Date | Event | Price |
|---|---|---|
| 7/29/2026 | Price change | $359,000-5.3%$307/sqft |
Source:  BAREIS #326064665 Report a problem BAREIS #326064665 Report a problem | ||
| 7/28/2026 | Listed for sale | $379,000$324/sqft |
Source:  CRMLS #LC26119932 Report a problem CRMLS #LC26119932 Report a problem | ||
| 6/19/2026 | Contingent | $379,000$324/sqft |
Source: CRMLS #LC26119932 Report a problem | ||
| 6/2/2026 | Listed for sale | $379,000$324/sqft |
Source: CRMLS #LC26119932 Report a problem | ||
Public tax history
| Year | Property taxes | Tax assessment |
|---|---|---|
| 2018 | $1,511 +2.7% | $133,643 +2% |
| 2017 | $1,472 +0.6% | $131,024 +2% |
| 2016 | $1,463 +1.6% | $128,455 +1.5% |
| 2015 | $1,440 +1.2% | $126,526 +2% |
| 2014 | $1,422 +1.4% | $124,048 +0.5% |
| 2013 | $1,403 -0.1% | $123,488 +2% |
| 2012 | $1,404 +4.6% | $121,068 +2% |
| 2011 | $1,343 -0.7% | $118,695 +0.8% |
| 2010 | $1,353 +3.4% | $117,809 +1.8% |
| 2008 | $1,308 +2.9% | $115,773 +2% |
| 2007 | $1,272 +2.5% | $113,504 +2% |
| 2006 | $1,240 +0.2% | $111,280 +2% |
| 2005 | $1,237 +3.4% | $109,099 +2% |
| 2004 | $1,196 +2.2% | $106,960 +1.9% |
| 2003 | $1,171 +201.5% | $105,000 +218.2% |
| 2002 | $388 +0.5% | $32,994 +2% |
| 2001 | $386 +2.1% | $32,348 +2% |
| 2000 | $379 | $31,715 |
Find assessor info on the county website
Monthly payment
Est. payment
Payment breakdown
Explore the cost of this home by adjusting the details. Changes won't be saved.Climate risks
Neighborhood: 95423
Getting around
5 / 100
Car-DependentNearby schools
GreatSchools rating
- 3/10Lucerne Elementary SchoolGrades: K-8Distance: 5.4 mi
Schools provided by the listing agent
- District: Konocti Unified
Source: BAREIS. This data may not be complete. We recommend contacting the local school district to confirm school assignments for this home.
- $195,1001 bd1 ba820 sqft9865 E Highway 20, Clearlake Oaks, CA 95423Off Market
- $133,6431 bd1 ba820 sqft9865 E Highway 20, Clearlake Oaks, CA 95423Off Market
- $17,406-- bd-- ba-- sqft9835 E Highway 20, Clearlake Oaks, CA 95423Off Market
- $276,3002 bd1 ba1k sqft9885 E Highway 20, Clearlake Oaks, CA 95423Off Market
- $454,0005 bd5 ba1.5k sqft9925 E Highway 20, Clearlake Oaks, CA 95423Off Market
- $11,177-- bd-- ba-- sqft9836 E Highway 20, Clearlake oaks, CA 95423Off Market
- $11,603-- bd-- ba-- sqft9836 E Highway 20, Clearlake oaks, CA 95423Off Market
- $219,8002 bd2 ba1.2k sqft9940 E Highway 20, Clearlake Oaks, CA 95423Off Market
A local agent can set up tours, give advice and negotiate with sellers.
Similar homes
- $365,0004 bd3 ba1.6k sqft13293 Driftwood Vlg, Clearlake Oaks, CA 95423For Sale
 MLS ID #LC26152645, Janice Hodges, The Hodges Real Estate Group. CRMLS
 - $379,0002 bd2 ba1.3k sqft9175 Glenhaven Dr, Glenhaven, CA 95443For Sale
 MLS ID #LC26134003, Shelly Reed, W Real Estate. CRMLS
 - $525,0003 bd3 ba1.6k sqft11450 E Highway 20, Clearlake Oaks, CA 95423For Sale
 MLS ID #LC26158321, Mary Benson, Realty 360 Wine Country. CRMLS
 - $379,0003 bd2 ba1.7k sqft7926 Richard Dr, Lucerne, CA 95458For Sale
 MLS ID #LC26140379, Cassie Pivniska, Pivniska Real Estate Group. CRMLS
 - $265,6983 bd2 ba1.3k sqft70 Barbara St, Glenhaven, CA 95443For SaleMLS ID #LC26125098, August Schmitt, August Schmitt Realty Solutions. CRMLS
- $325,0002 bd2 ba1k sqft564 Keys Blvd, Clearlake Oaks, CA 95423For SaleMLS ID #LC26093601, Jessica Walker, Pivniska Real Estate Group. CRMLS
- $339,0003 bd1 ba1.3k sqft10899 Highway 175, Kelseyville, CA 95451For Sale By Owner
- $319,0002 bd2 ba1.5k sqft7006 E Highway 20, Lucerne, CA 95458For SaleMLS ID #LC26107427, Kathryn Evans, Evans Realty. CRMLS
- $305,0003 bd2 ba1.3k sqft17002 Acacia Way, Clearlake Oaks, CA 95423For SaleMLS ID #LC26148387, Nathan Fine, Luxe Places International Realty. CRMLS
- $339,0003 bd2 ba1.3k sqft12805 Lakeshore Dr, Clearlake, CA 95422For SaleMLS ID #LC26079934, Racine Eich, RE/MAX Gold Lake County. CRMLS
- $349,9992 bd1 ba886 sqft15590 Mesa Dr, Cobb, CA 95426For SaleMLS ID #LC26150133, Kathey Crothers, Navigate Real Estate. CRMLS
- $314,9503 bd2 ba1.2k sqft10710 Sunset Ridge Dr, Kelseyville, CA 95451For SaleMLS ID #LC26151906, Theresa Lyndall, Luxe Places International Realty. CRMLS
- $250,0002 bd2 ba880 sqft12668 Shoreview Dr, Clearlake Oaks, CA 95423For SaleMLS ID #LC26141015, Susan Joyner, Susan Joyner, Broker. CRMLS
- $355,0003 bd2 ba1.4k sqft5088 Tenino Way, Kelseyville, CA 95451For SaleMLS ID #LC26031308, Jenna Rezzonico, Country Air Properties. CRMLS
- $299,0002 bd2 ba952 sqft11802 E Highway 20, Clearlake Oaks, CA 95423For SaleMLS ID #LC26098381, Jessica Spencer, Century 21 Epic-Clearlake. CRMLS
- $439,0003 bd2 ba1.3k sqft1623 New Long Valley Rd, Clearlake Oaks, CA 95423For SaleMLS ID #LC26125502, Trung Nguyen, RE/MAX Gold Lake County. CRMLS
- $469,0003 bd2 ba1.4k sqft13089 Venus Vlg, Clearlake Oaks, CA 95423For SaleMLS ID #LC26143309, Mary Tominia, Shore Line Realty, Inc.. CRMLS
- $325,0003 bd2 ba1.1k sqft9373 Fairway Dr, Kelseyville, CA 95451For SaleMLS ID #LC26077784, Tori Minton, Pivniska Real Estate Group. CRMLS
- $369,0002 bd2 ba1.2k sqft5681 Ponca Way, Kelseyville, CA 95451For SaleMLS ID #LC26128490, Melissa Chapman, Chapman Real Estate. CRMLS
- $410,0003 bd2 ba1.4k sqft11740 North Dr, Clearlake, CA 95422For SaleMLS ID #LC25248028, Hazel Wayman, RE/MAX Gold Lake County. CRMLS
Local buyer's agents are ready to help
