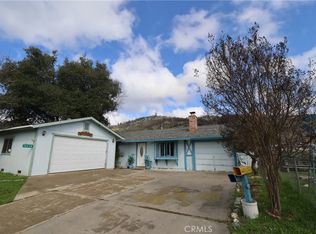
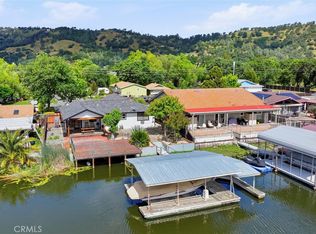
Spectacular Lake Views & Outdoor Living! Welcome to your private retreat! This charming 2-bedroom, 2 bath home sits on an oversized 16,000+ sq ft lot and boasts panoramic views you have to see to believe. The updated kitchen features granite countertops and an open layout perfect for entertaining. Step outside onto the expansive deck--ideal for morning coffee or sunset dinners--and soak up in the spa tucked under a romantic gazebo. There's plenty of room for your hobbies or toys with two storage sheds and a 1-car garage with a custom workshop area for hobbies. Whether you're searching for a peaceful home away from the city life or a potential short term rental investment. This property checks all the boxes. With space, views, and unbelievable charm, this one is ready to impress.
For sale
Listed by: Century 21 Epic-Clearlake • Jessica Spencer • Contact: 707-994-9044
Price cut: $50K (5/10)
$299,000
11802 E Highway 20, Clearlake Oaks, CA 95423
2beds
952sqft
Single Family Residence
Built in 1968
4,356 Square Feet Lot
$-- Zestimate®
$314/sqft
$-- HOA
What's special
- 364 days |
- 295 |
- 34 |
Zillow last checked:
Listing updated:
Listed by:
Jessica Spencer DRE #02021763 707-533-0497,
Century 21 Epic-Clearlake
Source: CRMLS,MLS#: LC26098381 Originating MLS: California Regional MLS
Originating MLS: California Regional MLSFacts & features
Interior
Bedrooms & bathrooms
- Bedrooms: 2
- Bathrooms: 2
- Full bathrooms: 2
- Main level bathrooms: 1
- Main level bedrooms: 1
Rooms
- Room types: Kitchen, Laundry, Living Room, Primary Bedroom, Workshop
Primary bedroom
- Features: Main Level Primary
Bathroom
- Features: Separate Shower, Tub Shower
Kitchen
- Features: Granite Counters, Remodeled, Updated Kitchen
Heating
- Electric, Wood Stove
Cooling
- Evaporative Cooling, Wall/Window Unit(s)
Appliances
- Included: Dishwasher, Electric Oven, Electric Range, Electric Water Heater, Refrigerator, Dryer, Washer
- Laundry: Washer Hookup, Electric Dryer Hookup, Inside, Laundry Room
Features
- Granite Counters, Living Room Deck Attached, Main Level Primary, Workshop
- Has fireplace: Yes
- Fireplace features: Wood Burning
- Common walls with other units/homes: No Common Walls
Interior area
- Total interior livable area: 952 sqft
Property
Parking
- Total spaces: 13
- Parking features: Asphalt, Concrete, Covered, Door-Single, Driveway, Driveway Up Slope From Street, Garage
- Attached garage spaces: 1
- Carport spaces: 2
- Covered spaces: 3
- Uncovered spaces: 10
Features
- Levels: One
- Stories: 1
- Entry location: 1
- Patio & porch: Covered, Deck
- Pool features: None
- Has spa: Yes
- Spa features: Private
- Has view: Yes
- View description: Hills, Lake, Mountain(s), Panoramic, Water
- Has water view: Yes
- Water view: Lake,Water
Lot
- Size: 4,356 Square Feet
- Features: 0-1 Unit/Acre, Sloped Up
Details
- Additional structures: Gazebo, Shed(s)
- Additional parcels included: 03527224, 03527225, 03527226
- Parcel number: 035272410000
- Special conditions: Probate Listing
Construction
Type & style
- Home type: SingleFamily
- Property subtype: Single Family Residence
Materials
- Foundation: Concrete Perimeter
Condition
- Turnkey
- New construction: No
- Year built: 1968
Utilities & green energy
- Electric: 220 Volts in Kitchen, 220 Volts in Laundry
- Sewer: Public Sewer
- Water: Public
- Utilities for property: Electricity Connected, Sewer Connected, Water Connected
Community & HOA
Community
- Features: Biking, Foothills, Fishing, Hiking, Lake, Mountainous, Near National Forest, Park, Water Sports
Location
- Region: Clearlake Oaks
Financial & listing details
- Price per square foot: $314/sqft
- Tax assessed value: $74,149
- Annual tax amount: $888
- Date on market: 5/9/2026
- Cumulative days on market: 364 days
- Listing terms: Cash,Conventional,FHA
Estimated market value
Not available
Estimated sales range
Not available
$1,301/mo
Price history
| Date | Event | Price |
|---|---|---|
| 5/10/2026 | Price change | $299,000-14.3%$314/sqft |
Source:  CRMLS #LC26098381 Report a problem CRMLS #LC26098381 Report a problem | ||
| 10/12/2024 | Listed for sale | $349,000$367/sqft |
Source: CRMLS #LC24210910 Report a problem | ||
Public tax history
| Year | Property taxes | Tax assessment |
|---|---|---|
| 2016 | $888 +1.7% | $74,149 +1.5% |
| 2015 | $873 +2% | $73,036 +2% |
| 2014 | $856 +1.6% | $71,607 +0.5% |
| 2013 | $843 -1.2% | $71,284 +2% |
| 2012 | $853 +1.7% | $69,887 +2% |
| 2011 | $839 +4% | $68,518 +0.8% |
| 2010 | $806 +3% | $68,007 +1.8% |
| 2008 | $783 +1.9% | $66,831 +2% |
| 2007 | $769 +3.2% | $65,521 +2% |
| 2006 | $745 +2.3% | $64,238 +2% |
| 2005 | $729 +5.4% | $62,980 +2% |
| 2004 | $691 +6% | $61,746 +1.9% |
| 2003 | $652 +1.6% | $60,615 +2% |
| 2002 | $641 +1.7% | $59,427 +2% |
| 2001 | $630 +1.6% | $58,262 +2% |
| 2000 | $620 | $57,120 |
Find assessor info on the county website
Monthly payment
Est. payment
Payment breakdown
Explore the cost of this home by adjusting the details. Changes won't be saved.Climate risks
Neighborhood: 95423
Nearby schools
GreatSchools rating
- 4/10East Lake Elementary SchoolGrades: K-7Distance: 1.3 mi
- 3/10Lower Lake High SchoolGrades: 9-12Distance: 8.6 mi
- $77,1432 bd1 ba952 sqft11802 E Highway 20, Clearlake Oaks, CA 95423Off Market
- $77,1432 bd1 ba952 sqft11802 E Highway 20, Clearlake Oaks, CA 95423Off Market
- $175,6002 bd1 ba952 sqft11802 E Highway 20, Clearlake Oaks, CA 95423Off Market
- $10,200-- bd-- ba-- sqft11794 E Highway 20, Clearlake Oaks, CA 95423Off Market
- $51,2351 bd1 ba938 sqft11810 E Highway 20, Clearlake Oaks, CA 95423Off Market
- $21,714-- bd-- ba-- sqft11819 Widgeon Way, Clearlake Oaks, CA 95423Off Market
- $11,220-- bd-- ba-- sqft11784 E Highway 20, Clearlake Oaks, CA 95423Off Market
- $31,190-- bd-- ba992 sqft11793 Widgeon Way, Clearlake Oaks, CA 95423Off Market
A local agent can set up tours, give advice and negotiate with sellers.
Similar homes
- $298,0003 bd2 ba1.3k sqft13418 Marina Vlg, Clearlake Oaks, CA 95423For Sale
 MLS ID #LC24038847, "Pi" Kimberly Stryker, Timothy Toye and Associates. CRMLS
 - $247,9002 bd2 ba1k sqft11664 Lakeview Drive, Clearlake Oaks, CA 95423For Sale
 MLS ID #326037074, Rochelle M Costello, Navigate Real Estate. BAREIS
 - $325,0002 bd2 ba1k sqft564 Keys Blvd, Clearlake Oaks, CA 95423For Sale
 MLS ID #LC26093601, Jessica Walker, Pivniska Real Estate Group. CRMLS
 - $250,0002 bd2 ba880 sqft12668 Shoreview Dr, Clearlake Oaks, CA 95423For Sale
 MLS ID #LC26141015, Susan Joyner, Susan Joyner, Broker. CRMLS
 - $359,0003 bd2 ba1.1k sqft13051 Flying Jib Ct, Clearlake Oaks, CA 95423For SaleMLS ID #LC26136517, Tiffany Peng, RE/MAX Gold Lake County. CRMLS
- $305,0003 bd2 ba1.3k sqft17002 Acacia Way, Clearlake Oaks, CA 95423For SaleMLS ID #LC26148387, Nathan Fine, Luxe Places International Realty. CRMLS
- $299,0002 bd1 ba802 sqft4075 Mesa Dr, Clearlake, CA 95422For SaleMLS ID #LC26142973, Jessica Spencer, Century 21 Epic-Clearlake. CRMLS
- $263,5003 bd2 ba1.1k sqft2888 Meadow Creek Rd, Clearlake Oaks, CA 95423For SaleMLS ID #LC26079583, Kathryn Evans, Evans Realty. CRMLS
- $199,0003 bd2 ba1k sqft12637 Lakeview Dr, Clearlake Oaks, CA 95423For SaleMLS ID #LC26067511, Hazel Wayman, RE/MAX Gold Lake County. CRMLS
- $410,0002 bd2 ba1.2k sqft12945 Lakeland St, Clearlake Oaks, CA 95423For SaleMLS ID #LC26044826, Barbara Stella, Shore Line Realty, Inc.. CRMLS
- $314,9503 bd2 ba1.2k sqft10710 Sunset Ridge Dr, Kelseyville, CA 95451For SaleMLS ID #LC26151906, Theresa Lyndall, Luxe Places International Realty. CRMLS
- $265,6983 bd2 ba1.3k sqft70 Barbara St, Glenhaven, CA 95443For SaleMLS ID #LC26125098, August Schmitt, August Schmitt Realty Solutions. CRMLS
- $258,0002 bd1 ba624 sqft10670 Lakeshore Dr, Clearlake, CA 95422For SaleMLS ID #LC26085011, Trung Nguyen, RE/MAX Gold Lake County. CRMLS
- $293,9003 bd2 ba1.1k sqft16463 33rd Ave, Clearlake, CA 95422For SaleMLS ID #LC26095321, Elizabeth Cox, RE/MAX Gold Lake County. CRMLS
- $299,0003 bd3 ba1.3k sqft16635 Mountain View Dr, Cobb, CA 95426For SaleMLS ID #LC26142477, "Pi" Kimberly Stryker, Timothy Toye and Associates. CRMLS
- $299,0003 bd2 ba1.1k sqft9997 Plumas Ct, Kelseyville, CA 95451For SaleMLS ID #LC26007396, August Schmitt, August Schmitt Realty Solutions. CRMLS
- $279,0004 bd2 ba1.1k sqft13510 Lower Lakeshore Dr, Clearlake, CA 95422For SaleMLS ID #LC26028608, Candelaria Alanis, RE/MAX Gold Lake County. CRMLS
- $185,0002 bd1 ba1k sqft70 Shaul St, Clearlake Oaks, CA 95423For SaleMLS ID #LC25254622, Lacy Bateman, Country Air Properties. CRMLS
- $439,0003 bd2 ba1.3k sqft1623 New Long Valley Rd, Clearlake Oaks, CA 95423For SaleMLS ID #LC26125502, Trung Nguyen, RE/MAX Gold Lake County. CRMLS
- $339,0003 bd2 ba1.3k sqft12805 Lakeshore Dr, Clearlake, CA 95422For SaleMLS ID #LC26079934, Racine Eich, RE/MAX Gold Lake County. CRMLS
Local buyer's agents are ready to help
