The Melody in Villa Pass is a beautifully designed home that maximizes every square foot for extraordinary functionality, modern elegance, and convenience. The open-concept layout seamlessly connects the spacious great room and gourmet kitchen, creating the perfect space for gathering and entertaining. A tray ceiling adds a touch of sophistication, while two large great room windows fill the space with natural light. The kitchen is a chef’s dream, featuring quartz countertops, a large island, and a premium 27 cu. ft. stainless steel French door refrigerator. A flex room provides versatile space, ideal for a home office, den, or additional entertainment area. The private master suite, tucked away at the rear, offers a walk-in closet and a spa-like en-suite with a large walk-in tiled shower. Off a wide hallway, two spacious secondary bedrooms share a stylish bathroom. The mudroom/laundry area, complete with a washer and dryer, offers added convenience with direct access to the garage, which includes a utility sink. The covered lanai extends the living space outdoors, perfect for enjoying Florida’s beautiful weather. Designed for both efficiency and luxury, The Melody features ceramic tile flooring throughout, architectural shingles, driveway and lead entry pavers, and a landscaped yard with an irrigation system for stunning curb appeal. Smart home upgrades include a Z-Wave thermostat, video doorbell, front door light, and keyless front door lock for modern convenience and security. With a full builder warranty for added peace of mind, The Melody in Villa Pass offers all the comforts of a larger home while maintaining affordability. Don’t miss the opportunity to make this stunning home yours—schedule your private tour today!
Sold for $415,000
$415,000
6552 RHYTHM DRIVE, MASCOTTE, FL 34753
3beds
2,066sqft
Single Family Residence
Built in 2025
7,200 Square Feet Lot
$406,400 Zestimate®
$201/sqft
$2,437 Estimated rent
Home value
$406,400
$370,000 - $443,000
$2,437/mo
Zestimate® history
Owner options
List your home for rent
$2,437/mo
Rent Zestimate®
Find your next renter with Zillow Rental Manager. Plus, with online applications, you can quickly screen prospective tenants – for free.
$2,437/mo
Rent Zestimate®
Refinance and save
$3,002/mo
Est. payment
Refinancing to a lower rate could help reduce your monthly payments and save thousands over the life of the loan.
$3,002/mo
Est. payment
Explore your selling options
Work with a Zillow partner agent
Leverage their expertise and Zillow's premium Showcase listings to get your home seen by more buyers.
Get startedList with your own agent
Get your home in front of millions of buyers by listing it on Zillow.
Learn how to do itSell it yourself
Take full control of how buyers see your home on Zillow by listing For Sale by Owner (FSBO).
List your homeWhat's special
Zillow last checked:
Listing updated:
Listed by:
Charles Pennant 407-305-4317,
NEW HOME STAR FLORIDA LLC 407-803-4083
Bought with:
Non-Member Agent
STELLAR NON-MEMBER OFFICE
Source: Stellar MLS,MLS#: O6282009 Originating MLS: Orlando Regional
Originating MLS: Orlando Regional
Facts & features
Interior
Bedrooms & bathrooms
- Bedrooms: 3
- Bathrooms: 2
- Full bathrooms: 2
Rooms
- Room types: Great Room, Utility Room
Primary bedroom
- Features: Dual Sinks, En Suite Bathroom, Shower No Tub, Stone Counters, Walk-In Closet(s)
- Level: First
- Area: 231.84 Square Feet
- Dimensions: 16.1x14.4
Bedroom 2
- Features: Built-in Closet
- Level: First
- Area: 146.41 Square Feet
- Dimensions: 12.1x12.1
Bedroom 3
- Features: Built-in Closet
- Level: First
- Area: 150.04 Square Feet
- Dimensions: 12.4x12.1
Balcony porch lanai
- Level: First
- Area: 193.88 Square Feet
- Dimensions: 13.1x14.8
Den
- Level: First
- Area: 180.34 Square Feet
- Dimensions: 12.7x14.2
Dinette
- Level: First
- Area: 100.98 Square Feet
- Dimensions: 10.2x9.9
Great room
- Level: First
- Area: 417.6 Square Feet
- Dimensions: 16x26.1
Kitchen
- Features: Breakfast Bar, Pantry, Stone Counters
- Level: First
Heating
- Central, Electric
Cooling
- Central Air
Appliances
- Included: Dishwasher, Disposal, Dryer, Electric Water Heater, Microwave, Range, Refrigerator, Washer
- Laundry: Laundry Room
Features
- Eating Space In Kitchen, Open Floorplan, Primary Bedroom Main Floor, Smart Home, Stone Counters, Thermostat, Tray Ceiling(s), Walk-In Closet(s)
- Flooring: Ceramic Tile
- Windows: Blinds, ENERGY STAR Qualified Windows, Low Emissivity Windows
- Has fireplace: No
Interior area
- Total structure area: 2,925
- Total interior livable area: 2,066 sqft
Property
Parking
- Total spaces: 2
- Parking features: Driveway, Garage Door Opener, Workshop in Garage
- Attached garage spaces: 2
- Has uncovered spaces: Yes
Features
- Levels: One
- Stories: 1
- Patio & porch: Covered, Patio
- Exterior features: Irrigation System
Lot
- Size: 7,200 Square Feet
- Features: Landscaped, Level
Details
- Parcel number: 112224001000010800
- Special conditions: None
Construction
Type & style
- Home type: SingleFamily
- Architectural style: Florida
- Property subtype: Single Family Residence
Materials
- Block, Stucco
- Foundation: Slab
- Roof: Other,Shingle
Condition
- Completed
- New construction: Yes
- Year built: 2025
Details
- Builder model: Melody B
- Builder name: Maronda Homes
Utilities & green energy
- Sewer: Public Sewer
- Water: Public
- Utilities for property: Cable Available
Community & HOA
Community
- Security: Smoke Detector(s)
- Pet fee: $0 monthly
- Subdivision: VILLA PASS PHASE 1
HOA
- Has HOA: Yes
- Services included: Cable TV, Internet
- HOA fee: $155 monthly
- HOA name: C/O Maronda Homes
- HOA phone: 407-305-4317
Location
- Region: Mascotte
Financial & listing details
- Price per square foot: $201/sqft
- Tax assessed value: $45,500
- Annual tax amount: $793
- Date on market: 2/18/2025
- Listing terms: Cash,Conventional,FHA,VA Loan
- Ownership: Fee Simple
- Total actual rent: 0
- Road surface type: Paved
Price history
| Date | Event | Price |
|---|---|---|
| 5/30/2025 | Sold | $415,000$201/sqft |
Source:  Stellar MLS #O6282009 Report a problem Stellar MLS #O6282009 Report a problem | ||
| 3/11/2025 | Sold | $415,000-1.2%$201/sqft |
Source: Public Record Report a problem | ||
| 2/18/2025 | Pending sale | $419,990$203/sqft |
Source: Stellar MLS #O6282009 Report a problem | ||
Public tax history
| Year | Property taxes | Tax assessment |
|---|---|---|
| 2025 | $1,198 +51.1% | $45,500 |
| 2024 | $793 | $45,500 |
Find assessor info on the county website
Neighborhood: 34753
Nearby homes
- $431,8404 bd2 ba2.2k sqft6548 Rhythm Dr, Mascotte, FL 34753Sold
- $423,2354 bd3 ba2.2k sqft6556 Rhythm Dr, Mascotte, FL 34753Sold
- $569,7156 bd4 ba3.5k sqft6560 Rhythm Dr, Mascotte, FL 34753Sold
- $451,2204 bd2 ba2.1k sqft6595 Lullaby Way, Mascotte, FL 34753Sold
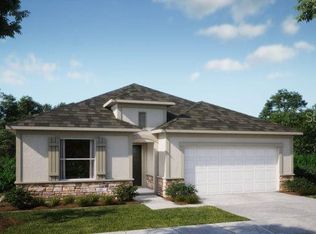
- $100-- bd-- ba-- sqftPablo Island Dr, Groveland, FL 34736Off Market
- $438,4704 bd3 ba2.2k sqft6540 Rhythm Dr, Mascotte, FL 34753Sold
- $450,000-- bd-- ba-- sqft6491 Octave St, Mascotte, FL 34753Sold
- $414,9504 bd3 ba2.1k sqft6594 Lullaby Way, Mascotte, FL 34753Sold
Nearby schools
GreatSchools rating
- 2/10Groveland Elementary SchoolGrades: PK-5Distance: 3 mi
- 4/10Gray Middle SchoolGrades: 6-8Distance: 2.4 mi
- 4/10South Lake High SchoolGrades: 9-12Distance: 3.7 mi
Schools provided by the listing agent
- Elementary: Groveland Elem
- Middle: Gray Middle
- High: South Lake High
Source: Stellar MLS. This data may not be complete. We recommend contacting the local school district to confirm school assignments for this home.
Get a cash offer in 3 minutes
Find out how much your home could sell for in as little as 3 minutes with a no-obligation cash offer.
Estimated market value
$406,400
Get a cash offer in 3 minutes
Find out how much your home could sell for in as little as 3 minutes with a no-obligation cash offer.
Estimated market value
$406,400
- Florida
- Lake County
- Groveland
- 34753
- 6552 RHYTHM DRIVE
