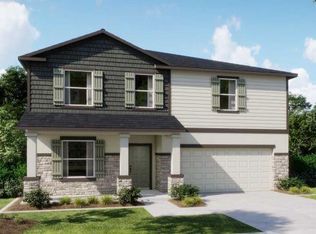
Under Construction. Welcome to the Villa Pass community, where modern comfort meets thoughtful design. This stunning home offers a perfect blend of elegance, functionality, and privacy in a peaceful setting. The subtle elegance of this home's stone elevation and full lite front door adds a touch of class to its Floridian style. Upon entering, you'll immediately appreciate the thoughtful design, including crown molding that enhances the home’s overall appeal. The open floor plan also offers ample privacy—a rare find. The three secondary bedrooms feature spacious accommodations, while the additional windows in the master bedroom and bath provide extra natural light and a serene ambiance. The Miramar plan is impeccably balanced, with a gourmet kitchen that includes a wall oven, cooktop, side-by-side refrigerator, and upgraded ceramic tiles. It’s designed for exceptional use of space and ideal for entertaining, while the rest of the home ensures privacy. The deluxe master bath features a deluxe tiled shower and a perfectly placed linen closet. The home also offers cabinets in the laundry room for added organization, and extra LED lighting in the great room to enhance the ambiance. Additionally, the exterior features architectural shingles for added durability and curb appeal, as well as professional landscaping that complements the home’s overall aesthetic. Enjoy all of the upgraded options included in this home, such as detailed cabinets, ceramic tile throughout, washer & dryer, laundry storage, blinds, garage door opener, irrigation, and paver driveway, to name a few. This well-designed home caters to your diverse needs and is a must-see for anyone in search of a new home
Sold for $451,220
$451,220
6595 LULLABY WAY, MASCOTTE, FL 34753
4beds
2,151sqft
Single Family Residence
Built in 2024
8,200 Square Feet Lot
$431,900 Zestimate®
$210/sqft
$2,487 Estimated rent
Home value
$431,900
$402,000 - $462,000
$2,487/mo
Zestimate® history
Owner options
List your home for rent
$2,487/mo
Rent Zestimate®
Find your next renter with Zillow Rental Manager. Plus, with online applications, you can quickly screen prospective tenants – for free.
$2,487/mo
Rent Zestimate®
Refinance and save
$3,095/mo
Est. payment
Refinancing to a lower rate could help reduce your monthly payments and save thousands over the life of the loan.
$3,095/mo
Est. payment
Explore your selling options
Work with a Zillow partner agent
Leverage their expertise and Zillow's premium Showcase listings to get your home seen by more buyers.
Get startedList with your own agent
Get your home in front of millions of buyers by listing it on Zillow.
Learn how to do itSell it yourself
Take full control of how buyers see your home on Zillow by listing For Sale by Owner (FSBO).
List your homeWhat's special
Upgraded ceramic tilesOpen floor planArchitectural shinglesLaundry storageWasher and dryerGourmet kitchenDeluxe master bath
Zillow last checked:
Listing updated:
Listed by:
Michael Scott 407-305-4317,
NEW HOME STAR FLORIDA LLC 407-803-4083
Bought with:
Michael Scott
NEW HOME STAR FLORIDA LLC
Source: Stellar MLS,MLS#: O6264591 Originating MLS: Orlando Regional
Originating MLS: Orlando Regional
Facts & features
Interior
Bedrooms & bathrooms
- Bedrooms: 4
- Bathrooms: 2
- Full bathrooms: 2
Primary bedroom
- Features: Dual Sinks, En Suite Bathroom, Other, Stone Counters, Water Closet/Priv Toilet, Walk-In Closet(s)
- Level: First
- Dimensions: 15x16.9
Bedroom 2
- Features: Dual Sinks, Other, Shower No Tub, Stone Counters, Water Closet/Priv Toilet, Built-in Closet
- Level: First
- Dimensions: 12.7x10.7
Bedroom 3
- Features: Built-in Closet
- Level: First
- Dimensions: 10.2x12.2
Bedroom 4
- Features: Built-in Closet
- Level: First
- Dimensions: 10.5x12.9
Dining room
- Level: First
- Dimensions: 18.4x7.4
Great room
- Level: First
- Dimensions: 18.4x20.8
Kitchen
- Features: Breakfast Bar, Kitchen Island, Other, Pantry, Stone Counters
- Level: First
- Dimensions: 9.6x15.5
Laundry
- Level: First
- Dimensions: 9.4x7
Heating
- Central, Electric
Cooling
- Central Air
Appliances
- Included: Cooktop, Dishwasher, Disposal, Dryer, Electric Water Heater, Microwave, Other, Range, Refrigerator, Washer
- Laundry: Laundry Room
Features
- Crown Molding, Eating Space In Kitchen, High Ceilings, Open Floorplan, Primary Bedroom Main Floor, Smart Home, Solid Wood Cabinets, Stone Counters, Thermostat, Walk-In Closet(s)
- Flooring: Carpet, Ceramic Tile, Luxury Vinyl
- Windows: Blinds, ENERGY STAR Qualified Windows, Low Emissivity Windows
- Has fireplace: No
Interior area
- Total structure area: 2,687
- Total interior livable area: 2,151 sqft
Property
Parking
- Total spaces: 2
- Parking features: Garage Door Opener
- Attached garage spaces: 2
Features
- Levels: One
- Stories: 1
- Exterior features: Irrigation System
Lot
- Size: 8,200 Square Feet
- Features: Landscaped
- Residential vegetation: Trees/Landscaped
Details
- Parcel number: 112224001000005700
- Special conditions: None
Construction
Type & style
- Home type: SingleFamily
- Architectural style: Ranch
- Property subtype: Single Family Residence
Materials
- Block, HardiPlank Type, Stone
- Foundation: Slab
- Roof: Other,Shingle
Condition
- Under Construction
- New construction: Yes
- Year built: 2024
Details
- Builder model: Miramar
- Builder name: Maronda Homes
Utilities & green energy
- Sewer: Public Sewer
- Water: Public
- Utilities for property: Cable Available
Community & HOA
Community
- Security: Security System, Smoke Detector(s)
- Pet fee: $0 monthly
- Subdivision: VILLA PASS PHASE 1
HOA
- Has HOA: No
- Amenities included: Playground, Trail(s)
Location
- Region: Mascotte
Financial & listing details
- Price per square foot: $210/sqft
- Tax assessed value: $356,036
- Annual tax amount: $768
- Date on market: 12/13/2024
- Cumulative days on market: 1 day
- Listing terms: Cash,Conventional,FHA,VA Loan
- Ownership: Fee Simple
- Total actual rent: 0
- Road surface type: Paved
Price history
| Date | Event | Price |
|---|---|---|
| 1/20/2025 | Sold | $451,220-3%$210/sqft |
Source:  Stellar MLS #O6264591 Report a problem Stellar MLS #O6264591 Report a problem | ||
| 12/14/2024 | Pending sale | $464,990$216/sqft |
Source: Stellar MLS #O6264591 Report a problem | ||
| 12/13/2024 | Listed for sale | $464,990$216/sqft |
Source: Stellar MLS #O6264591 Report a problem | ||
Public tax history
| Year | Property taxes | Tax assessment |
|---|---|---|
| 2025 | $7,058 +790.3% | $356,036 +682.5% |
| 2024 | $793 | $45,500 |
Find assessor info on the county website
Neighborhood: 34753
Nearby homes
- $466,8004 bd3 ba2.6k sqft6599 Lullaby Way, Mascotte, FL 34736Off Market

- $429,9904 bd3 ba2.6k sqft6599 Lullaby Way, Mascotte, FL 34753Sold
- $424,9903 bd2 ba1.9k sqft6603 Lullaby Ln, Mascotte, FL 34753Sold

- $424,9903 bd2 ba1.9k sqft6603 Lullaby Way, Mascotte, FL 34736Sold

- $402,4003 bd2 ba1.9k sqft6598 Lullaby Way, Mascotte, FL 34736Off Market
- $419,0903 bd2 ba1.9k sqft6598 Lullaby Way, Mascotte, FL 34753Sold
- $415,0003 bd2 ba2k sqft6552 Rhythm Dr, Mascotte, FL 34753Sold
- $440,0004 bd3 ba3.2k sqft4891 Lyric Dr, Mascotte, FL 34736Sold
Nearby schools
GreatSchools rating
- 2/10Groveland Elementary SchoolGrades: PK-5Distance: 3 mi
- 4/10Gray Middle SchoolGrades: 6-8Distance: 2.5 mi
- 4/10South Lake High SchoolGrades: 9-12Distance: 3.7 mi
Schools provided by the listing agent
- Elementary: Mascotte Elem
- Middle: Gray Middle
- High: South Lake High
Source: Stellar MLS. This data may not be complete. We recommend contacting the local school district to confirm school assignments for this home.
Get a cash offer in 3 minutes
Find out how much your home could sell for in as little as 3 minutes with a no-obligation cash offer.
Estimated market value
$431,900
Get a cash offer in 3 minutes
Find out how much your home could sell for in as little as 3 minutes with a no-obligation cash offer.
Estimated market value
$431,900
- Florida
- Lake County
- Groveland
- 34753
- 6595 LULLABY WAY
