Skip main navigation
Sold for $429,990
  • $429,990

    6599 Lullaby Way, Mascotte, FL 34753

    4beds
    2,692sqft
    Single Family Residence
    Built in 2025
    6,000 Square Feet Lot
    $428,900 Zestimate®
    $160/sqft
    $2,697 Estimated rent

    Home value

    $428,900

    Estimated sales range

    Not available

    $2,697/mo

    Zestimate® history
    Loading
    Loading...

    Owner options

    List your home for rent

    $2,697/mo

    Rent Zestimate®

    Find your next renter with Zillow Rental Manager. Plus, with online applications, you can quickly screen prospective tenants – for free.

    Learn more

    $2,697/mo

    Rent Zestimate®

    Refinance and save

    $3,056/mo

    Est. payment

    Refinancing to a lower rate could help reduce your monthly payments and save thousands over the life of the loan.

    See today's rates

    $3,056/mo

    Est. payment

    Explore your selling options

    Work with a Zillow partner agent

    Leverage their expertise and Zillow's premium Showcase listings to get your home seen by more buyers.

    Get started

    List with your own agent

    Get your home in front of millions of buyers by listing it on Zillow.

    Learn how to do it

    Sell it yourself

    Take full control of how buyers see your home on Zillow by listing For Sale by Owner (FSBO).

    List your home

    What's special

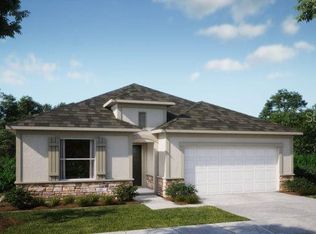
    Pre-Construction. To be built. Welcome to Villa Pass, a vibrant community where modern style, functionality, and luxury features come together to create the perfect place to call home. Designed for both relaxation and outdoor enjoyment, Villa Pass features two tot lots and scenic nature trails that allow residents to explore the beautiful surroundings while staying connected to the conveniences of modern living. The Melbourne is a beautifully designed two-story home that offers both relaxation and entertaining spaces in an exceptional layout. On the first floor, just off the open foyer, is a versatile den with double French doors, offering both privacy and convenience. As you step inside, the bright and airy family room flows seamlessly into the kitchen and dining areas, where natural light fills the space, creating an inviting atmosphere. The spacious kitchen is a chef’s dream, featuring elegant quartz countertops, a large central island, ample cabinetry for all your storage needs, and a refrigerator. A rear staircase with stylish iron stair rails off the kitchen leads to the second floor, adding a touch of sophistication while ensuring easy access. Upstairs, the private owner’s suite provides a relaxing retreat, complete with a generous walk-in closet and an en-suite bathroom featuring dual vanities and a luxurious tiled shower with an enclosure. A tray ceiling enhances the suite’s elegance. Three additional bedrooms are well-appointed and share a centrally located full bathroom. A versatile loft area offers extra living space to fit your lifestyle, while the second-floor laundry room, complete with a washer and dryer, adds convenience. The home also features a spacious two-car garage with ample storage and parking. Outside, the extended rear patio offers an ideal space for outdoor entertaining or simply enjoying a peaceful moment while taking in the beautiful view. Designed with energy efficiency in mind, the home is equipped with Energy Star windows, and the durable architectural shingles add both style and long-term value. Iron stair rails enhance the home’s modern design, complementing the elegant interior finishes. Inside, the common areas feature ceramic tile flooring, offering a clean and stylish look, while the loft and bedrooms are carpeted for added comfort. The professionally landscaped yard includes an irrigation system, keeping your lawn looking pristine year-round. With a full builder warranty, you can have peace of mind, knowing the quality craftsmanship and attention to detail are guaranteed. The Melbourne at Villa Pass offers a thoughtfully designed layout, modern finishes, and luxurious upgrades, making it a perfect choice for those seeking a blend of comfort, energy efficiency, and timeless style. Schedule a tour today and experience the Melbourne for yourself!

    Zillow last checked:

    Listing updated:

    Listing Provided by:

    Charles Pennant 407-305-4317,

    NEW HOME STAR FLORIDA LLC 407-803-4083

    Bought with:

    Yvette Teran, 3571391

    CHARLES RUTENBERG REALTY ORLANDO

    Source: Stellar MLS,MLS#: O6291760MLS LogoOriginating MLS: Orlando Regional

    Facts & features

    Interior

    Bedrooms & bathrooms
    • Bedrooms: 4
    • Bathrooms: 3
    • Full bathrooms: 2
    • 1/2 bathrooms: 1
    Primary bedroom
    • Features: Dual Sinks, En Suite Bathroom, Shower No Tub, Stone Counters, Water Closet/Priv Toilet, Walk-In Closet(s)
    • Level: Second
    • Area: 220.5 Square Feet
    • Dimensions: 15x14.7
    Bedroom 2
    • Features: Built-in Closet
    • Level: Second
    • Area: 143.19 Square Feet
    • Dimensions: 11.1x12.9
    Bedroom 3
    • Features: Built-in Closet
    • Level: Second
    • Area: 135.42 Square Feet
    • Dimensions: 11.1x12.2
    Bedroom 4
    • Features: Built-in Closet
    • Level: Second
    • Area: 134.4 Square Feet
    • Dimensions: 12x11.2
    Balcony porch lanai
    • Level: First
    • Area: 200 Square Feet
    • Dimensions: 20x10
    Den
    • Features: Other
    • Level: First
    • Area: 169.2 Square Feet
    • Dimensions: 12x14.1
    Dinette
    • Level: First
    • Area: 115.83 Square Feet
    • Dimensions: 8.1x14.3
    Great room
    • Level: First
    • Area: 325.74 Square Feet
    • Dimensions: 18.3x17.8
    Kitchen
    • Features: Breakfast Bar, Pantry, Stone Counters
    • Level: First
    Laundry
    • Level: Second
    Loft
    • Level: Second
    • Area: 255.78 Square Feet
    • Dimensions: 12.6x20.3
    Heating
    • Central, Electric
    Cooling
    • Central Air
    Appliances
    • Included: Dishwasher, Disposal, Dryer, Electric Water Heater, Microwave, Range, Refrigerator, Washer
    • Laundry: Laundry Room
    Features
    • Open Floorplan, Primary Bedroom Main Floor, Smart Home, Stone Counters, Thermostat, Tray Ceiling(s), Walk-In Closet(s)
    • Flooring: Carpet, Ceramic Tile
    • Windows: Blinds, ENERGY STAR Qualified Windows, Low Emissivity Windows
    • Has fireplace: No
    Interior area
    • Total structure area: 3,245
    • Total interior livable area: 2,692 sqft

    Property

    Parking
    • Total spaces: 2
    • Parking features: Driveway, Garage Door Opener
    • Attached garage spaces: 2
    • Has uncovered spaces: Yes
    Features
    • Levels: Two
    • Stories: 2
    • Patio & porch: Covered, Front Porch, Rear Porch
    • Exterior features: Irrigation System, Rain Gutters
    Lot
    • Size: 6,000 sqft
    • Features: Landscaped
    Details
    • Parcel number: 112224001000005600
    • Special conditions: None

    Construction

    Type & style
    • Home type: SingleFamily
    • Architectural style: Florida
    • Property subtype: Single Family Residence
    Materials
    • Block, HardiPlank Type, Stucco, Wood Frame
    • Foundation: Slab
    • Roof: Shingle
    Condition
    • Pre-Construction
    • New construction: Yes
    • Year built: 2025
    Details
    • Builder model: Melbourne A
    • Builder name: Maronda Homes

    Utilities & green energy

    • Sewer: Public Sewer
    • Water: Public
    • Utilities for property: Cable Available

    Community & neighborhood

    Security
    • Security features: Smoke Detector(s)
    Location
    • Region: Mascotte
    • Subdivision: VILLA PASS PHASE 1

    HOA & financial

    HOA
    • Has HOA: Yes
    • HOA fee: $155 monthly
    • Services included: Cable TV, Internet, Maintenance Grounds
    • Association name: C/O Maronda Homes
    • Association phone: 813-437-3506
    Other fees
    • Pet fee: $0 monthly
    Other financial information
    • Total actual rent: 0

    Other

    Other facts
    • Listing terms: Cash,Conventional,FHA,VA Loan
    • Ownership: Fee Simple
    • Road surface type: Paved

    Price history

    DateEventPrice
    10/14/2025Sold$429,990$160/sqft
    Source: Stellar MLS #O6291760 Report a problem
    8/30/2025Pending sale$429,990$160/sqft
    Source: Stellar MLS #O6291760 Report a problem
    6/26/2025Price change$429,990+1.7%$160/sqft
    Source: Stellar MLS #O6291760 Report a problem
    5/30/2025Listed for sale$422,990$157/sqft
    Source: Stellar MLS #O6291760 Report a problem
    4/17/2025Pending sale$422,990$157/sqft
    Source: Stellar MLS #O6291760 Report a problem
    3/20/2025Listed for sale$422,990$157/sqft
    Source: Stellar MLS #O6291760 Report a problem

    Public tax history

    YearProperty taxesTax assessment
    2025$783 -1.2%$45,500
    2024$793 $45,500

    Find assessor info on the county website

    Neighborhood: 34753

    Nearby schools

    GreatSchools rating
    Schools provided by the listing agent
    • Elementary: Groveland Elem
    • Middle: Gray Middle
    • High: South Lake High

    Source: Stellar MLS. This data may not be complete. We recommend contacting the local school district to confirm school assignments for this home.

    Get a cash offer in 3 minutes
    Find out how much your home could sell for in as little as 3 minutes with a no-obligation cash offer.
    Estimated market value
    $428,900
    Get a cash offer in 3 minutes
    Find out how much your home could sell for in as little as 3 minutes with a no-obligation cash offer.
    Estimated market value
    $428,900