Skip main navigation
Sold for $689,900
  • $689,900

    6552 S Allison Court, Littleton, CO 80123

    4beds
    2,448sqft
    Single Family Residence
    Built in 1975
    8,712 Square Feet Lot
    $686,800 Zestimate®
    $282/sqft
    $3,520 Estimated rent

    Home value

    $686,800

    $652,000 - $728,000

    $3,520/mo

    Zestimate® history
    Loading
    Loading...

    Owner options

    List your home for rent

    $3,520/mo

    Rent Zestimate®

    Find your next renter with Zillow Rental Manager. Plus, with online applications, you can quickly screen prospective tenants – for free.

    Learn more

    $3,520/mo

    Rent Zestimate®

    Refinance and save

    $3,996/mo

    Est. payment

    Refinancing to a lower rate could help reduce your monthly payments and save thousands over the life of the loan.

    See today's rates

    $3,996/mo

    Est. payment

    Explore your selling options

    Work with a Zillow partner agent

    Leverage their expertise and Zillow's premium Showcase listings to get your home seen by more buyers.

    Get started

    List with your own agent

    Get your home in front of millions of buyers by listing it on Zillow.

    Learn how to do it

    Sell it yourself

    Take full control of how buyers see your home on Zillow by listing For Sale by Owner (FSBO).

    List your home

    What's special

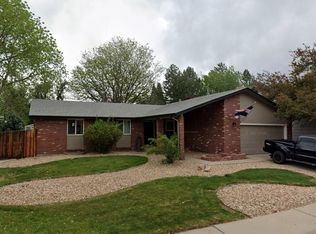
    This polished, move-in ready home is a dream for anyone who loves to cook and entertain. The spacious chef’s kitchen offers plenty of room to gather, whether you’re hosting holidays, dinner parties, or casual nights with friends and family. Nearly every part of the home has been thoughtfully updated, giving you the perfect blend of comfort, style, and peace of mind. ***Recent improvements include •2021 – Sewer line replaced from the street into the home •2022 – Remodeled primary bathroom and upstairs hall bath •2023 – New furnace and A/C •2024 – New exterior siding, shutters, upstairs windows, and Class 4 impact-resistant roof •2025 – Lower-level bathroom remodel •2026 – Brand-new basement carpet. ***Beyond the home itself, the neighborhood is full of charm and community. Enjoy views of the annual Clement Park fireworks show right from your backyard, and get to know your neighbors at the yearly block party tradition. With parks, shopping, dining, and everyday amenities just minutes away, this is a place where you’ll quickly feel right at home.

    Zillow last checked:

    Listing updated:

    Listed by:

    Justin Boehm 303-517-2873 JUSTINB2008@GMAIL.COM,

    Realty One Group Premier

    Bought with:

    Kristin Wernsman, 100067541

    Home Love Colorado

    Source: REcolorado as distributed by MLS GRID,MLS#: 5352732MLS Logo

    Facts & features

    Interior

    Bedrooms & bathrooms
    • Bedrooms: 4
    • Bathrooms: 3
    • Full bathrooms: 1
    • 3/4 bathrooms: 1
    • 1/2 bathrooms: 1
    Bedroom
    • Level: Upper
    Bedroom
    • Level: Upper
    Bedroom
    • Level: Upper
    Bedroom
    • Level: Basement
    Bathroom
    • Features: En Suite Bathroom
    • Level: Upper
    Bathroom
    • Features: Primary Suite
    • Level: Upper
    Bathroom
    • Level: Basement
    Dining room
    • Level: Main
    Family room
    • Level: Lower
    Kitchen
    • Level: Main
    Laundry
    • Level: Lower
    Heating
    • Forced Air
    Cooling
    • Central Air
    Appliances
    • Included: Dishwasher, Disposal, Dryer, Gas Water Heater, Microwave, Oven, Range, Refrigerator
    • Laundry: In Unit
    Features
    • Basement: Bath/Stubbed,Partial
    Interior area
    • Total structure area: 2,448
    • Total interior livable area: 2,448 sqft
    • Finished area above ground: 1,799
    • Finished area below ground: 649

    Property

    Parking
    • Total spaces: 4
    • Parking features: Garage - Attached
    • Attached garage spaces: 2
    • Details: Off Street Spaces: 2
    Features
    • Levels: Tri-Level
    • Patio & porch: Covered, Front Porch, Patio
    • Exterior features: Private Yard
    • Fencing: Full
    Lot
    • Size: 8,712 Square Feet
    Details
    • Parcel number: 097759
    • Zoning: P-D
    • Special conditions: Standard

    Construction

    Type & style
    • Home type: SingleFamily
    • Property subtype: Single Family Residence
    Materials
    • Concrete, Frame, Wood Siding
    • Roof: Composition
    Condition
    • Updated/Remodeled
    • Year built: 1975

    Utilities & green energy

    • Electric: 220 Volts
    • Sewer: Public Sewer
    • Water: Public
    • Utilities for property: Cable Available, Electricity Connected, Internet Access (Wired), Natural Gas Connected, Phone Available

    Community & HOA

    Community
    • Subdivision: Woodmar Square
    HOA
    • Has HOA: No
    Location
    • Region: Littleton

    Financial & listing details

    • Price per square foot: $282/sqft
    • Tax assessed value: $601,006
    • Annual tax amount: $3,841
    • Date on market: 5/20/2026
    • Listing terms: Cash,Conventional,FHA,VA Loan
    • Exclusions: All Exterior Security Cameras, Garage Door Keypad/Camera, Ring Doorbell, Wine Rack, Laundry Room Vacuum, 2 White Bookshelves In Dinosaur Room, All Pictures And Wall Decor.
    • Ownership: Individual
    • Electric utility on property: Yes

    Price history

    DateEventPrice
    6/15/2026Sold$689,900$282/sqft
    Source: REcolorado as distributed by MLS GRID #5352732 Report a problem
    5/25/2026Pending sale$689,900$282/sqft
    Source: REcolorado as distributed by MLS GRID #5352732 Report a problem
    5/20/2026Listed for sale$689,900+94.4%$282/sqft
    Source: REcolorado as distributed by MLS GRID #5352732 Report a problem
    10/31/2014Sold$354,800+77.5%$145/sqft
    Source: Public Record Report a problem
    9/2/1999Sold$199,900$82/sqft
    Source: Public Record Report a problem

    Public tax history

    YearProperty taxesTax assessment
    2025$3,319 -0.2%$37,563 +5.9%
    2024$3,326 +11.2%$35,466
    2023$2,992 -1.5%$35,466 +13.3%
    2022$3,036 +13.6%$31,290 -2.8%
    2021$2,674 $32,190 +13.2%
    2020$2,674 +1.4%$28,445
    2019$2,638 +5.1%$28,445 +8.5%
    2018$2,510 $26,221
    2017$2,510 +17.1%$26,221 +10.3%
    2016$2,144 $23,778
    2015$2,144 +18.2%$23,778 +24.7%
    2014$1,814 -1.1%$19,068
    2013$1,835 +2.1%$19,068 -2.3%
    2012$1,798 +1.4%$19,518
    2011$1,773 -0.1%$19,518 +0.7%
    2010$1,775 -4.7%$19,390
    2009$1,862 +0.4%$19,390 -4.5%
    2008$1,856 +3.9%$20,300
    2007$1,785 +0.1%$20,300 +5.5%
    2006$1,783 -4%$19,250 -1.9%
    2005$1,858 +9.9%$19,620
    2004$1,690 +4.5%$19,620
    2003$1,618 +1.8%$19,620 +6.1%
    2002$1,590 +8.7%$18,490 +19.8%
    2001$1,462 +4.3%$15,440
    2000$1,402 $15,440
    Find assessor info on the county website

    Neighborhood: 80123

    Nearby schools

    GreatSchools rating
    Schools provided by the listing agent
    • Elementary: Leawood
    • Middle: Ken Caryl
    • High: Columbine
    • District: Jefferson County R-1

    Source: REcolorado as distributed by MLS GRID. This data may not be complete. We recommend contacting the local school district to confirm school assignments for this home.

    Get a cash offer in 3 minutes
    Find out how much your home could sell for in as little as 3 minutes with a no-obligation cash offer.
    Estimated market value
    $686,800
    Get a cash offer in 3 minutes
    Find out how much your home could sell for in as little as 3 minutes with a no-obligation cash offer.
    Estimated market value
    $686,800