Skip main navigation
Off market
  • $649,400

    6553 S Allison Ct, Littleton, CO 80123

    4beds
    2,448sqft
    SingleFamily
    Built in 1975
    7,840 Square Feet Lot
    $649,400 Zestimate®
    $265/sqft
    $3,494 Estimated rent

    Home value

    $649,400

    $617,000 - $682,000

    $3,494/mo

    Zestimate® history
    Loading
    Loading...

    Owner options

    List your home for rent

    $3,494/mo

    Rent Zestimate®

    Find your next renter with Zillow Rental Manager. Plus, with online applications, you can quickly screen prospective tenants – for free.

    Learn more

    $3,494/mo

    Rent Zestimate®

    Refinance and save

    $3,761/mo

    Est. payment

    Refinancing to a lower rate could help reduce your monthly payments and save thousands over the life of the loan.

    See today's rates

    $3,761/mo

    Est. payment

    Explore your selling options

    Work with a Zillow partner agent

    Leverage their expertise and Zillow's premium Showcase listings to get your home seen by more buyers.

    Get started

    List with your own agent

    Get your home in front of millions of buyers by listing it on Zillow.

    Learn how to do it

    Sell it yourself

    Take full control of how buyers see your home on Zillow by listing For Sale by Owner (FSBO).

    List your home

    What's special

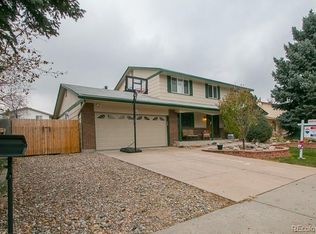
    Do not miss out on this updated Woodmar Square split level! The open main level features grey-toned wood plank laminate flooring throughout, two living spaces, a formal dining room, updated kitchen with stainless steel appliances and a breakfast bar, laundry room and powder room, and a custom fireplace feature-wall in the family room. The upstairs has 3 generously sized bedrooms, 2 bathrooms and brand new luxury scuplted carpet. The finished basement provides an entertainment area perfect for recreation, games or exercise equipment and a non-conforming 4th bedroom (just needs egress window) or office with custom barn door and rotating tv window. Enjoy the huge entertaining backyard complete with the covered patio, mature trees, a fire pit with seating included, a storage shed, flower beds, and rock area waiting for your personal touch. Additional features include a second driveway/extra parking perfect for RV storage and with drive up access to the backyard storage shed, newer concrete on both driveways, front walkway and steps, and back patio. Gated and graveled side area for storage or dog run. Safety features include an equipment owned security system (monthly monitoring fee applies) with window break and/or open window/door sensors, front door keyless entry, garage door control and phone app controls; Ecobee electronic thermostat with phone app controls; and, security/motion lights. Work bench in the garage. Plenty of storage throughout. Central Air Conditioning and Radon Mitigation systems installed in the past few years. Approx. 50% of the privacy fence was recently replaced. The south fence line is covered in vines that create a beautiful privacy barrier spring through fall. Located just blocks from neighborhood Woodmar Square Park, Clement Park, Johnson Lake, restaurant and shops, and miles of walking paths. Close to Target, Trader Joes, Southwest Plaza and more!

    This property is off market, which means it's not currently listed for sale or rent on Zillow. This may be different from what's available on other websites or public sources.

    Facts & features

    Interior

    Bedrooms & bathrooms
    • Bedrooms: 4
    • Bathrooms: 3
    • Full bathrooms: 2
    • 1/2 bathrooms: 1
    Heating
    • Forced air
    Cooling
    • Central
    Appliances
    • Included: Dishwasher, Dryer, Microwave, Refrigerator
    • Laundry: In Unit
    Features
    • Ceiling Fan(s), Pantry, Walk-In Closet(s), Vaulted Ceiling(s), Eat-in Kitchen, Built-in Features, Open Floorplan, Master Suite
    • Flooring: Tile, Carpet, Laminate
    • Windows: Double Pane Windows, Window Coverings
    • Basement: Partially finished
    • Has fireplace: Yes
    • Fireplace features: Wood Burning, Family Room
    • Common walls with other units/homes: No Common Walls
    Interior area
    • Total interior livable area: 2,448 sqft
    • Finished area below ground: 649.00

    Property

    Parking
    • Total spaces: 2
    • Parking features: Carport, Garage
    Features
    • Patio & porch: Patio, Covered
    • Exterior features: Wood, Brick
    • Fencing: Partial
    Lot
    • Size: 7,840 Square Feet
    • Features: Sprinklers In Front, Sprinklers In Rear
    • Residential vegetation: Grassed
    Details
    • Parcel number: 5923314008
    • Zoning description: P-D

    Construction

    Type & style
    • Home type: SingleFamily
    • Architectural style: Contemporary
    Materials
    • Frame
    • Roof: Composition
    Condition
    • Year built: 1975

    Utilities & green energy

    • Sewer: Public Sewer
    • Water: Public

    Community & HOA

    Community
    • Security: Smoke Detector(s), Carbon Monoxide Detector(s), Smart Locks, Radon Detector
    Location
    • Region: Littleton

    Financial & listing details

    • Price per square foot: $265/sqft
    • Tax assessed value: $617,922
    • Annual tax amount: $3,401
    • Road surface type: Paved

    Price history

    DateEventPrice
    2/3/2021Sold$546,200+9.5%$223/sqft
    Source: Public Record Report a problem
    1/13/2021Pending sale$499,000$204/sqft
    Source: Keller Williams Realty Downtown #7631479 Report a problem
    1/7/2021Listed for sale$499,000+61%$204/sqft
    Source: Keller Williams Realty Downtown Llc #7631479 Report a problem
    12/15/2014Sold$310,000-1.6%$127/sqft
    Source: Public Record Report a problem
    11/6/2014Pending sale$315,000$129/sqft
    Source: Coldwell Banker Residential Brokerage - Southwest Metro at Highlands Ranch #2235450 Report a problem
    11/2/2014Price change$315,000-3.1%$129/sqft
    Source: Coldwell Banker Residential Brokerage - Southwest Metro at Highlands Ranch #2235450 Report a problem
    10/25/2014Listed for sale$325,000+28.5%$133/sqft
    Source: Coldwell Banker Residential Brokerage - Southwest Metro at Highlands Ranch #2235450 Report a problem
    3/25/2004Sold$252,900+23.4%$103/sqft
    Source: Public Record Report a problem
    3/30/2000Sold$205,000$84/sqft
    Source: Public Record Report a problem

    Public tax history

    YearProperty taxesTax assessment
    2025$3,401 -0.2%$38,620 +6.3%
    2024$3,409 +13.8%$36,343
    2023$2,994 -1.5%$36,343 +16.1%
    2022$3,039 +11.2%$31,314 -2.8%
    2021$2,732 $32,215 +10.8%
    2020$2,732 +1.4%$29,062
    2019$2,695 +9%$29,062 +12.5%
    2018$2,473 -10.8%$25,836
    2017$2,771 +29.4%$25,836 +8.8%
    2016$2,142 +100%$23,754
    2015$1,071 -49.5%$23,754 +24.5%
    2014$2,121 +15.6%$19,084
    2013$1,835 +2.1%$19,084 -2.2%
    2012$1,798 +1.4%$19,518
    2011$1,773 -0.1%$19,518 +0.7%
    2010$1,775 -4.7%$19,390
    2009$1,861 +0.4%$19,390 -4.4%
    2008$1,855 +3.8%$20,290
    2007$1,787 +0.1%$20,290 +5.3%
    2006$1,784 -3.1%$19,270 -0.9%
    2005$1,841 +9.9%$19,450
    2004$1,676 +3.5%$19,450
    2003$1,618 +1.8%$19,450 +5.1%
    2002$1,591 +8.8%$18,500 +19.8%
    2001$1,462 +4.3%$15,440
    2000$1,402 $15,440
    Find assessor info on the county website

    Neighborhood: 80123

    Nearby schools

    GreatSchools rating
    Schools provided by the listing agent
    • Elementary: Leawood
    • Middle: Ken Caryl
    • High: Columbine
    • District: Jefferson County R-1

    Source: The MLS. This data may not be complete. We recommend contacting the local school district to confirm school assignments for this home.

    Get a cash offer in 3 minutes
    Find out how much your home could sell for in as little as 3 minutes with a no-obligation cash offer.
    Estimated market value
    $649,400
    Get a cash offer in 3 minutes
    Find out how much your home could sell for in as little as 3 minutes with a no-obligation cash offer.
    Estimated market value
    $649,400