Skip main navigation
Sold for $1,600,000
  • $1,600,000

    6553 Clayton St, Mount Dora, FL 32757

    3beds
    2,774sqft
    Single Family Residence
    Built in 2018
    5.8 Acres Lot
    $1,604,600 Zestimate®
    $577/sqft
    $3,844 Estimated rent

    Home value

    $1,604,600

    $1.48M - $1.75M

    $3,844/mo

    Zestimate® history
    Loading
    Loading...

    Owner options

    List your home for rent

    $3,844/mo

    Rent Zestimate®

    Find your next renter with Zillow Rental Manager. Plus, with online applications, you can quickly screen prospective tenants – for free.

    Learn more

    $3,844/mo

    Rent Zestimate®

    Refinance and save

    $11,434/mo

    Est. payment

    Refinancing to a lower rate could help reduce your monthly payments and save thousands over the life of the loan.

    See today's rates

    $11,434/mo

    Est. payment

    Explore your selling options

    Work with a Zillow partner agent

    Leverage their expertise and Zillow's premium Showcase listings to get your home seen by more buyers.

    Get started

    List with your own agent

    Get your home in front of millions of buyers by listing it on Zillow.

    Learn how to do it

    Sell it yourself

    Take full control of how buyers see your home on Zillow by listing For Sale by Owner (FSBO).

    List your home

    What's special

    Electric fireplaceFruit treesSprawling cooktop islandQuartz countertopsCustom-built stadium seating reclinersPool tableOverlooks the serene pasture
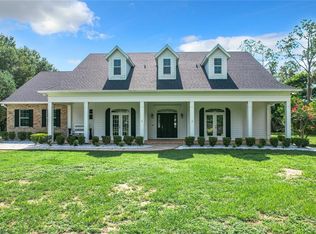
    Enjoy peace, privacy and open space the minute you turn down the tree-lined driveway in this custom-built 2018 home. Situated on 5.8 acres just minutes from historic Downtown Mount Dora, this modern house has been thoughtfully designed for indoor-outdoor living with an open-concept living and dining room featuring sliders that open out to an expansive lanai. The saltwater pool is completely screened and overlooks the serene pasture, creating the perfect space for entertaining or quiet relaxation. Inside, the kitchen is a beautiful gathering spot with a sprawling cooktop island, quartz countertops, farmhouse sink, built-in appliances and custom cabinetry. The large, oversized windows in every space allow you to soak in the natural beauty and privacy this property affords. Retreat to the primary bedroom with pool views, an electric fireplace and luxurious en-suite bath complete with a walk-in shower, separate vanities and ample walk-in closets. Enjoy easy access to the laundry room directly from the primary suite. The split floor plan provides the two guest bedrooms with privacy, each with their own bathroom. And the dedicated office space is both beautiful and practical with double-door entry and another oversized window. When you step outside, you have a fully fenced backyard with premium ProVista St. Augustine sod, fruit trees and quick access to a newly built 40x50 metal building and attached lean-to. Inside the detached metal building, you'll find dedicated storage space for recreational toys, equipment, and livestock supplies. Walk through a set of double doors and you're welcomed by an additional 1,360 air-conditioned square feet of entertaining space. With a 4K projector and 150-inch screen, you can enjoy sports, tv and movies from the luxurious comfort of the custom-built stadium seating recliners. An additional three 65-inch TVs, built-in bar, pool table, darts, putting green and video games means there's no shortage of ways for you and your guests to enjoy the ultimate entertainment haven. When you want a break from all the excitement inside, just step out to the covered porch overlooking an irrigated garden and fenced pasture complete with top-board and no-climb wire — ready for your livestock to call home. Other deliberate additions to the property include a whole-home generator, electric car charging and RV outlet, asphalt driveways and oversized chicken coop. While the property is tucked away in a quiet setting on land with no HOA or deed restrictions, it offers both privacy and convenience. Just a mile from downtown Mount Dora and its historic shops and restaurants, and nearby access to Highway 441 and Interstate 429 connects you to Orlando’s business hubs, premier shopping, airport, world-class attractions, and Florida’s beautiful East Coast beaches.

    Zillow last checked:

    Listing updated:

    Listing Provided by:

    Jennifer Richard 321-427-9637,

    EXP REALTY LLC 888-883-8509

    Bought with:

    Tim Frush, 613741

    COLDWELL BANKER REALTY

    Source: Stellar MLS,MLS#: G5105153MLS LogoOriginating MLS: Sarasota - Manatee

    Facts & features

    Interior

    Bedrooms & bathrooms
    • Bedrooms: 3
    • Bathrooms: 3
    • Full bathrooms: 3
    Primary bedroom
    • Description: Room3
    • Features: Ceiling Fan(s), En Suite Bathroom, Walk-In Closet(s)
    • Level: First
    • Area: 289 Square Feet
    • Dimensions: 17x17
    Bedroom 1
    • Description: Room4
    • Features: Ceiling Fan(s), Built-in Closet
    • Level: First
    • Area: 144 Square Feet
    • Dimensions: 12x12
    Bedroom 2
    • Description: Room5
    • Features: Ceiling Fan(s), Built-in Closet
    • Level: First
    • Area: 154 Square Feet
    • Dimensions: 14x11
    Primary bathroom
    • Description: Room7
    • Features: Bidet, Dual Sinks, En Suite Bathroom, Exhaust Fan, Multiple Shower Heads, Split Vanities, Water Closet/Priv Toilet
    • Level: First
    • Area: 200 Square Feet
    • Dimensions: 10x20
    Den
    • Description: Room6
    • Features: Ceiling Fan(s)
    • Level: First
    • Area: 144 Square Feet
    • Dimensions: 12x12
    Kitchen
    • Description: Room1
    • Features: Breakfast Bar, Kitchen Island
    • Level: First
    • Area: 252 Square Feet
    • Dimensions: 14x18
    Living room
    • Description: Room2
    • Features: Ceiling Fan(s)
    • Level: First
    • Area: 396 Square Feet
    • Dimensions: 18x22
    Heating
    • Central
    Cooling
    • Central Air
    Appliances
    • Included: Oven, Convection Oven, Cooktop, Dishwasher, Disposal, Electric Water Heater, Microwave, Range, Refrigerator, Wine Refrigerator
    • Laundry: Electric Dryer Hookup, Inside, Laundry Room, Washer Hookup
    Features
    • Ceiling Fan(s), Coffered Ceiling(s), Eating Space In Kitchen, High Ceilings, Open Floorplan, Solid Wood Cabinets, Split Bedroom, Stone Counters, Thermostat, Tray Ceiling(s), Walk-In Closet(s)
    • Flooring: Tile
    • Doors: Sliding Doors
    • Windows: Double Pane Windows, Drapes, Window Treatments
    • Has fireplace: No
    • Fireplace features: Electric, Master Bedroom
    Interior area
    • Total structure area: 6,088
    • Total interior livable area: 2,774 sqft

    Property

    Parking
    • Total spaces: 3
    • Parking features: Electric Vehicle Charging Station(s), Garage Door Opener, Garage Faces Side
    • Attached garage spaces: 3
    Features
    • Levels: One
    • Stories: 1
    • Patio & porch: Covered, Screened
    • Exterior features: Garden, Irrigation System, Private Yard, Rain Gutters, RV Hookup, Sidewalk
    • Has private pool: Yes
    • Pool features: Gunite, In Ground, Salt Water, Screen Enclosure
    • Fencing: Cross Fenced,Fenced,Wire,Wood
    • Has view: Yes
    • View description: Trees/Woods
    Lot
    • Size: 5.80 Acres
    • Features: Flag Lot, Near Golf Course, Zoned for Horses, Veg. (Productive) Garden
    • Residential vegetation: Fruit Trees, Mature Landscaping, Oak Trees, Trees/Landscaped, Wooded
    Details
    • Additional structures: Storage, Workshop
    • Parcel number: 272005000000088
    • Zoning: A-1
    • Special conditions: None

    Construction

    Type & style
    • Home type: SingleFamily
    • Property subtype: Single Family Residence
    Materials
    • Block, Concrete, Stucco
    • Foundation: Slab
    • Roof: Metal
    Condition
    • New construction: No
    • Year built: 2018

    Utilities & green energy

    • Sewer: Septic Tank
    • Water: Well
    • Utilities for property: BB/HS Internet Available, Public, Sprinkler Well

    Community & neighborhood

    Security
    • Security features: Fire Alarm, Security System, Security System Owned, Smoke Detector(s)
    Location
    • Region: Mount Dora
    • Subdivision: NONE

    HOA & financial

    HOA
    • Has HOA: No
    Other fees
    • Pet fee: $0 monthly
    Other financial information
    • Total actual rent: 0

    Other

    Other facts
    • Listing terms: Cash,Conventional
    • Ownership: Fee Simple
    • Road surface type: Paved, Asphalt

    Price history

    DateEventPrice
    5/5/2026Sold$1,600,000-3%$577/sqft
    Source: Stellar MLS #G5105153 Report a problem
    4/2/2026Pending sale$1,650,000$595/sqft
    Source: Stellar MLS #G5105153 Report a problem
    3/19/2026Price change$1,650,000-2.9%$595/sqft
    Source: eXp Realty #G5105153 Report a problem
    2/2/2026Price change$1,700,000-8.1%$613/sqft
    Source: Stellar MLS #G5105153 Report a problem
    12/5/2025Listed for sale$1,849,999+85%$667/sqft
    Source: Stellar MLS #G5105153 Report a problem
    2/18/2022Sold$1,000,000+1.1%$360/sqft
    Source: Public Record Report a problem
    1/11/2022Pending sale$989,000$357/sqft
    Source: Stellar MLS #O5992491 Report a problem
    1/4/2022Listed for sale$989,000+889%$357/sqft
    Source: Stellar MLS #O5992491 Report a problem
    2/2/2016Sold$100,000$36/sqft
    Source: Public Record Report a problem

    Public tax history

    YearProperty taxesTax assessment
    2024$16,239 +20.4%$1,029,897 +15.3%
    2023$13,487 +77.6%$893,372 +74.4%
    2022$7,593 +1.4%$512,157 +3%
    2021$7,491 +0.7%$497,240 +1.4%
    2020$7,437 +7.9%$490,375 +9%
    2019$6,891 +282.7%$450,024 +370.2%
    2018$1,801 $95,700 +10%
    2017$1,801 +24.7%$87,000 +167.9%
    2016$1,444 +424.4%$32,480
    2015$275 -2.4%$32,480
    2014$282 $32,480

    Find assessor info on the county website

    Neighborhood: 32757

    Nearby schools

    GreatSchools rating
    Schools provided by the listing agent
    • Elementary: Zellwood Elem
    • Middle: Wolf Lake Middle
    • High: Apopka High

    Source: Stellar MLS. This data may not be complete. We recommend contacting the local school district to confirm school assignments for this home.

    Get a cash offer in 3 minutes
    Find out how much your home could sell for in as little as 3 minutes with a no-obligation cash offer.
    Estimated market value
    $1,604,600
    Get a cash offer in 3 minutes
    Find out how much your home could sell for in as little as 3 minutes with a no-obligation cash offer.
    Estimated market value
    $1,604,600