Welcome home to this warm and inviting 4-bedroom, 1.75-bath Baxter rambler, offering 2,240 finished square feet, thoughtful updates, flexible living space, and an exceptional garage/workshop setup—all on a spacious .4-acre lot in an established neighborhood. Step inside to a bright, comfortable main level featuring a vaulted living room and an open-concept kitchen and dining area designed for everyday living and gathering. The recently updated kitchen features beautiful knotty pine and alder cabinetry, newer stainless-steel appliances, new flooring, and a center island. Three bedrooms are conveniently located on the main floor, while the finished lower level provides additional living space, a fourth bedroom with an egress window, and a finished laundry room. Outside, enjoy two maintenance-free decks—a welcoming front deck and a second overlooking the spacious backyard. A paved driveway leads to the attached 16' x 20' garage, but the real bonus is the 22' x 32' detached, insulated and heated garage/workshop. Currently used as a woodworking shop, it features 220V power, a 10-foot ceiling, 9-foot garage door, and window A/C—an outstanding space for woodworking, hobbies, projects, vehicles, or additional storage. Additional highlights include newer Andersen windows, a six-year-old forced-air furnace, four-month-old water heater, and central air. Conveniently located near Baxter shopping, dining, and amenities with easy access to Highway 371, this home offers the space to live comfortably—and the extra room to pursue the hobbies you love.
Pending
$328,000
6553 Excelsior Rd, Baxter, MN 56425
4beds
2,240sqft
Single Family
Built in 1991
0.4 Acres Lot
$327,400 Zestimate®
$146/sqft
$-- HOA
What's special
Center islandNew flooringWelcoming front deckNewer stainless-steel appliancesCentral airPaved drivewaySix-year-old forced-air furnace
- 36 days
- 536
- 28
Likely to sell faster than
Zillow last checked:
Listing updated:
Listed by:
Colleen Goedker 218-851-3543,
Goedker Realty, Inc
Source: NorthstarMLS as distributed by MLS GRID,MLS#: 7127467
Facts & features
Interior
Bedrooms & bathrooms
- Bedrooms: 4
- Bathrooms: 2
- Full bathrooms: 1
- 3/4 bathrooms: 1
Bedroom
- Level: Main
- Area: 130 Square Feet
- Dimensions: 10X13
Bedroom 2
- Level: Main
- Area: 117 Square Feet
- Dimensions: 9X13
Bedroom 3
- Level: Main
- Area: 90 Square Feet
- Dimensions: 9X10
Bedroom 4
- Level: Basement
- Area: 120 Square Feet
- Dimensions: 10X12
Primary bathroom
- Level: Main
Bathroom
- Level: Basement
Den
- Level: Basement
- Area: 110 Square Feet
- Dimensions: 10X11
Dining room
- Level: Main
- Area: 120 Square Feet
- Dimensions: 10X12
Family room
- Level: Basement
- Area: 228 Square Feet
- Dimensions: 12X19
Garage
- Area: 320 Square Feet
- Dimensions: 16X20
Garage
- Area: 704 Square Feet
- Dimensions: 22X32
Kitchen
- Level: Main
- Area: 208 Square Feet
- Dimensions: 13X16
Laundry
- Level: Basement
- Area: 135 Square Feet
- Dimensions: 9X15
Living room
- Level: Main
- Area: 195 Square Feet
- Dimensions: 13X15
Storage
- Level: Basement
Heating
- Forced Air
Cooling
- Central Air
Appliances
- Included: Dishwasher, Dryer, Exhaust Fan, Gas Water Heater, Microwave, Range, Refrigerator, Stainless Steel Appliance(s), Washer
- Laundry: In Basement, Electric Dryer Hookup, Laundry Room, Washer Hookup
Features
- Basement: Block,Egress Window(s),Finished,Full
- Has fireplace: No
Interior area
- Total structure area: 2,240
- Total interior livable area: 2,240 sqft
- Finished area above ground: 1,232
- Finished area below ground: 1,008
Video & virtual tour
Property
Parking
- Total spaces: 3
- Parking features: Attached, Detached Garage, Asphalt, Electric, Garage, Garage Door Opener, Heated Garage, Insulated Garage
- Attached garage spaces: 3
- Has uncovered spaces: Yes
- Details: Garage Dimensions (22X32)
Accessibility
- Accessibility features: Other
Features
- Levels: One
- Stories: 1
- Patio & porch: Composite Decking, Deck
Lot
- Size: 0.4 Acres
- Dimensions: 100 x 175 x 100 x 175
- Features: Tree Coverage - Medium
Details
- Additional structures: Garage(s)
- Foundation area: 1008
- Parcel number: 40070752
- Zoning description: Residential-Single Family
Construction
Type & style
- Home type: SingleFamily
- Property subtype: Single Family
Materials
- Roof: Asphalt
Condition
- New construction: No
- Year built: 1991
Utilities & green energy
- Electric: 200+ Amp Service, Power Company: Crow Wing Power
- Gas: Natural Gas
- Sewer: City Sewer/Connected
- Water: City Water/Connected
Community & HOA
Community
- Subdivision: Winklers Pine Woods Add Baxter
HOA
- Has HOA: No
Location
- Region: Baxter
Financial & listing details
- Price per square foot: $146/sqft
- Tax assessed value: $295,400
- Annual tax amount: $3,388
- Date on market: 8/15/2026
- Cumulative days on market: 36 days
Estimated market value
$327,400
$311,000 - $344,000
$2,939/mo
Price history
| Date | Event | Price |
|---|---|---|
| 9/1/2026 | Pending sale | $328,000$146/sqft |
Source:  NorthstarMLS as distributed by MLS GRID #7127467 Report a problem NorthstarMLS as distributed by MLS GRID #7127467 Report a problem | ||
| 8/15/2026 | Listed for sale | $328,000$146/sqft |
Source: NorthstarMLS as distributed by MLS GRID #7127467 Report a problem | ||
Public tax history
| Year | Property taxes | Tax assessment |
|---|---|---|
| 2025 | $2,922 +7.1% | $275,436 -4.3% |
| 2024 | $2,728 +7.5% | $287,753 +6.2% |
| 2023 | $2,538 +13.1% | $271,012 +13.6% |
| 2022 | $2,244 +1.2% | $238,639 +37.8% |
| 2021 | $2,218 +2.2% | $173,239 +4.5% |
| 2020 | $2,170 +39.1% | $165,827 +25% |
| 2017 | $1,560 | $132,691 +16.5% |
| 2016 | $1,560 +10.5% | $113,900 +7.8% |
| 2015 | $1,412 +150.9% | $105,700 +23.1% |
| 2014 | $563 -51.1% | $85,900 -8.7% |
| 2012 | $1,152 +11.7% | $94,100 |
| 2011 | $1,031 -11.2% | $94,100 -33.1% |
| 2010 | $1,161 +4.7% | $140,700 |
| 2009 | $1,108 | $140,700 |
Find assessor info on the county website
Monthly payment
Est. payment
Payment breakdown
Explore the cost of this home by adjusting the details. Changes won't be saved.Climate risks
Neighborhood: 56425
Similar homes
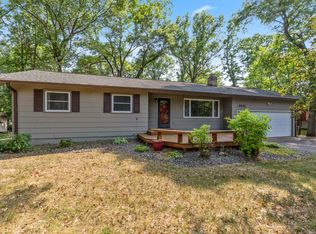
- $369,0004 bd2 ba2.3k sqft13961 Grand Oaks Ct, Baxter, MN 56425For Sale

 MLS ID #7100360, Joe Laudenbach, Keller Williams Realty Professionals. NorthstarMLS as distributed by MLS GRID
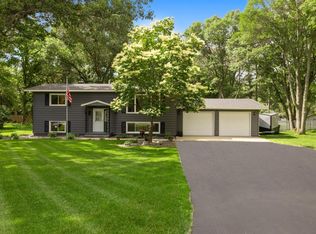
 - $349,9004 bd2 ba1.8k sqft6205 Donald St, Baxter, MN 56425For Sale
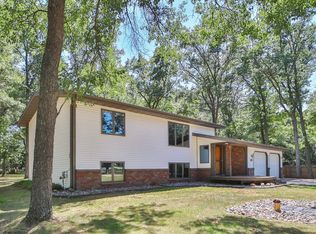 MLS ID #7121312, Chad Schwendeman, eXp Realty. NorthstarMLS as distributed by MLS GRID
 - $349,9005 bd2 ba2k sqft7172 Laredo Rd, Baxter, MN 56425For Sale
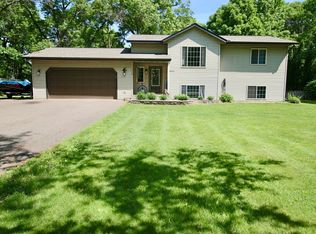 MLS ID #7090047, Preston Peters, RE/MAX Results - Nisswa. NorthstarMLS as distributed by MLS GRID
 - $329,9004 bd2 ba2.2k sqft11832 Ironwood Dr, Baxter, MN 56425For Sale
 MLS ID #7091216, Donald Nde, Bridge Realty, LLC. NorthstarMLS as distributed by MLS GRID
 - $289,9003 bd2 ba1.8k sqft6380 Excelsior Rd, Baxter, MN 56425For SaleMLS ID #7116907, Christopher Cullen, Coldwell Banker Realty. NorthstarMLS as distributed by MLS GRID
- $350,0004 bd2 ba2.2k sqft13926 Travine Dr, Baxter, MN 56425For SaleMLS ID #7108845, Douglas Kern, Counselor Realty Brainerd Lakes. NorthstarMLS as distributed by MLS GRID
- $320,0004 bd1 ba1.9k sqft6458 Clearwater Rd, Baxter, MN 56425For SaleMLS ID #7081109, Linda Steffen, Century 21 Brainerd Realty. NorthstarMLS as distributed by MLS GRID
- $329,9004 bd2 ba2k sqft13765 Travine Dr, Baxter, MN 56425For SaleMLS ID #7090722, Trista Oseland, LPT Realty, LLC.. NorthstarMLS as distributed by MLS GRID
- $339,9003 bd2 ba1.4k sqft3736 Cedar Scenic Rd, Baxter, MN 56425For SaleMLS ID #7130898, Chad Schwendeman, eXp Realty. NorthstarMLS as distributed by MLS GRID
- $399,9005 bd2 ba2.6k sqft13910 Cherrywood Dr, Baxter, MN 56425For SaleMLS ID #7060623, Christopher Cullen, Coldwell Banker Realty. NorthstarMLS as distributed by MLS GRID
- $369,9003 bd2 ba1.9k sqft12103 Fuschia Dr, Baxter, MN 56425For SaleMLS ID #7123370, Makenzie Adams, Edina Realty, Inc.. NorthstarMLS as distributed by MLS GRID
- $267,9903 bd2 ba2.2k sqft5648 Fairview Rd, Baxter, MN 56425For SaleMLS ID #7126477, Shelly Stoner, Central MN Realty LLC. NorthstarMLS as distributed by MLS GRID
- $299,9003 bd2 ba2.1k sqft8378 Red Pine Cir, Baxter, MN 56425For SaleMLS ID #7008884, Amy Price, LPT Realty, LLC.. NorthstarMLS as distributed by MLS GRID
- $360,0004 bd2 ba2.1k sqft10878 Brent Dr, Brainerd, MN 56401For SaleMLS ID #7116823, Briana Williams, RE/MAX Advantage Plus. NorthstarMLS as distributed by MLS GRID
- $339,0003 bd3 ba1.7k sqft5646 Rush Lake Ct, Baxter, MN 56425For SaleMLS ID #7123862, Amy Price, LPT Realty, LLC.. NorthstarMLS as distributed by MLS GRID
- $399,9005 bd3 ba2.9k sqft13498 Meredith Dr, Baxter, MN 56425For SaleMLS ID #7110437, Jody Fischer, Exit Realty Hometown Advantage. NorthstarMLS as distributed by MLS GRID
- $439,9005 bd4 ba3.1k sqft14434 Cottage Grove Dr, Baxter, MN 56425For SaleMLS ID #7098347, Jeremy Miller, Edina Realty, Inc.. NorthstarMLS as distributed by MLS GRID
- $298,0003 bd3 ba1.7k sqft17487 Dewes Rd, Brainerd, MN 56401For SaleMLS ID #7144425, Amy Price, LPT Realty, LLC.. NorthstarMLS as distributed by MLS GRID
- $479,9004 bd2 ba2.3k sqft14425 Northwoods Dr, Baxter, MN 56425For SaleMLS ID #7109393, Debbie Hibbard, Kurilla Real Estate LTD. NorthstarMLS as distributed by MLS GRID
- $311,2112 bd2 ba1.1k sqft7084 Glory Rd Unit 105, Baxter, MN 56425For SaleMLS ID #7125297, Jeremy Miller, Edina Realty, Inc.. NorthstarMLS as distributed by MLS GRID
