This is an onsite Auction Property to be sold Friday September 11th at 4:30 PM. A wonderful opportunity to own this quality built 4-bedroom
2-bath home in a nice quiet Baxter neighborhood. Two bedrooms on the main floor & two on the lower level with two full baths, one on the main level and one on the lower level. Large living room on the main level and a large family room on the lower level. This property offers spacious bedrooms with ample closet space. Updated furnace & hot water heater are to mention. The property is equipped with city sewer and water forced air natural gas heat with central air conditioning. Two car attached garage with paved driveway and nicely landscaped yard. This is a great property & a must see! Set up your showing now! Real Estate Terms: $20,000 down non-refundable certified earnest money due the day of the auction, accompanied by a bank letter/statement showing proof of funds to complete the purchase. This property is being sold AS IS without contingencies, which includes but is not limited to the condition of the home/buildings or any property lines. Real Estate to be sold on Friday September 11th at 4:30 PM. The closing will take place within 30-40 days of the Auction Day. There will be a 6% buyer’s premium added to the final accepted high bid creating the contract price. Example: 250,000 X 6% is $15,000 creating the contract price of $265,000.
Pending
Price increase: $25K (8/28)
$225,000
6584 Mary St, Baxter, MN 56425
4beds
2,175sqft
Single Family
Built in 2002
0.4 Acres Lot
$201,100 Zestimate®
$103/sqft
$-- HOA
What's special
Nicely landscaped yardTwo car attached garagePaved driveway
- 67 days
- 22
- 1
Likely to sell faster than
Zillow last checked:
Listing updated:
Listed by:
Jeremy Janzen 218-851-0879,
Cummings Janzen Realty, Inc
Source: NorthstarMLS as distributed by MLS GRID,MLS#: 7127589
Facts & features
Interior
Bedrooms & bathrooms
- Bedrooms: 4
- Bathrooms: 2
- Full bathrooms: 2
Bedroom
- Level: Main
- Area: 168 Square Feet
- Dimensions: 14x12
Bedroom 2
- Level: Main
- Area: 115.5 Square Feet
- Dimensions: 10.5x11
Bedroom 3
- Level: Lower
- Area: 156 Square Feet
- Dimensions: 12x13
Bedroom 4
- Level: Lower
- Area: 192 Square Feet
- Dimensions: 12x16
Dining room
- Level: Main
- Area: 143 Square Feet
- Dimensions: 11x13
Family room
- Level: Lower
- Area: 450 Square Feet
- Dimensions: 25x18
Kitchen
- Level: Main
- Area: 144 Square Feet
- Dimensions: 12x12
Living room
- Level: Main
- Area: 225 Square Feet
- Dimensions: 15x15
Utility room
- Level: Lower
Heating
- Forced Air
Cooling
- Central Air
Appliances
- Included: Dishwasher, Dryer, Exhaust Fan, Range, Refrigerator, Washer
- Laundry: Lower Level
Features
- Basement: Finished,Full
- Has fireplace: No
Interior area
- Total structure area: 2,175
- Total interior livable area: 2,175 sqft
- Finished area above ground: 1,125
- Finished area below ground: 1,050
Property
Parking
- Total spaces: 2
- Parking features: Attached, Asphalt
- Attached garage spaces: 2
Accessibility
- Accessibility features: Grab Bars In Bathroom
Features
- Levels: Multi/Split
- Patio & porch: Deck
Lot
- Size: 0.4 Acres
- Dimensions: 100 x 175
- Features: Tree Coverage - Medium
Details
- Foundation area: 1050
- Parcel number: 40070730
- Zoning description: Residential-Single Family
Construction
Type & style
- Home type: SingleFamily
- Property subtype: Single Family
Materials
- Foundation: Wood
- Roof: Asphalt
Condition
- New construction: No
- Year built: 2002
Utilities & green energy
- Electric: 100 Amp Service, Power Company: Crow Wing Power
- Gas: Natural Gas
- Sewer: City Sewer/Connected
- Water: City Water/Connected
Community & HOA
Community
- Subdivision: Winklers Pine Woods Add Baxter
HOA
- Has HOA: No
Location
- Region: Baxter
Financial & listing details
- Price per square foot: $103/sqft
- Tax assessed value: $304,400
- Annual tax amount: $2,868
- Date on market: 8/14/2026
- Cumulative days on market: 67 days
- Road surface type: Paved
Estimated market value
$201,100
$191,000 - $211,000
$2,742/mo
Price history
| Date | Event | Price |
|---|---|---|
| 9/12/2026 | Pending sale | $225,000$103/sqft |
Source:  NorthstarMLS as distributed by MLS GRID #7127589 Report a problem NorthstarMLS as distributed by MLS GRID #7127589 Report a problem | ||
| 8/28/2026 | Price change | $225,000+12.5%$103/sqft |
Source: NorthstarMLS as distributed by MLS GRID #7127589 Report a problem | ||
| 8/17/2026 | Price change | $200,000+19999900%$92/sqft |
Source: NorthstarMLS as distributed by MLS GRID #7127589 Report a problem | ||
| 8/14/2026 | Listed for sale | $1 |
Source: NorthstarMLS as distributed by MLS GRID #7127589 Report a problem | ||
Public tax history
| Year | Property taxes | Tax assessment |
|---|---|---|
| 2025 | $2,999 +7.5% | $285,246 -3.4% |
| 2024 | $2,791 +4.9% | $295,383 +6.5% |
| 2023 | $2,660 +12.4% | $277,334 +10.8% |
| 2022 | $2,366 +1.2% | $250,193 +36.8% |
| 2021 | $2,338 -5.7% | $182,940 +4.6% |
| 2020 | $2,478 +4.8% | $174,874 +4.1% |
| 2017 | $2,364 | $168,007 +11.4% |
| 2016 | $2,364 +30.9% | $150,800 +10.2% |
| 2015 | $1,806 +128.9% | $136,800 +12% |
| 2014 | $789 -47.7% | $122,100 -2% |
| 2012 | $1,509 +10.7% | $124,600 |
| 2011 | $1,363 -15.1% | $124,600 -31.5% |
| 2010 | $1,606 +4.4% | $182,000 |
| 2009 | $1,539 | $182,000 |
Find assessor info on the county website
Monthly payment
Est. payment
Payment breakdown
Explore the cost of this home by adjusting the details. Changes won't be saved.Climate risks
Neighborhood: 56425
Similar homes
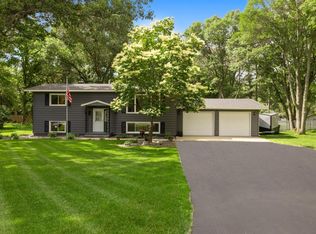
- $--4 bd3 ba2k sqft13895 Glenwood Dr, Baxter, MN 56425Auction
 Auction.com 2
 - $264,9004 bd3 ba2k sqft5688 Fairview Rd, Baxter, MN 56425For Sale

 MLS ID #7141172, Chad Schwendeman, eXp Realty. NorthstarMLS as distributed by MLS GRID
 - $264,0003 bd2 ba2.2k sqft5648 Fairview Rd, Baxter, MN 56425For Sale
 MLS ID #7126477, Shelly Stoner, Central MN Realty LLC. NorthstarMLS as distributed by MLS GRID

 - $--2 bd1 ba1.1k sqft7647 Highland Scenic Rd, Baxter, MN 56425Auction
 ServiceLink Auction
 - $320,0004 bd1 ba1.9k sqft6458 Clearwater Rd, Baxter, MN 56425For SaleMLS ID #7081109, Linda Steffen, Century 21 Brainerd Realty. NorthstarMLS as distributed by MLS GRID
- $239,9004 bd2 ba2.1k sqft1218 9th Ave NE, Brainerd, MN 56401For SaleMLS ID #7148376, Randa Haug, Pemberton RE. NorthstarMLS as distributed by MLS GRID
- $199,9004 bd2 ba1.9k sqft815 Rosewood St, Brainerd, MN 56401For SaleMLS ID #7054299, Chad Schwendeman, eXp Realty. NorthstarMLS as distributed by MLS GRID
- $329,9003 bd3 ba1.7k sqft5646 Rush Lake Ct, Baxter, MN 56425For SaleMLS ID #7161666, Amy Price, LPT Realty, LLC.. NorthstarMLS as distributed by MLS GRID
- $254,9004 bd2 ba1.9k sqft506 7th Ave NE, Brainerd, MN 56401For SaleMLS ID #7045591, Wade W. Rodenwald, Century 21 First Realty, Inc.. NorthstarMLS as distributed by MLS GRID
- $325,0003 bd2 ba1.4k sqft6256 Clearwater Rd, Baxter, MN 56425For SaleMLS ID #7099335, McKennan Johnson, Edina Realty, Inc.. NorthstarMLS as distributed by MLS GRID
- $314,9002 bd2 ba1.7k sqft14022 Firewood Dr, Baxter, MN 56425For SaleMLS ID #7156290, Amy Price, LPT Realty, LLC.. NorthstarMLS as distributed by MLS GRID
- $244,9005 bd3 ba2.5k sqft14412 Laurian Ln, Brainerd, MN 56401For SaleMLS ID #7114657, Reed Franklin, LPT Realty, LLC.. NorthstarMLS as distributed by MLS GRID
- $212,0004 bd2 ba1.8k sqft1020 Rosewood St, Brainerd, MN 56401For SaleMLS ID #7095010, Shanna Perez-Davis, LPT Realty, LLC.. NorthstarMLS as distributed by MLS GRID
- $239,9003 bd2 ba1.5k sqft707 N 5th St, Brainerd, MN 56401For SaleMLS ID #7118717, Laurie Simonson, Sandelands Realty. NorthstarMLS as distributed by MLS GRID
- $199,9003 bd2 ba1.3k sqft205 1st Ave NE, Brainerd, MN 56401For SaleMLS ID #7116275, Thomas Schiffler, Premier Real Estate Services. NorthstarMLS as distributed by MLS GRID
- $199,9003 bd1 ba1.1k sqft709 6th Ave NE, Brainerd, MN 56401For SaleMLS ID #7140747, Timothy Bosch, Weichert REALTORS Tower Properties. NorthstarMLS as distributed by MLS GRID
- $259,9005 bd2 ba2.4k sqft711 N 7th St, Brainerd, MN 56401For SaleMLS ID #7082076, Joe Braman, Coldwell Banker Realty. NorthstarMLS as distributed by MLS GRID
