SPECIAL PROMOTION $15,000 in seller concession when closing by Aug 31. Under Construction! Brand new Sycamore 2535 floorplan offered by JTB Homes in the very popular neighborhood Ravines at Inwood - Rockford Schools! Home features open floorplan with soaring 2 story great room, fireplace, main floor primary suite with cathedral ceiling, ceramic tile shower, large walk in closet. Other main floor features include kitchen with quartz counter, stainless appliances, large walk in pantry, mudroom, main floor laundry and powder room. Second floor features 3 additional bedrooms, loft and full bath. Want more? Huge finished rec room in the lower level with future expansion capabilities in the daylight basement. Anticipated completion mid-September '26. Very nice upgrades in this home.
Active
$759,900
6554 Ravine Point Dr NE, Rockford, MI 49341
4beds
3,399sqft
:
Get pre-qualified$4,950/mo
Single Family Residence
Built in 2026
0.27 Acres Lot
$-- Zestimate®
$224/sqft
$37/mo HOA
What's special
Open floorplanLarge walk in closetCeramic tile showerLarge walk in pantryMain floor laundryPowder roomKitchen with quartz counter
- 9 days |
- 386 |
- 15 |
Zillow last checked:
Listing updated:
Listed by:
Christopher Dorey 616-888-9065,
Kensington Realty Group Inc. 616-727-8695
Source: MichRIC,MLS#: 26037118
Facts & features
Interior
Bedrooms & bathrooms
- Bedrooms: 4
- Bathrooms: 3
- Full bathrooms: 2
- 1/2 bathrooms: 1
- Main level bedrooms: 1
Heating
- Forced Air
Cooling
- Central Air, SEER 13 or Greater
Appliances
- Included: Humidifier, Dishwasher, Disposal, Microwave, Range, Refrigerator
- Laundry: Gas Dryer Hookup, Laundry Room, Main Level
Features
- Ceiling Fan(s), Center Island, Eat-in Kitchen, Pantry
- Flooring: Carpet, Laminate
- Windows: Low-Emissivity Windows, Screens, Insulated Windows, Garden Window
- Basement: Daylight
- Number of fireplaces: 1
- Fireplace features: Gas Log, Living Room
Interior area
- Total structure area: 2,535
- Total interior livable area: 3,399 sqft
- Finished area below ground: 864
Property
Parking
- Total spaces: 3
- Parking features: Garage Faces Front, Garage Door Opener, Attached
- Garage spaces: 3
Features
- Stories: 2
Lot
- Size: 0.27 Acres
- Dimensions: 95 x 143 x 66 x 145
Details
- Parcel number: 411014281017
- Zoning description: res
Construction
Type & style
- Home type: SingleFamily
- Architectural style: Traditional
- Property subtype: Single Family Residence
Materials
- Stone, Vinyl Siding
- Roof: Fiberglass
Condition
- New Construction
- New construction: Yes
- Year built: 2026
Details
- Builder name: JTB Homes
- Warranty included: Yes
Utilities & green energy
- Sewer: Public Sewer
- Water: Public
- Utilities for property: Phone Available, Cable Available, Natural Gas Connected
Community & HOA
Community
- Security: Carbon Monoxide Detector(s), Smoke Detector(s)
- Subdivision: The Ravines
HOA
- Has HOA: Yes
- Amenities included: Playground
- Services included: None
- HOA fee: $440 annually
Location
- Region: Rockford
Financial & listing details
- Price per square foot: $224/sqft
- Date on market: 7/20/2026
- Listing terms: Cash,FHA,VA Loan,Conventional
- Road surface type: Paved
Estimated market value
Not available
Estimated sales range
Not available
Not available
Price history
| Date | Event | Price |
|---|---|---|
| 7/20/2026 | Listed for sale | $759,900$224/sqft |
Source:  MichRIC #26037118 Report a problem MichRIC #26037118 Report a problem | ||
Public tax history
Tax history is unavailable.
Monthly payment
Est. payment
Payment breakdown
Explore the cost of this home by adjusting the details. Changes won't be saved.Climate risks
Neighborhood: 49341
Nearby schools
GreatSchools rating
- 9/10Roguewood Elementary SchoolGrades: K-5Distance: 0.9 mi
- NARockford H.S. Freshman CenterGrades: 9Distance: 1.2 mi
- 8/10Rockford High SchoolGrades: 9-12Distance: 0.9 mi
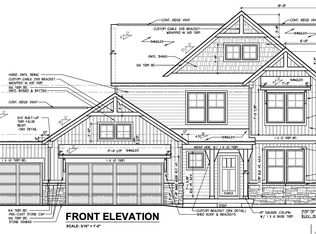
- $589,9004 bd3 ba2.3k sqft6597 Ravine Point Dr, Rockford, MI 49341Sold
- $759,9004 bd4 ba2.7k sqft6563 Ravine Point Dr NE, Rockford, MI 49341Sold

- $3,422,800-- bd-- ba-- sqft6500 Kuttshill Dr NE, Rockford, MI 49341Off Market
- $584,392-- bd-- ba-- sqft6500 Kuttshill Dr NE, Rockford, MI 49341Sold
- $164,500-- bd-- ba-- sqft6500 Kuttshill Dr NE, Rockford, MI 49341Sold
- $739,9004 bd3 ba2.6k sqft6557 Ravine Point Dr NE, Rockford, MI 49341New Construction
- $490,0004 bd3 ba1.9k sqft6589 Ravine Point Dr NE, Rockford, MI 49341Sold
- $649,9003 bd3 ba1.6k sqft6612 Inwood Ridge Dr NE, Rockford, MI 49341New Construction
A local agent can set up tours, give advice and negotiate with sellers.
Similar homes
- $799,9004 bd4 ba4k sqft6645 Checkerberry Ln NE, Rockford, MI 49341For Sale

 MLS ID #26036473, Emmett C TerBeek, Five Star Real Estate (Courtland). MichRIC
 - $739,9004 bd3 ba2.6k sqft6557 Ravine Point Dr NE, Rockford, MI 49341New Construction
 MLS ID #26024409, Christopher Dorey, Kensington Realty Group Inc.. MichRIC
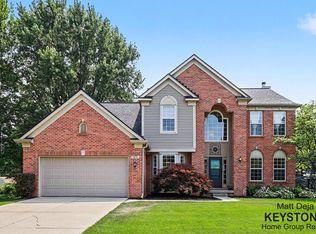
 - $559,9004 bd4 ba2.9k sqft3870 Windwood Dr NE, Rockford, MI 49341For Sale
 MLS ID #26037241, Matthew G Deja, Keystone Home Group Realty LLC. MichRIC
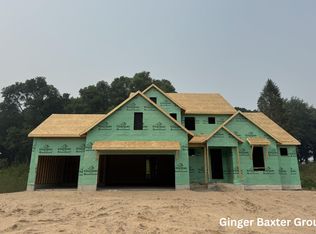
 - $679,0004 bd3 ba2.6k sqft127 Summit Pointe Dr NE #3, Rockford, MI 49341New Construction
 MLS ID #26039051, Ginger Baxter, Keller Williams GR North. MichRIC
 - $699,8005 bd3 ba2.8k sqft4611 Windcliff Dr NE, Rockford, MI 49341For SaleMLS ID #26030598, Kathryn A Scheffler, Keller Williams GR North. MichRIC
- $925,0004 bd5 ba3.5k sqft6027 Nine Mile Rd NE, Rockford, MI 49341For SaleMLS ID #26038060, LuAnne Baar, Rockford Realty Co.. MichRIC
- $599,9004 bd3 ba2.8k sqft2929 E Morgan Trl NE, Rockford, MI 49341For SaleMLS ID #26037366, Jonathan D Austin, RE/MAX United (Beltline). MichRIC
- $849,9006 bd4 ba4.1k sqft7342 Silver Meadow Dr NE, Rockford, MI 49341For SaleMLS ID #26037842, Linda Bensyl, Five Star Real Estate (M6). MichRIC
- $684,9001 bd2 ba2.8k sqft6595 Inwood Ridge Dr NE, Rockford, MI 49341New ConstructionMLS ID #26024061, Christopher Dorey, Kensington Realty Group Inc.. MichRIC
- $489,9004 bd4 ba2.6k sqft6892 Petersen Valley Dr NE, Rockford, MI 49341For SaleMLS ID #26037717, Cherie Larva, Realiant Real Estate. MichRIC
- $574,9004 bd3 ba3.4k sqft3127 Royal Hannah Dr NE, Rockford, MI 49341For SaleMLS ID #26037767, Mark Deering, RE/MAX United (Main). MichRIC
- $715,0004 bd4 ba4.3k sqft4959 Brookestone Dr NE, Rockford, MI 49341For SaleMLS ID #26036379, Cynthia A Kozlowski, Five Star Real Estate (Ada). MichRIC
- $799,9004 bd2 ba2.2k sqft7235 Belding Rd NE, Rockford, MI 49341For SaleMLS ID #26035577, Kendra J Havemeier, Bellabay Realty (North). MichRIC
- $674,9003 bd3 ba2.9k sqft4639 Plateau View Dr NE, Grand Rapids, MI 49525For SaleMLS ID #26039246, Jamie Rodriguez, Five Star Real Estate (Main). MichRIC
- $795,0003 bd3 ba2.4k sqft10155 Rogue Pond Dr NE, Rockford, MI 49341For SaleMLS ID #26029594, Jared Schuitema, Bellabay Realty (SW). MichRIC
- $899,9004 bd3 ba3.1k sqft3899 Autumn Acres Dr, Rockford, MI 49341For SaleMLS ID #26034897, Janet Romanowski, Greenridge Realty (EGR). MichRIC
- $699,9004 bd2 ba2.1k sqft126 N Monroe St, Rockford, MI 49341For SaleMLS ID #25049699, Josh Goossen, Keller Williams GR East. MichRIC
- $599,9004 bd3 ba2.5k sqft6090 Arroyo Vista Dr NE, Rockford, MI 49341For SaleMLS ID #26036663, Timothy J Anders, Berkshire Hathaway HomeServices Michigan Real Estate (Main). MichRIC
- $849,9006 bd4 ba4k sqft6699 Summer Meadows Dr NE, Rockford, MI 49341For SaleMLS ID #26036554, Dave A Wilson, Five Star Real Estate (Courtland). MichRIC
- $560,0003 bd3 ba3.3k sqft7023 Camelback Dr NE, Rockford, MI 49341For SaleMLS ID #26038820, Sheila Wood Bennett, RE/MAX United (Main). MichRIC
