***LUXURY CORNER-UNIT CONDO IN A PRIME LOCATION – 2 BED / 2 BATH – MINUTES FROM ORLANDO INT'L AIRPORT.*** Welcome to this EXCEPTIONALLY WELL-MAINTAINED and LIKE-NEW condominium, offering high-end finishes, thoughtful design, and an unbeatable location. This spacious 2-bedroom, 2-bath home features an OPEN CONCEPT layout with lots of natural daylight perfect for modern living. <br/> <br/> Upon entry you will be welcomed by the FULLY REMODELED KITCHEN which is an absolute chef's dream, equipped with TOP-OF-THE-LINE, ENERGY-EFFICIENT Stainless Steel Appliances, 40-Inch Cabinets, Granite Waterfall Countertops and a Farmhouse Single Basin Sink. Vaulted ceilings create an expansive, airy feel, while WOOD-LOOK CERAMIC TILE flows seamlessly throughout the unit. Every detail has been carefully designed, including CUSTOMIZED CLOSETS and CUSTOM DRAPERIES in each room. The condo boasts NEW WINDOWS and a NEW SLIDING DOOR with electric window treatment, maximizing energy efficiency and natural light which leads you to a balcony where you can enjoy your day. The living room is beautifully laid out and has crown molding framing the windows, and plantation shutters for a luxurious touch. Every inch of this home reflects IMPECCABLE ATTENTION TO DETAIL. <br/> <br/> Both bedrooms are on opposite sides of the condo, making this a split floorplan. The primary bedroom features a stunning customized walk-in closet that closes with a beautiful barn door. The secondary bedroom boasts in plenty of daylight and includes a customized walk-in closet as well. Both bathrooms give a spa-like experience with their luxuriously upgrades, with one offering a WALK-IN SHOWER and the other a TUB, each enhanced by RAINS-SHOWER HEADS. Key upgrades include a NEW TANKLESS WATER HEATER, NEWER A/C, and a NEW WATER SOFTENING SYSTEM, ensuring maximum comfort and efficiency year-round. <br/> <br/> Located in a PRIME LOCATION, this condo is just a 7-MINUTE DRIVE TO ORLANDO INTERNATIONAL AIRPORT, and WALKING DISTANCE TO LEE VISTA’S SHOPPING AND DINING options. It’s also within an A-RATED SCHOOL ZONE, making it ideal for families or those seeking top-tier education. A short 10 minute drive to the Florida Mall, Lake Nona, Waterford Lakes and Downtown Orlando. This home is the epitome of LUXURY AND CONVENIENCE. Don’t miss the chance to own this stunning property!
Sold for $275,000
$275,000
6554 SWISSCO DRIVE #527, ORLANDO, FL 32822
2beds
1,222sqft
Condominium
Built in 1999
-- sqft lot
$241,800 Zestimate®
$225/sqft
$1,914 Estimated rent
Home value
$241,800
$225,000 - $259,000
$1,914/mo
Zestimate® history
Owner options
List your home for rent
$1,914/mo
Rent Zestimate®
Find your next renter with Zillow Rental Manager. Plus, with online applications, you can quickly screen prospective tenants – for free.
$1,914/mo
Rent Zestimate®
Refinance and save
$2,403/mo
Est. payment
Refinancing to a lower rate could help reduce your monthly payments and save thousands over the life of the loan.
$2,403/mo
Est. payment
Explore your selling options
Work with a Zillow partner agent
Leverage their expertise and Zillow's premium Showcase listings to get your home seen by more buyers.
Get startedList with your own agent
Get your home in front of millions of buyers by listing it on Zillow.
Learn how to do itSell it yourself
Take full control of how buyers see your home on Zillow by listing For Sale by Owner (FSBO).
List your homeWhat's special
Fully remodeled kitchenGranite waterfall countertopsHigh-end finishesWood-look ceramic tileNew water softening systemCustom draperiesElectric window treatment
Zillow last checked:
Listing updated:
Listed by:
Jorge Torres Romero 407-961-9087,
EXP REALTY LLC 888-883-8509,
Caroline Vansevenant 407-946-5675,
EXP REALTY LLC
Bought with:
Lily Chandler, 3479472
KELLER WILLIAMS LEGACY REALTY
Brian Valdez, 3617525
KELLER WILLIAMS LEGACY REALTY
Source: Stellar MLS,MLS#: O6251832 Originating MLS: Orlando Regional
Originating MLS: Orlando Regional
Facts & features
Interior
Bedrooms & bathrooms
- Bedrooms: 2
- Bathrooms: 2
- Full bathrooms: 2
Primary bedroom
- Features: En Suite Bathroom, Walk-In Closet(s)
- Level: Second
- Dimensions: 11x12
Bedroom 2
- Features: En Suite Bathroom, Walk-In Closet(s)
- Level: Second
- Dimensions: 11x12
Primary bathroom
- Features: Built-In Shower Bench, Granite Counters, Rain Shower Head, Shower No Tub, Linen Closet
- Level: Second
- Dimensions: 8x8
Bathroom 2
- Features: Granite Counters, Rain Shower Head, Tub With Shower, No Closet
- Level: Second
- Dimensions: 8x8
Balcony porch lanai
- Level: Second
- Dimensions: 7x8
Dining room
- Level: Second
- Dimensions: 16x8
Kitchen
- Features: Breakfast Bar, Stone Counters, Storage Closet
- Level: Second
- Dimensions: 15x16
Living room
- Features: Ceiling Fan(s)
- Level: Second
- Dimensions: 12x15
Heating
- Central
Cooling
- Central Air
Appliances
- Included: Dishwasher, Dryer, Microwave, Range Hood, Refrigerator, Tankless Water Heater, Washer, Water Softener
- Laundry: Inside, Same Floor As Condo Unit
Features
- Ceiling Fan(s), High Ceilings, Kitchen/Family Room Combo, Open Floorplan, Split Bedroom, Stone Counters, Vaulted Ceiling(s), Walk-In Closet(s)
- Flooring: Ceramic Tile
- Doors: Sliding Doors
- Windows: Blinds, Drapes, ENERGY STAR Qualified Windows, Rods, Shutters, Window Treatments
- Has fireplace: No
- Common walls with other units/homes: End Unit
Interior area
- Total structure area: 1,224
- Total interior livable area: 1,222 sqft
Property
Parking
- Parking features: Guest, Open
- Has uncovered spaces: Yes
Features
- Levels: Two
- Stories: 2
- Exterior features: Balcony, Irrigation System, Lighting, Rain Gutters, Sidewalk
Lot
- Size: 9,888 Square Feet
Details
- Parcel number: 222330182005527
- Zoning: PD/AN
- Special conditions: None
Construction
Type & style
- Home type: Condo
- Property subtype: Condominium
Materials
- Block, Stucco, Wood Frame
- Foundation: Slab
- Roof: Shingle
Condition
- New construction: No
- Year built: 1999
Utilities & green energy
- Sewer: Public Sewer
- Water: Public
- Utilities for property: BB/HS Internet Available, Cable Connected, Electricity Connected, Fire Hydrant, Public, Sewer Connected, Street Lights, Water Connected
Community & HOA
Community
- Features: Clubhouse, Dog Park, Fitness Center, Gated Community - No Guard, Park, Playground, Sidewalks
- Security: Gated Community
- Pet fee: $0 monthly
- Subdivision: COURTNEY LNDG
HOA
- Has HOA: Yes
- Services included: Common Area Taxes, Community Pool, Maintenance Structure, Maintenance Grounds, Pest Control, Pool Maintenance, Recreational Facilities, Trash, Water
- HOA fee: $438 monthly
- HOA name: Helen Garcia
- HOA phone: 407-852-2878
Location
- Region: Orlando
Financial & listing details
- Price per square foot: $225/sqft
- Tax assessed value: $195,500
- Annual tax amount: $1,203
- Date on market: 10/24/2024
- Cumulative days on market: 36 days
- Listing terms: Cash,Conventional
- Ownership: Fee Simple
- Total actual rent: 0
- Electric utility on property: Yes
- Road surface type: Asphalt
Price history
| Date | Event | Price |
|---|---|---|
| 12/6/2024 | Sold | $275,000$225/sqft |
Source:  Stellar MLS #O6251832 Report a problem Stellar MLS #O6251832 Report a problem | ||
| 10/24/2024 | Listed for sale | $275,000$225/sqft |
Source: Stellar MLS #O6251832 Report a problem | ||
| 10/19/2024 | Listing removed | $275,000$225/sqft |
Source: Stellar MLS #O6244024 Report a problem | ||
| 10/14/2024 | Price change | $275,000-6.8%$225/sqft |
Source: Stellar MLS #O6244024 Report a problem | ||
| 10/12/2024 | Price change | $295,000-4.5%$241/sqft |
Source: Stellar MLS #O6244024 Report a problem | ||
| 9/30/2024 | Price change | $309,000-1.9%$253/sqft |
Source: Stellar MLS #O6244024 Report a problem | ||
| 9/23/2024 | Listed for sale | $315,000+6.8%$258/sqft |
Source: Stellar MLS #O6244024 Report a problem | ||
| 9/8/2023 | Sold | $295,000-1.3%$241/sqft |
Source: Stellar MLS #O6128666 Report a problem | ||
| 8/15/2023 | Pending sale | $299,000$245/sqft |
Source: Stellar MLS #O6128666 Report a problem | ||
| 8/3/2023 | Price change | $299,000-3.5%$245/sqft |
Source: Stellar MLS #O6128666 Report a problem | ||
| 7/25/2023 | Listed for sale | $310,000+77.1%$254/sqft |
Source: Stellar MLS #O6128666 Report a problem | ||
| 5/11/2021 | Listing removed | -- |
Source: Stellar MLS #O5918454 Report a problem | ||
| 3/24/2021 | Listing removed | -- |
Source: Owner Report a problem | ||
| 3/16/2021 | Pending sale | $175,000$143/sqft |
Source: Stellar MLS #O5918454 Report a problem | ||
| 1/22/2021 | Listed for sale | $175,000+133.3%$143/sqft |
Source: Stellar MLS #O5918454 Report a problem | ||
| 9/24/2019 | Listing removed | $1,300$1/sqft |
Source: Owner Report a problem | ||
| 8/31/2019 | Price change | $1,300-13.3%$1/sqft |
Source: Owner Report a problem | ||
| 8/25/2019 | Listed for rent | $1,500+20%$1/sqft |
Source: Owner Report a problem | ||
| 10/23/2017 | Listing removed | $1,250$1/sqft |
Source: Owner Report a problem | ||
| 9/23/2017 | Listed for rent | $1,250$1/sqft |
Source: Owner Report a problem | ||
| 3/31/2015 | Sold | $75,000-6.1%$61/sqft |
Source: Stellar MLS #O5336144 Report a problem | ||
| 3/26/2015 | Pending sale | $79,900$65/sqft |
Source: WINTER PARK LAND CO. #O5336144 Report a problem | ||
| 3/26/2015 | Listed for sale | $79,900$65/sqft |
Source: WINTER PARK LAND CO. #O5336144 Report a problem | ||
| 2/21/2015 | Listing removed | $79,900$65/sqft |
Source: The Winter Park Land Co. #O5336144 Report a problem | ||
| 12/17/2014 | Listed for sale | $79,900+110.3%$65/sqft |
Source: The Winter Park Land Co. #O5336144 Report a problem | ||
| 5/12/2009 | Sold | $38,000-7.1%$31/sqft |
Source: Public Record Report a problem | ||
| 3/29/2009 | Listed for sale | $40,900$33/sqft |
Source: foreclosure.com Report a problem | ||
Public tax history
| Year | Property taxes | Tax assessment |
|---|---|---|
| 2024 | $3,600 +199.1% | $195,500 +85.8% |
| 2023 | $1,204 +4.4% | $105,241 +3% |
| 2022 | $1,152 -51.7% | $102,176 -16.7% |
| 2021 | $2,384 +9% | $122,694 +10% |
| 2020 | $2,187 +12% | $111,540 +10% |
| 2019 | $1,953 -0.6% | $101,400 +0.8% |
| 2018 | $1,964 | $100,551 +9.7% |
| 2017 | $1,964 +8.9% | $91,700 +10.3% |
| 2016 | $1,803 +7.9% | $83,100 +9.6% |
| 2015 | $1,671 +32% | $75,800 +4.4% |
| 2014 | $1,265 +17% | $72,600 +14% |
| 2013 | $1,082 +9% | $63,693 +10.5% |
| 2012 | $992 +25.4% | $57,652 +49.4% |
| 2011 | $792 -9.5% | $38,584 -12.7% |
| 2010 | $875 | $44,192 -36.5% |
| 2009 | -- | $69,600 -58.2% |
| 2008 | $3,047 +1.4% | $166,500 -3% |
| 2007 | $3,006 -16.8% | $171,600 -9.2% |
| 2006 | $3,614 | $189,031 |
Find assessor info on the county website
Neighborhood: Airport North
Nearby homes
- $137,0001 bd1 ba856 sqft6554 Swissco Dr UNIT 534, Orlando, FL 32822Sold
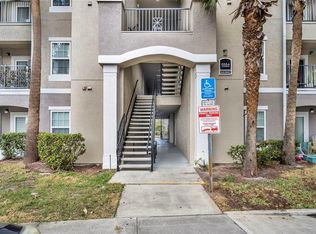
- $182,0002 bd2 ba1k sqft6554 Swissco Dr UNIT 511, Orlando, FL 32822Off Market
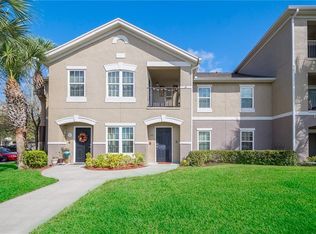
- $184,6002 bd2 ba1.1k sqft6554 Swissco Dr UNIT 514, Orlando, FL 32822Off Market
- $178,2002 bd2 ba1.1k sqft6554 Swissco Dr UNIT 516, Orlando, FL 32822Off Market
- $180,4002 bd2 ba1k sqft6554 Swissco Dr UNIT 518, Orlando, FL 32822Off Market
- $187,2002 bd2 ba1.2k sqft6554 Swissco Dr APT 522, Orlando, FL 32822Off Market
- $167,9002 bd2 ba1.1k sqft6554 Swissco Dr APT 523, Orlando, FL 32822Off Market
- $176,6002 bd2 ba1.1k sqft6554 Swissco Dr UNIT 524, Orlando, FL 32822Off Market
Nearby schools
GreatSchools rating
- 5/10Vista Pointe ElementaryGrades: PK-5Distance: 0.9 mi
- 5/10Odyssey Middle SchoolGrades: 6-8Distance: 2.7 mi
- 6/10Innovation High SchoolGrades: 9-12Distance: 5.5 mi
Schools provided by the listing agent
- Elementary: Northlake Park Community
- Middle: Lake Nona Middle School
- High: Lake Nona High
Source: Stellar MLS. This data may not be complete. We recommend contacting the local school district to confirm school assignments for this home.
Get a cash offer in 3 minutes
Find out how much your home could sell for in as little as 3 minutes with a no-obligation cash offer.
Estimated market value
$241,800
Get a cash offer in 3 minutes
Find out how much your home could sell for in as little as 3 minutes with a no-obligation cash offer.
Estimated market value
$241,800
- Florida
- Orange County
- Orlando
- 32822
- Airport North
- 6554 SWISSCO DRIVE Unit 527
Nearby cities
Nearby neighborhoods
Nearby zip codes
Other Orlando Topics
