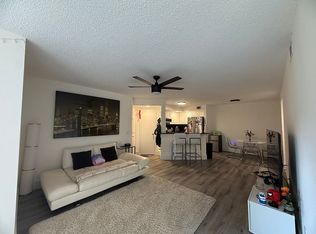
Welcome to 6554 Swissco Drive, Unit 518, a spacious FIRST-FLOOR 2-bedroom, 2-bath condominium offering approximately 1,088 square feet in the gated Courtney Landing community. This move-in-ready home features an open and functional floor plan with luxury vinyl flooring throughout the main living areas and bedrooms, tile flooring in the kitchen and bathrooms, neutral finishes, ceiling fans, and plenty of natural light. The kitchen opens directly to the living and dining areas and features granite countertops, a breakfast bar, generous cabinet and counter space, double-basin sink, refrigerator, range, microwave, and dishwasher, creating a comfortable layout for everyday living and entertaining. Both bedrooms are generously sized, and two full bathrooms provide added convenience and flexibility for guests, roommates, a home office, or additional living space. The home also offers central air conditioning, in-unit laundry with washer and dryer, window treatments, storage space, and the convenience of a first-floor private entrance with no stairs required. Courtney Landing is a controlled-access gated community offering an impressive collection of amenities including a resort-style swimming pool and spa, fitness center, clubhouse and community gathering space for entertaining and events, playground, dog park, grilling and picnic areas, landscaped common areas, and additional resident amenities throughout the community. The location is another major highlight, placing you approximately 8 minutes from Orlando International Airport while providing convenient access to SR-528, SR-417, and SR-408 for easy travel throughout Central Florida. Everyday shopping, dining, and entertainment are close by at Lee Vista Promenade, with a Walmart Supercenter just minutes away on S Goldenrod Road and Publix approximately 5 minutes away. The property also offers convenient access to Lake Nona and Medical City, approximately 15 minutes away, Valencia College, approximately 16 minutes to the Lake Nona Campus, UCF, approximately 19 minutes away, Downtown Orlando, approximately 17–20 minutes away, Lockheed Martin and other major Orlando employment centers, as well as Universal Orlando Resort, approximately 25 minutes away, SeaWorld Orlando, approximately 25 minutes away, Walt Disney World, approximately 30 minutes away, and Central Florida's world-famous attractions. Whether you're searching for a primary residence or simply want low-maintenance living with outstanding access to the airport, major roadways, shopping, dining, employers, colleges, and recreation, this first-floor condo offers an exceptional combination of location, convenience, amenities, and functionality.
For sale
$185,000
6554 SWISSCO DRIVE #518, ORLANDO, FL 32822
2beds
1,088sqft
Condominium
Built in 1999
-- sqft lot
$-- Zestimate®
$170/sqft
$503/mo HOA
What's special
Controlled-access gated communityGated courtney landing communityBreakfast barGranite countertopsLandscaped common areasNeutral finishesCeiling fans
- 21 hours |
- 102 |
- 4 |
Zillow last checked:
Listing updated:
Listed by:
William Rojas 321-257-2152,
LPT REALTY, LLC 877-366-2213
Source: Stellar MLS,MLS#: O6435237 Originating MLS: Orlando Regional
Originating MLS: Orlando Regional
Facts & features
Interior
Bedrooms & bathrooms
- Bedrooms: 2
- Bathrooms: 2
- Full bathrooms: 2
Primary bedroom
- Features: Built-in Closet
- Level: First
Bedroom 1
- Features: Built-in Closet
- Level: First
Dining room
- Level: First
Kitchen
- Level: First
Living room
- Level: First
Heating
- Central
Cooling
- Central Air
Appliances
- Included: Dishwasher, Microwave, Range, Range Hood, Refrigerator
- Laundry: Electric Dryer Hookup, Inside, Same Floor As Condo Unit, Washer Hookup
Features
- Ceiling Fan(s), Eating Space In Kitchen, Kitchen/Family Room Combo, Living Room/Dining Room Combo, Open Floorplan, Primary Bedroom Main Floor, Solid Surface Counters, Stone Counters, Thermostat, Walk-In Closet(s)
- Flooring: Ceramic Tile
- Has fireplace: No
Interior area
- Total structure area: 1,088
- Total interior livable area: 1,088 sqft
Property
Parking
- Parking features: Guest, On Street, Open
- Has uncovered spaces: Yes
Features
- Levels: One
- Stories: 1
- Exterior features: Private Entrance, Private Mailbox, Sidewalk
Lot
- Size: 9,877 Square Feet
Details
- Parcel number: 222330182005518
- Zoning: PD/AN
- Special conditions: None
Construction
Type & style
- Home type: Condo
- Property subtype: Condominium
Materials
- Stucco
- Foundation: Slab
- Roof: Shingle
Condition
- New construction: No
- Year built: 1999
Utilities & green energy
- Sewer: Public Sewer
- Water: Public
- Utilities for property: BB/HS Internet Available, Cable Available, Electricity Available, Public, Sewer Available, Sewer Connected, Street Lights, Water Available, Water Connected
Community & HOA
Community
- Features: Clubhouse, Community Mailbox, Dog Park, Fitness Center, Gated Community - No Guard, Playground, Pool, Sidewalks, Wheelchair Access
- Security: Security Gate
- Pet fee: $0 monthly
- Subdivision: COURTNEY LNDG
HOA
- Has HOA: Yes
- Amenities included: Fitness Center, Gated, Lobby Key Required, Maintenance, Park, Playground, Pool, Spa/Hot Tub, Wheelchair Access
- Services included: Common Area Taxes, Community Pool, Maintenance Structure, Maintenance Grounds, Pool Maintenance, Recreational Facilities, Security, Water
- HOA fee: $503 monthly
- HOA name: Vasti Najera
- HOA phone: 407-852-2878
Location
- Region: Orlando
Financial & listing details
- Price per square foot: $170/sqft
- Tax assessed value: $174,100
- Annual tax amount: $3,505
- Date on market: 8/21/2026
- Cumulative days on market: 33 days
- Listing terms: Cash,Conventional
- Ownership: Condominium
- Total actual rent: 0
- Electric utility on property: Yes
- Road surface type: Asphalt
Estimated market value
Not available
Estimated sales range
Not available
Not available
Price history
| Date | Event | Price |
|---|---|---|
| 8/21/2026 | Listed for sale | $185,000$170/sqft |
Source:  Stellar MLS #O6435237 Report a problem Stellar MLS #O6435237 Report a problem | ||
| 8/16/2026 | Listing removed | $185,000$170/sqft |
Source: Stellar MLS #O6424949 Report a problem | ||
| 7/14/2026 | Listed for sale | $185,000+131.3%$170/sqft |
Source: Stellar MLS #O6424949 Report a problem | ||
| 12/25/2020 | Listing removed | $1,350$1/sqft |
Source: Keller Williams Advantage III Realty #O5907651 Report a problem | ||
| 11/22/2020 | Listed for rent | $1,350+36.4%$1/sqft |
Source: KELLER WILLIAMS ADVANTAGE III #O5907651 Report a problem | ||
| 8/5/2014 | Listing removed | $990$1/sqft |
Source: KELLER WILLIAMS CLASSIC II #O5305616 Report a problem | ||
| 7/9/2014 | Listed for rent | $990$1/sqft |
Source: KELLER WILLIAMS CLASSIC II #O5305616 Report a problem | ||
| 5/10/2013 | Sold | $80,000-5.9%$74/sqft |
Source: Stellar MLS #S4710360 Report a problem | ||
| 4/9/2013 | Price change | $85,000-5.6%$78/sqft |
Source: Joseph La Rosa #S4710360 Report a problem | ||
| 3/15/2013 | Listed for sale | $90,000+125.6%$83/sqft |
Source: Joseph La Rosa #S4710360 Report a problem | ||
| 7/7/2009 | Sold | $39,900$37/sqft |
Source: Public Record Report a problem | ||
Public tax history
| Year | Property taxes | Tax assessment |
|---|---|---|
| 2024 | $3,041 +10.8% | $159,321 +10% |
| 2023 | $2,744 +11.6% | $144,837 +10% |
| 2022 | $2,459 +9.3% | $131,670 +10% |
| 2021 | $2,250 +15.2% | $119,700 +20.5% |
| 2020 | $1,953 +12% | $99,330 +10% |
| 2019 | $1,744 -0.7% | $90,300 +0.6% |
| 2018 | $1,756 | $89,760 +10% |
| 2017 | $1,756 +8.9% | $81,600 +10% |
| 2016 | $1,612 +7.7% | $74,200 +9.9% |
| 2015 | $1,497 +9.4% | $67,500 +3.4% |
| 2014 | $1,368 +133.6% | $65,300 +13.9% |
| 2013 | $585 -34.8% | $57,316 +10.6% |
| 2012 | $898 +25.1% | $51,825 +49.1% |
| 2011 | $718 -8.5% | $34,766 -11.6% |
| 2010 | $784 | $39,346 -36.5% |
| 2009 | -- | $62,000 -63.3% |
| 2008 | $3,092 +4.6% | $169,000 +0.2% |
| 2007 | $2,956 -8.2% | $168,700 +0.2% |
| 2006 | $3,222 | $168,303 |
Find assessor info on the county website
Monthly payment
Est. payment
Payment breakdown
Explore the cost of this home by adjusting the details. Changes won't be saved.Climate risks
Neighborhood: Airport North
Nearby schools
GreatSchools rating
- 5/10Vista Pointe ElementaryGrades: PK-5Distance: 0.9 mi
- 5/10Odyssey Middle SchoolGrades: 6-8Distance: 2.7 mi
- 6/10Innovation High SchoolGrades: 9-12Distance: 5.5 mi
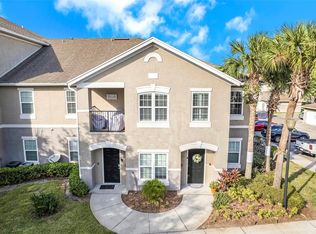
- $275,0002 bd2 ba1.2k sqft6554 Swissco Dr UNIT 527, Orlando, FL 32822Sold
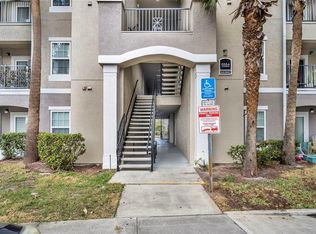
- $137,0001 bd1 ba856 sqft6554 Swissco Dr UNIT 534, Orlando, FL 32822Sold
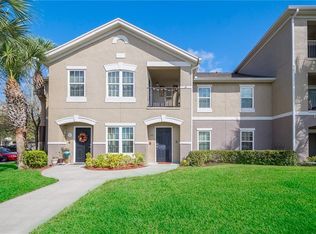
- $183,5002 bd2 ba1k sqft6554 Swissco Dr UNIT 511, Orlando, FL 32822Off Market
- $184,6002 bd2 ba1.1k sqft6554 Swissco Dr UNIT 514, Orlando, FL 32822Off Market
- $178,2002 bd2 ba1.1k sqft6554 Swissco Dr UNIT 516, Orlando, FL 32822Off Market
- $186,6002 bd2 ba1.2k sqft6554 Swissco Dr APT 522, Orlando, FL 32822Off Market
- $167,9002 bd2 ba1.1k sqft6554 Swissco Dr APT 523, Orlando, FL 32822Off Market
- $176,6002 bd2 ba1.1k sqft6554 Swissco Dr UNIT 524, Orlando, FL 32822Off Market
A local agent can set up tours, give advice and negotiate with sellers.
Similar homes
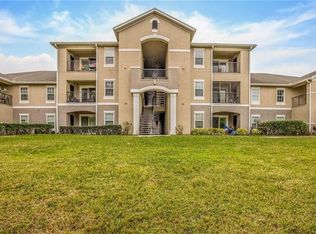
- $187,0002 bd2 ba1.1k sqft6530 SWISSCO DRIVE #1123, ORLANDO, FL 32822For Sale
 MLS ID #S5150330, Silvia Beltran Martinez, LLC, NONA LEGACY POWERED BY LA ROSA. Stellar MLS
 - $194,5003 bd2 ba1.2k sqft6512 SWISSCO DRIVE #1417, ORLANDO, FL 32822For Sale
 MLS ID #S5146338, Carol Diaz, ORLANDO RENTS FREE, LLC. Stellar MLS
 - $199,9003 bd2 ba1.2k sqft4518 Commander Dr APT 1922, Orlando, FL 32822For Sale By Owner
- $220,0003 bd3 ba1.4k sqft4309 N SEMORAN BOULEVARD #2, ORLANDO, FL 32822For Sale
 MLS ID #S5154754, Edwin Gomez, REAL BROKER, LLC. Stellar MLS
 - $175,0002 bd1 ba934 sqft4512 COMMANDER DRIVE #1725, ORLANDO, FL 32822For SaleMLS ID #O6429248, Gregorio Henriques, CENTURY 21 CARIOTI. Stellar MLS
- $180,0002 bd2 ba1k sqft4252 PERSHING POINTE PLACE #5, ORLANDO, FL 32822For SaleMLS ID #O6411910, Diana Osorio, MY REALTY GROUP, LLC.. Stellar MLS
- $169,0002 bd2 ba1k sqft4227 PERSHING POINTE PLACE #8, ORLANDO, FL 32822For SaleMLS ID #O6431231, Jeztbel Kuzma, LPT REALTY, LLC. Stellar MLS
- $175,0002 bd2 ba1k sqft4160 PERSHING POINTE PLACE #1, ORLANDO, FL 32822For SaleMLS ID #S5148788, Vanessa Martinez Macareno, PLL, NONA LEGACY POWERED BY LA ROSA. Stellar MLS
- $175,0002 bd2 ba1k sqft4532 COMMANDER DRIVE #2122, ORLANDO, FL 32822For SaleMLS ID #S5141288, Elimar Placido, AGENT TRUST REALTY CORPORATION. Stellar MLS
- $184,0003 bd2 ba1.4k sqft4413 S SEMORAN BOULEVARD #6, ORLANDO, FL 32822For SaleMLS ID #O6425870, Darcie Englert, AMERICAN HOME TEAM REALTY LLC. Stellar MLS
- $184,0003 bd2 ba1.4k sqft4353 S SEMORAN BOULEVARD #3, ORLANDO, FL 32822For SaleMLS ID #O6425855, Darcie Englert, AMERICAN HOME TEAM REALTY LLC. Stellar MLS
- $174,9502 bd2 ba1k sqft4136 PERSHING POINTE PLACE #5, ORLANDO, FL 32822For SaleMLS ID #O6349948, Juan Campana, AGENT TRUST REALTY CORPORATION. Stellar MLS
- $159,0002 bd2 ba1.2k sqft4267 S SEMORAN BOULEVARD #11, ORLANDO, FL 32822For SaleMLS ID #O6405203, Janet Moreno, EXP REALTY LLC. Stellar MLS
- $162,0002 bd3 ba1k sqft5713 GATLIN AVENUE #227, ORLANDO, FL 32822For SaleMLS ID #O6393054, Eliza Anez, LA ROSA REALTY LLC. Stellar MLS
- $150,0002 bd2 ba1k sqft4572 COMMANDER DRIVE #1227, ORLANDO, FL 32822For SaleMLS ID #O6418896, Rasha Youssef, EXP REALTY LLC. Stellar MLS
- $178,0002 bd2 ba870 sqft4882 CONWAY ROAD #82, ORLANDO, FL 32812For SaleMLS ID #C7529507, Priscilla Perez-McGuire, RE/MAX PALM REALTY. Stellar MLS
- $169,0002 bd2 ba876 sqft4336 HECTOR COURT #7, ORLANDO, FL 32822For SaleMLS ID #O6422921, Jenny Wemert, WEMERT GROUP REALTY LLC. Stellar MLS
- $169,8002 bd2 ba876 sqft4312 HECTOR COURT #4, ORLANDO, FL 32822For SaleMLS ID #O6430065, Guanhua Zhang, KN PREMIER REALTY, INC. Stellar MLS
- $240,0003 bd2 ba1.4k sqft6548 SWISSCO DRIVE #628, ORLANDO, FL 32822For SaleMLS ID #O6340901, Kenny Silva, VIZCAYA INTERNATIONAL REALTY I. Stellar MLS
- $160,0002 bd2 ba1.1k sqft5785 Gatlin Ave APT 718, Orlando, FL 32822For Sale By Owner
