As the weather starts to warm up you will enjoy everything this Windsor Place condo has to offer including an outdoor pool, private walking trails, serenity ponds, and wonderfully landscaped grounds. Inside you will appreciate the many updates throughout including new flooring, fresh paint and new LR windows. The open LR offers great natural light and flows right into the KIT. A spacious primary bedroom offers an en-suite bathroom, powder room and large walk-in closet. The 2nd BR includes a double closet and sliding doors leading out to the private patio space. 2 heated garage spaces. Convenient storage unit. Enjoy the peaceful waterfall, scenic walk trails and the summertime 4th of July celebration at nearby Kletzch Park. Move in right away!
Closed
$179,900
6555 North Green Bay AVENUE #109, Glendale, WI 53209
2beds
1,050sqft
Condominium
Built in 1991
-- sqft lot
$191,000 Zestimate®
$171/sqft
$1,750 Estimated rent
Home value
$191,000
$172,000 - $212,000
$1,750/mo
Zestimate® history
Owner options
List your home for rent
$1,750/mo
Rent Zestimate®
Find your next renter with Zillow Rental Manager. Plus, with online applications, you can quickly screen prospective tenants – for free.
$1,750/mo
Rent Zestimate®
Refinance and save
$1,832/mo
Est. payment
Refinancing to a lower rate could help reduce your monthly payments and save thousands over the life of the loan.
$1,832/mo
Est. payment
Explore your selling options
Work with a Zillow partner agent
Leverage their expertise and Zillow's premium Showcase listings to get your home seen by more buyers.
Get startedList with your own agent
Get your home in front of millions of buyers by listing it on Zillow.
Learn how to do itSell it yourself
Take full control of how buyers see your home on Zillow by listing For Sale by Owner (FSBO).
List your homeWhat's special
Zillow last checked:
Listing updated:
Listed by:
Houseworks Collective - Jay Schmidt Group*,
Keller Williams Realty-Milwaukee North Shore
Bought with:
Timothy R Klingman
Source: WIREX MLS,MLS#: 1910471 Originating MLS: Metro MLS
Originating MLS: Metro MLSFacts & features
Interior
Bedrooms & bathrooms
- Bedrooms: 2
- Bathrooms: 2
- Full bathrooms: 2
- Main level bedrooms: 2
Primary bedroom
- Level: Main
- Area: 180
- Dimensions: 15 x 12
Bedroom 2
- Level: Main
- Area: 176
- Dimensions: 16 x 11
Bathroom
- Features: Tub Only, Ceramic Tile, Master Bedroom Bath: Walk-In Shower, Master Bedroom Bath, Shower Over Tub
Kitchen
- Level: Main
- Area: 120
- Dimensions: 12 x 10
Living room
- Level: Main
- Area: 247
- Dimensions: 19 x 13
Heating
- Natural Gas, Forced Air
Cooling
- Central Air
Appliances
- Included: Dishwasher, Disposal, Dryer, Microwave, Oven, Range, Refrigerator, Washer
- Laundry: In Unit
Features
- Storage Lockers, Walk-In Closet(s)
- Flooring: Wood or Sim.Wood Floors
- Basement: Full
Interior area
- Total structure area: 1,050
- Total interior livable area: 1,050 sqft
Property
Parking
- Total spaces: 2
- Parking features: Attached, Heated Garage, Garage Door Opener, Underground, 2 Car, Assigned
- Attached garage spaces: 2
Features
- Levels: Two,1 Story
- Stories: 2
- Patio & porch: Patio/Porch
- Waterfront features: Pond
Details
- Parcel number: 1340108000
- Zoning: Condo
Construction
Type & style
- Home type: Condo
- Property subtype: Condominium
Materials
- Brick, Brick/Stone
Condition
- 21+ Years
- New construction: No
- Year built: 1991
Utilities & green energy
- Sewer: Public Sewer
- Water: Public
Community & HOA
HOA
- Has HOA: Yes
- Amenities included: Clubhouse, Common Green Space, Elevator(s), Fitness Center, Pool, Outdoor Pool, Sauna, Security, Trail(s)
- HOA fee: $535 monthly
Location
- Region: Glendale
- Municipality: Glendale
Financial & listing details
- Price per square foot: $171/sqft
- Tax assessed value: $158,600
- Annual tax amount: $2,921
- Date on market: 3/27/2025
- Inclusions: Oven, Range, Refrigerator, Disposal, Microwave, Stackable Washer/Dryer
- Exclusions: Seller's Personal Property
Price history
| Date | Event | Price |
|---|---|---|
| 6/6/2025 | Sold | $179,900$171/sqft |
Source:  WIREX MLS #1910471 Report a problem WIREX MLS #1910471 Report a problem | ||
| 5/23/2025 | Contingent | $179,900$171/sqft |
Source: WIREX MLS #1910471 Report a problem | ||
| 3/27/2025 | Listed for sale | $179,900$171/sqft |
Source: WIREX MLS #1910471 Report a problem | ||
Public tax history
| Year | Property taxes | Tax assessment |
|---|---|---|
| 2024 | $3,279 +38.3% | $155,000 +72.2% |
| 2023 | $2,371 +26.3% | $90,000 |
| 2022 | $1,877 -24.1% | $90,000 |
| 2021 | $2,473 | $90,000 |
| 2020 | $2,473 +3.2% | $90,000 |
| 2019 | $2,397 +11.8% | $90,000 +25% |
| 2018 | $2,143 +21.8% | $72,000 |
| 2017 | $1,760 +0.9% | $72,000 |
| 2016 | $1,745 -1.7% | $72,000 |
| 2015 | $1,775 +2.4% | $72,000 |
| 2014 | $1,733 | $72,000 |
Find assessor info on the county website
Neighborhood: 53209
Nearby homes
- $173,5002 bd2 ba1.1k sqft6565 N Green Bay Ave UNIT 106, Glendale, WI 53209Sold

- $158,0002 bd2 ba1.2k sqft6575 N Green Bay Ave UNIT 211, Glendale, WI 53209Sold

- $150,0002 bd2 ba1.4k sqft6575 N Green Bay Ave UNIT 204, Glendale, WI 53209Sold
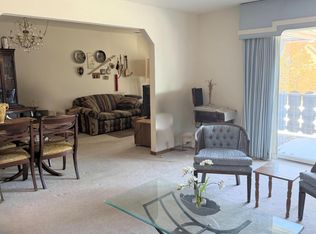
- $208,0002 bd2 ba1.1k sqft6565 N Green Bay Ave UNIT 211, Glendale, WI 53209Sold
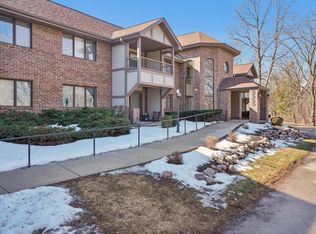
- $186,0002 bd2 ba1k sqft6565 N Green Bay Ave UNIT 101, Glendale, WI 53209Sold
- $175,0002 bd2 ba1.1k sqft6555 N Green Bay Ave UNIT 210, Glendale, WI 53209Sold
- $178,0002 bd2 ba1k sqft6565 N Green Bay Ave UNIT 108, Glendale, WI 53209Sold
- $150,0002 bd2 ba1k sqft6555 N Green Bay Ave UNIT 108, Glendale, WI 53209Sold
Nearby schools
GreatSchools rating
- 6/10Glen Hills Middle SchoolGrades: 4-8Distance: 0.6 mi
- 9/10Nicolet High SchoolGrades: 9-12Distance: 1 mi
- 5/10Parkway Elementary SchoolGrades: PK-3Distance: 0.9 mi
Schools provided by the listing agent
- Elementary: Parkway
- Middle: Glen Hills
- High: Nicolet
- District: Glendale-River Hills
Source: WIREX MLS. This data may not be complete. We recommend contacting the local school district to confirm school assignments for this home.


Get pre-qualified for a loan
At Zillow Home Loans, we can pre-qualify you in as little as 5 minutes with no impact to your credit score.An equal housing lender. NMLS #10287.
- Wisconsin
- Milwaukee County
- Glendale
- 53209
- 6555 North Green Bay AVENUE Unit 109
Nearby cities
Nearby zip codes
Other Glendale Topics
