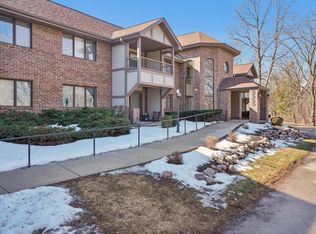
Welcome to highly sought-after Windsor Place Condominiums. This sprawling 2-bedroom, 2-bath home offers a bright living space with a large bay window, a primary suite with private bath, and great amenities including an outdoor pool and party room. Two underground parking spaces included. Prime location near Bayshore Shopping Center with easy expressway access. Bring your ideas, just a little TLC will make this a fantastic value.
Closed
$150,000
6575 N Green Bay AVENUE #204, Glendale, WI 53209
2beds
1,490sqft
Condominium
Built in 1981
-- sqft lot
$151,100 Zestimate®
$101/sqft
$1,946 Estimated rent
Home value
$151,100
$138,000 - $165,000
$1,946/mo
Zestimate® history
Owner options
List your home for rent
$1,946/mo
Rent Zestimate®
Find your next renter with Zillow Rental Manager. Plus, with online applications, you can quickly screen prospective tenants – for free.
$1,946/mo
Rent Zestimate®
Refinance and save
$1,627/mo
Est. payment
Refinancing to a lower rate could help reduce your monthly payments and save thousands over the life of the loan.
$1,627/mo
Est. payment
Explore your selling options
Work with a Zillow partner agent
Leverage their expertise and Zillow's premium Showcase listings to get your home seen by more buyers.
Get startedList with your own agent
Get your home in front of millions of buyers by listing it on Zillow.
Learn how to do itSell it yourself
Take full control of how buyers see your home on Zillow by listing For Sale by Owner (FSBO).
List your homeWhat's special
Outdoor poolBright living spaceLarge bay window
Zillow last checked:
Listing updated:
Listed by:
Patrick Cotter 262-599-8980,
Keller Williams Realty-Milwaukee Southwest
Bought with:
Frederick R Kyles
Source: WIREX MLS,MLS#: 1948037 Originating MLS: Metro MLS
Originating MLS: Metro MLSFacts & features
Interior
Bedrooms & bathrooms
- Bedrooms: 2
- Bathrooms: 2
- Full bathrooms: 2
- Main level bedrooms: 2
Primary bedroom
- Level: Main
- Area: 208
- Dimensions: 16 x 13
Bedroom 2
- Level: Main
- Area: 154
- Dimensions: 14 x 11
Bathroom
- Features: Master Bedroom Bath
Dining room
- Level: Main
- Area: 80
- Dimensions: 10 x 8
Family room
- Level: Main
- Area: 120
- Dimensions: 12 x 10
Kitchen
- Level: Main
- Area: 342
- Dimensions: 19 x 18
Living room
- Level: Main
- Area: 300
- Dimensions: 20 x 15
Heating
- Natural Gas, Forced Air
Appliances
- Laundry: In Unit
Features
- Basement: Full
Interior area
- Total structure area: 1,490
- Total interior livable area: 1,490 sqft
Property
Parking
- Total spaces: 2
- Parking features: Attached, Underground, 2 Car
- Attached garage spaces: 2
Features
- Levels: Two,1 Story
- Stories: 2
- Exterior features: Balcony
- Waterfront features: Pond
Details
- Parcel number: 1340168000
- Zoning: condominum
Construction
Type & style
- Home type: Condo
- Property subtype: Condominium
Materials
- Brick, Brick/Stone
Condition
- 21+ Years
- New construction: No
- Year built: 1981
Utilities & green energy
- Sewer: Public Sewer
- Water: Public
- Utilities for property: Cable Available
Community & HOA
HOA
- Has HOA: Yes
- Amenities included: Clubhouse, Pool, Outdoor Pool
- HOA fee: $535 monthly
Location
- Region: Glendale
- Municipality: Glendale
Financial & listing details
- Price per square foot: $101/sqft
- Tax assessed value: $168,800
- Annual tax amount: $3,386
- Date on market: 1/22/2026
- Exclusions: Chandelier In Dining Room Not Included
Price history
| Date | Event | Price |
|---|---|---|
| 5/22/2026 | Sold | $150,000+7.2%$101/sqft |
Source:  WIREX MLS #1948037 Report a problem WIREX MLS #1948037 Report a problem | ||
| 5/22/2026 | Pending sale | $139,900$94/sqft |
Source: WIREX MLS #1948037 Report a problem | ||
| 4/1/2026 | Contingent | $139,900$94/sqft |
Source: WIREX MLS #1948037 Report a problem | ||
| 3/28/2026 | Listed for sale | $139,900$94/sqft |
Source: WIREX MLS #1948037 Report a problem | ||
| 3/18/2026 | Contingent | $139,900$94/sqft |
Source: WIREX MLS #1948037 Report a problem | ||
| 2/27/2026 | Price change | $139,900-6.7%$94/sqft |
Source: WIREX MLS #1948037 Report a problem | ||
| 1/22/2026 | Listed for sale | $149,900+17.2%$101/sqft |
Source: WIREX MLS #1948037 Report a problem | ||
| 8/28/1997 | Sold | $127,900$86/sqft |
Source: Public Record Report a problem | ||
Public tax history
| Year | Property taxes | Tax assessment |
|---|---|---|
| 2024 | $3,498 +47.5% | $165,000 +83.3% |
| 2023 | $2,371 +9.2% | $90,000 |
| 2022 | $2,170 -12.3% | $90,000 |
| 2021 | $2,473 | $90,000 |
| 2020 | $2,473 +3.2% | $90,000 |
| 2019 | $2,397 -10.5% | $90,000 |
| 2018 | $2,679 +11.5% | $90,000 |
| 2017 | $2,402 +0.5% | $90,000 |
| 2016 | $2,391 -0.3% | $90,000 |
| 2015 | $2,399 -4.2% | $90,000 |
| 2014 | $2,505 | $90,000 |
Find assessor info on the county website
Neighborhood: 53209
Nearby homes
- $173,5002 bd2 ba1.1k sqft6565 N Green Bay Ave UNIT 106, Glendale, WI 53209Sold

- $158,0002 bd2 ba1.2k sqft6575 N Green Bay Ave UNIT 211, Glendale, WI 53209Sold

- $208,0002 bd2 ba1.1k sqft6565 N Green Bay Ave UNIT 211, Glendale, WI 53209Sold
- $186,0002 bd2 ba1k sqft6565 N Green Bay Ave UNIT 101, Glendale, WI 53209Sold

- $179,9002 bd2 ba1k sqft6555 N Green Bay Ave UNIT 109, Glendale, WI 53209Sold
- $175,0002 bd2 ba1.1k sqft6555 N Green Bay Ave UNIT 210, Glendale, WI 53209Sold
- $178,0002 bd2 ba1k sqft6565 N Green Bay Ave UNIT 108, Glendale, WI 53209Sold
- $150,0002 bd2 ba1k sqft6555 N Green Bay Ave UNIT 108, Glendale, WI 53209Sold
Nearby schools
GreatSchools rating
- 6/10Glen Hills Middle SchoolGrades: 4-8Distance: 0.6 mi
- 9/10Nicolet High SchoolGrades: 9-12Distance: 1 mi
- 5/10Parkway Elementary SchoolGrades: PK-3Distance: 0.9 mi
Schools provided by the listing agent
- Elementary: Parkway
- Middle: Glen Hills
- High: Nicolet
- District: Glendale-River Hills
Source: WIREX MLS. This data may not be complete. We recommend contacting the local school district to confirm school assignments for this home.


Get pre-qualified for a loan
At Zillow Home Loans, we can pre-qualify you in as little as 5 minutes with no impact to your credit score.An equal housing lender. NMLS #10287.
- Wisconsin
- Milwaukee County
- Glendale
- 53209
- 6575 N Green Bay AVENUE Unit 204
Nearby cities
Nearby zip codes
Other Glendale Topics
