Skip main navigation
Sold for $2,500,000
  • $2,500,000

    6555 Paper Pl, Highland, MD 20777

    7beds
    8,001sqft
    Single Family Residence
    Built in 2006
    5.71 Acres Lot
    $2,529,800 Zestimate®
    $312/sqft
    $6,430 Estimated rent

    Home value

    $2,529,800

    $2.38M - $2.71M

    $6,430/mo

    Zestimate® history
    Loading
    Loading...

    Owner options

    List your home for rent

    $6,430/mo

    Rent Zestimate®

    Find your next renter with Zillow Rental Manager. Plus, with online applications, you can quickly screen prospective tenants – for free.

    Learn more

    $6,430/mo

    Rent Zestimate®

    Refinance and save

    $15,689/mo

    Est. payment

    Refinancing to a lower rate could help reduce your monthly payments and save thousands over the life of the loan.

    See today's rates

    $15,689/mo

    Est. payment

    Explore your selling options

    Work with a Zillow partner agent

    Leverage their expertise and Zillow's premium Showcase listings to get your home seen by more buyers.

    Get started

    List with your own agent

    Get your home in front of millions of buyers by listing it on Zillow.

    Learn how to do it

    Sell it yourself

    Take full control of how buyers see your home on Zillow by listing For Sale by Owner (FSBO).

    List your home

    What's special

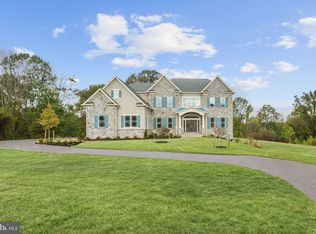
    Welcome to this exquisite custom stone and brick estate, gracefully set on 5.71 acres of beautifully landscaped grounds. Formerly a model home, this residence is a showcase of timeless design, meticulous craftsmanship, and luxurious upgrades throughout. Enter a dramatic two-story foyer with newly installed distressed maple hardwoods, intricate trim, and elegant tray/coffered ceilings. French doors open to a richly appointed main level study with custom cherry-built ins. A sun-drenched morning room offers sweeping views of the property, while the two-story family room impresses with floor-to-ceiling windows, a coffered ceiling, and a stacked-stone fireplace flanked by custom cabinetry. The gourmet kitchen is a chef’s dream with a massive island, maple cabinetry, premium Wolf, Viking, and Sub-Zero appliances, heated travertine flooring, and a bay window breakfast area that leads to a low-maintenance deck ideal for outdoor dining and entertaining. The upper level offers a luxurious owner’s suite featuring a tray ceiling, sitting room, spa-inspired bath with extended vanity, temperature-controlled hot tub, and a custom walk-in closet with private laundry. All secondary bedrooms include walk-in or double closets and updated en-suite baths with custom stone tile, modern fixtures, and maple cabinetry. All closets were upgraded with California Closet systems. The fully finished lower level is made for entertaining — featuring four French doors leading to a stunning paver patio, a full granite wet bar with Sub-Zero wine fridge, a gym, two additional bedrooms, and a spa-style full bath with an oversized steam shower. For car enthusiasts and guests, the property includes an attached 3-car garage and a breezeway leading to a detached 3-car garage with a fully equipped in-law suite above, complete with kitchenette, full bath, and spacious living/sleeping area. Step into your own private resort: a heated saltwater pool and spa, extensive stone hardscaping, pavilion-covered patio with outdoor fireplace, putting green, beach-style lounge with tiki bar, outdoor TVs, an additional fire-pit, and a separately fenced garden with dedicated irrigation zone. A long driveway offers extended parking and adds privacy. Recent updates include: new architectural shingle roof, new interior paint and flooring, fully renovated pool with new coping, tile, and stone, refreshed patios and retaining walls, three mini-split systems (in garages and owner’s closet), newer A/Cs and water heaters, an automatic irrigation system, and a full-house camera and sound system. All Bathrooms and Kitchens have been updated, and there is a new state-of-the-art whole-house water system and the roof was updated in 2023! This rare and remarkable estate blends luxury, lifestyle, and functionality in perfect harmony. A must-see!

    Zillow last checked:

    Listing updated:

    Listed by:

    Charlotte Savoy 443-212-8969,

    The KW Collective,

    Listing Team: The Savoy Team At The Kw Collective

    Bought with:

    Shashikant Rao

    Samson Properties

    Source: Bright MLS,MLS#: MDHW2052202MLS Logo

    Facts & features

    Interior

    Bedrooms & bathrooms
    • Bedrooms: 7
    • Bathrooms: 6
    • Full bathrooms: 5
    • 1/2 bathrooms: 1
    • Main level bathrooms: 1
    Primary bedroom
    • Features: Flooring - Carpet, Walk-In Closet(s)
    • Level: Upper
    • Area: 750 Square Feet
    • Dimensions: 30 x 25
    Bedroom 1
    • Level: Upper
    Bedroom 2
    • Features: Flooring - Carpet, Walk-In Closet(s)
    • Level: Upper
    • Area: 169 Square Feet
    • Dimensions: 13 x 13
    Bedroom 3
    • Features: Flooring - Carpet, Walk-In Closet(s)
    • Level: Upper
    • Area: 208 Square Feet
    • Dimensions: 16 x 13
    Bedroom 4
    • Features: Flooring - Carpet
    • Level: Upper
    • Area: 210 Square Feet
    • Dimensions: 15 x 14
    Bedroom 5
    • Features: Flooring - Carpet
    • Level: Lower
    • Area: 228 Square Feet
    • Dimensions: 19 x 12
    Bedroom 6
    • Level: Lower
    Primary bathroom
    • Level: Upper
    Breakfast room
    • Features: Flooring - Tile/Brick
    • Level: Main
    • Area: 192 Square Feet
    • Dimensions: 16 x 12
    Dining room
    • Features: Flooring - HardWood
    • Level: Main
    • Area: 260 Square Feet
    • Dimensions: 20 x 13
    Exercise room
    • Features: Flooring - Carpet
    • Level: Lower
    • Area: 289 Square Feet
    • Dimensions: 17 x 17
    Family room
    • Features: Flooring - HardWood, Fireplace - Gas, Built-in Features
    • Level: Main
    • Area: 400 Square Feet
    • Dimensions: 20 x 20
    Foyer
    • Features: Flooring - HardWood
    • Level: Main
    • Area: 192 Square Feet
    • Dimensions: 16 x 12
    Other
    • Level: Upper
    Other
    • Level: Upper
    Other
    • Level: Upper
    Game room
    • Features: Flooring - HardWood, Wet Bar
    • Level: Lower
    • Area: 870 Square Feet
    • Dimensions: 30 x 29
    Half bath
    • Level: Main
    Kitchen
    • Features: Flooring - Tile/Brick, Granite Counters
    • Level: Main
    • Area: 384 Square Feet
    • Dimensions: 24 x 16
    Kitchen
    • Level: Upper
    Living room
    • Features: Flooring - HardWood
    • Level: Main
    • Area: 273 Square Feet
    • Dimensions: 21 x 13
    Recreation room
    • Features: Flooring - HardWood
    • Level: Lower
    • Area: 437 Square Feet
    • Dimensions: 23 x 19
    Storage room
    • Features: Flooring - Concrete
    • Level: Lower
    • Area: 342 Square Feet
    • Dimensions: 19 x 18
    Study
    • Features: Flooring - HardWood, Built-in Features
    • Level: Main
    • Area: 221 Square Feet
    • Dimensions: 17 x 13
    Other
    • Features: Flooring - HardWood
    • Level: Main
    • Area: 342 Square Feet
    • Dimensions: 19 x 18
    Heating
    • Forced Air, Propane
    Cooling
    • Central Air, Electric
    Appliances
    • Included: Microwave, Dishwasher, Dryer, Washer, Cooktop, Disposal, Ice Maker, Extra Refrigerator/Freezer, Water Heater, Energy Efficient Appliances, Exhaust Fan, Double Oven, Refrigerator, Stainless Steel Appliance(s), Water Treat System
    • Laundry: Upper Level
    Features
    • Breakfast Area, Built-in Features, Formal/Separate Dining Room, Eat-in Kitchen, Kitchen - Gourmet, Primary Bath(s), Upgraded Countertops, Walk-In Closet(s), Bar, Curved Staircase, Bathroom - Walk-In Shower, Ceiling Fan(s), Crown Molding, Family Room Off Kitchen, Open Floorplan, Kitchen - Table Space, Pantry, Recessed Lighting, 2nd Kitchen, Additional Stairway, Kitchen Island, Tray Ceiling(s), 9'+ Ceilings, 2 Story Ceilings, High Ceilings
    • Flooring: Hardwood, Carpet, Ceramic Tile, Wood
    • Doors: Double Entry, Atrium, French Doors
    • Windows: Palladian, Energy Efficient
    • Basement: Finished,Walk-Out Access,Full
    • Number of fireplaces: 2
    • Fireplace features: Gas/Propane
    Interior area
    • Total structure area: 9,046
    • Total interior livable area: 8,001 sqft
    • Finished area above ground: 6,001
    • Finished area below ground: 2,000

    Property

    Parking
    • Total spaces: 31
    • Parking features: Garage Faces Front, Attached, Detached, Driveway
    • Attached garage spaces: 6
    • Uncovered spaces: 25
    Accessibility
    • Accessibility features: None
    Features
    • Levels: Three
    • Stories: 3
    • Patio & porch: Deck, Patio, Roof
    • Exterior features: Barbecue, Extensive Hardscape, Lighting, Lawn Sprinkler, Stone Retaining Walls, Underground Lawn Sprinkler, Other
    • Has private pool: Yes
    • Pool features: In Ground, Fenced, Heated, Salt Water, Private
    • Has spa: Yes
    • Spa features: Hot Tub
    • Fencing: Full
    • Has view: Yes
    • View description: Trees/Woods
    Lot
    • Size: 5.71 Acres
    • Features: Landscaped, Premium, Poolside, Private, Rear Yard
    Details
    • Additional structures: Above Grade, Below Grade
    • Parcel number: 1405427061
    • Zoning: RRDEO
    • Special conditions: Standard

    Construction

    Type & style
    • Home type: SingleFamily
    • Architectural style: Colonial
    • Property subtype: Single Family Residence
    Materials
    • Brick
    • Foundation: Block
    • Roof: Asphalt
    Condition
    • New construction: No
    • Year built: 2006

    Utilities & green energy

    • Sewer: Septic Exists
    • Water: Well

    Community & neighborhood

    Security
    • Security features: Exterior Cameras, Security System, Fire Sprinkler System
    Location
    • Region: Highland
    • Subdivision: Highland

    Other

    Other facts
    • Listing agreement: Exclusive Right To Sell
    • Ownership: Fee Simple

    Price history

    DateEventPrice
    6/6/2025Sold$2,500,000$312/sqft
    Source: Bright MLS #MDHW2052202 Report a problem
    5/8/2025Contingent$2,500,000$312/sqft
    Source: Bright MLS #MDHW2052202 Report a problem
    4/24/2025Listed for sale$2,500,000+7.5%$312/sqft
    Source: Bright MLS #MDHW2052202 Report a problem
    2/23/2022Sold$2,325,000$291/sqft
    Source: Bright MLS #MDHW2010228 Report a problem
    2/14/2022Pending sale$2,325,000$291/sqft
    Source: Bright MLS #MDHW2010228 Report a problem
    2/11/2022Listed for sale$2,325,000-0.9%$291/sqft
    Source: Bright MLS #MDHW2010228 Report a problem
    1/1/2022Listing removed$2,345,000$293/sqft
    Source: Bright MLS #MDHW296350 Report a problem
    11/12/2021Listed for sale$2,345,000$293/sqft
    Source: Bright MLS #MDHW296350 Report a problem
    10/5/2021Listing removed$2,345,000$293/sqft
    Source: Bright MLS #MDHW296350 Report a problem
    9/24/2021Listed for sale$2,345,000+37.9%$293/sqft
    Source: Bright MLS #MDHW296350 Report a problem
    2/10/2009Sold$1,700,000$212/sqft
    Source: Public Record Report a problem

    Public tax history

    YearProperty taxesTax assessment
    2025-- $2,124,900 +12.2%
    2024$21,329 +13.9%$1,894,233 +13.9%
    2023$18,732 +16.1%$1,663,567 +16.1%
    2022$16,134 +5.6%$1,432,900 +5.6%
    2021$15,283 +5.9%$1,357,267 +5.9%
    2020$14,431 +6.3%$1,281,633 +6.3%
    2019$13,580 -6.6%$1,206,000 +0.8%
    2018$14,542 -14.4%$1,195,867 -0.8%
    2017$16,982 $1,206,000 +2.6%
    2016-- $1,175,600 +2.2%
    2015-- $1,150,800 +2.2%
    2014-- $1,126,000 +2.3%
    2013-- $1,101,200
    2012-- $1,101,200
    2011-- $1,101,200 -28.4%
    2010-- $1,538,080 +5.2%
    2009-- $1,461,972 +5.5%
    2008-- $1,385,866 +5.8%
    2007-- $1,309,760 +407%
    2006-- $258,320 +25.2%
    2005-- $206,320 +33.7%
    2004-- $154,320 +6.9%
    2003-- $144,320 +7.4%
    2002-- $134,320 +8%
    2001-- $124,320 +156.2%
    2000-- $48,520

    Find assessor info on the county website

    Neighborhood: 20777

    Nearby schools

    GreatSchools rating
    Schools provided by the listing agent
    • Elementary: Dayton Oaks
    • Middle: Lime Kiln
    • High: River Hill
    • District: Howard County Public School System

    Source: Bright MLS. This data may not be complete. We recommend contacting the local school district to confirm school assignments for this home.

    Get a cash offer in 3 minutes
    Find out how much your home could sell for in as little as 3 minutes with a no-obligation cash offer.
    Estimated market value
    $2,529,800
    Get a cash offer in 3 minutes
    Find out how much your home could sell for in as little as 3 minutes with a no-obligation cash offer.
    Estimated market value
    $2,529,800