Beautiful 3 bedroom and 2 bath patio home in Shungate Commons! This stunning, maintenance-free patio home combines modern design with everyday comfort. HOA includes all lawn care, exterior maintenance, and snow removal. Featuring an open floor plan, vaulted ceilings, and high-end finishes throughout. It includes a gourmet kitchen with quartz countertops, tall cabinetry, & stainless-steel appliances. The large center island is perfect for gathering, dining, or meal prep. The split-bedroom design provides privacy, with the spacious primary suite offering a serene retreat. The en-suite bath features a full tile shower, a double bowl vanity, and generous storage.
Enjoy relaxing on your screened-in porch and extended private trex deck. Located just off Highway 62 with quick access to I-265 and the Lincoln Bridge, commuting is a breeze. Shungate Commons offers the ideal balance of convenience, style, and low-maintenance living. Square footage, taxes, and school systems are to be verified by the buyer(s) or Buyer's Agent if critical to the buyer(s).
Sold for $305,000
$305,000
6556 Abney Court, Jeffersonville, IN 47130
3beds
1,613sqft
Single Family Residence
Built in 2022
4,791 Square Feet Lot
$308,200 Zestimate®
$189/sqft
$2,144 Estimated rent
Home value
$308,200
Estimated sales range
Not available
$2,144/mo
Zestimate® history
Owner options
List your home for rent
$2,144/mo
Rent Zestimate®
Find your next renter with Zillow Rental Manager. Plus, with online applications, you can quickly screen prospective tenants – for free.
$2,144/mo
Rent Zestimate®
Refinance and save
$2,554/mo
Est. payment
Refinancing to a lower rate could help reduce your monthly payments and save thousands over the life of the loan.
$2,554/mo
Est. payment
Explore your selling options
Work with a Zillow partner agent
Leverage their expertise and Zillow's premium Showcase listings to get your home seen by more buyers.
Get startedList with your own agent
Get your home in front of millions of buyers by listing it on Zillow.
Learn how to do itSell it yourself
Take full control of how buyers see your home on Zillow by listing For Sale by Owner (FSBO).
List your homeWhat's special
En-suite bathQuartz countertopsScreened-in porchSpacious primary suiteFull tile showerSplit-bedroom designDouble bowl vanity
Zillow last checked:
Listing updated:
Listed by:
Courtney Crofford,
Lopp Real Estate Brokers
Bought with:
Tonya Boley, RB14039778
RE/MAX FIRST
Source: SIRA,MLS#: 202509019 Originating MLS: Southern Indiana REALTORS Association
Originating MLS: Southern Indiana REALTORS AssociationFacts & features
Interior
Bedrooms & bathrooms
- Bedrooms: 3
- Bathrooms: 2
- Full bathrooms: 2
Primary bedroom
- Description: Flooring: Carpet
- Level: First
- Dimensions: 12 x 15
Bedroom
- Description: Flooring: Carpet
- Level: First
- Dimensions: 10 x 12
Bedroom
- Description: Flooring: Carpet
- Level: First
- Dimensions: 10.5 x 11
Dining room
- Description: Flooring: Luxury Vinyl Plank
- Level: First
- Dimensions: 10.5 x 16
Other
- Description: Flooring: Tile
- Level: First
- Dimensions: 11 x 8
Other
- Description: Flooring: Tile
- Level: First
- Dimensions: 6 x 8
Kitchen
- Description: Flooring: Luxury Vinyl Plank
- Level: First
- Dimensions: 11 x 16
Living room
- Description: Flooring: Luxury Vinyl Plank
- Level: First
- Dimensions: 15 x 16
Other
- Description: Flooring: Luxury Vinyl Plank
- Level: First
- Dimensions: 8 x 5.5
Heating
- Forced Air, Heat Pump
Cooling
- Central Air
Appliances
- Included: Dishwasher, Disposal, Microwave, Oven, Range, Refrigerator
- Laundry: Main Level, Laundry Room
Features
- Ceiling Fan(s), Entrance Foyer, Eat-in Kitchen, Kitchen Island, Bath in Primary Bedroom, Main Level Primary, Open Floorplan, Pantry, Split Bedrooms, Cable TV, Vaulted Ceiling(s), Walk-In Closet(s)
- Windows: Thermal Windows
- Has basement: No
- Has fireplace: No
Interior area
- Total structure area: 1,613
- Total interior livable area: 1,613 sqft
- Finished area above ground: 1,613
- Finished area below ground: 0
Property
Parking
- Total spaces: 2
- Parking features: Attached, Garage, Garage Door Opener
- Attached garage spaces: 2
- Has uncovered spaces: Yes
- Details: Off Street
Features
- Levels: One
- Stories: 1
- Patio & porch: Covered, Patio, Porch, Screened
- Exterior features: Enclosed Porch, Landscaping, Paved Driveway, Porch, Patio
Lot
- Size: 4,791 Square Feet
Details
- Parcel number: 101105100405000033
- Zoning: Residential
- Zoning description: Residential
Construction
Type & style
- Home type: SingleFamily
- Architectural style: Patio Home,One Story
- Property subtype: Single Family Residence
- Attached to another structure: Yes
Materials
- Brick, Stone, Frame, Vinyl Siding
- Foundation: Poured, Slab
- Roof: Shingle
Condition
- Resale
- New construction: No
- Year built: 2022
Utilities & green energy
- Sewer: Public Sewer
- Water: Connected, Public
Community & HOA
Community
- Subdivision: Shungate Commons
HOA
- Has HOA: Yes
- HOA fee: $660 annually
Location
- Region: Jeffersonville
Financial & listing details
- Price per square foot: $189/sqft
- Tax assessed value: $290,700
- Annual tax amount: $2,267
- Date on market: 6/25/2025
- Cumulative days on market: 97 days
- Listing terms: Cash,Conventional,FHA,USDA Loan,VA Loan
- Road surface type: Paved
Price history
| Date | Event | Price |
|---|---|---|
| 8/18/2025 | Sold | $305,000-1.6%$189/sqft |
Source:  SIRA #202509019 Report a problem SIRA #202509019 Report a problem | ||
| 6/25/2025 | Price change | $310,000-1.6%$192/sqft |
Source: SIRA #202509019 Report a problem | ||
| 5/13/2025 | Listed for sale | $314,900+7%$195/sqft |
Source: SIRA #202507925 Report a problem | ||
| 5/19/2022 | Sold | $294,221$182/sqft |
Source: SIRA #202208875 Report a problem | ||
Public tax history
| Year | Property taxes | Tax assessment |
|---|---|---|
| 2025 | $2,250 +6.3% | $290,700 +0.2% |
| 2024 | $2,117 +140% | $290,200 +0.5% |
| 2023 | $882 +3608.6% | $288,800 +434.8% |
| 2022 | $24 | $54,000 +3757.1% |
| 2021 | -- | $1,400 |
Find assessor info on the county website
Neighborhood: 47130
Nearby homes
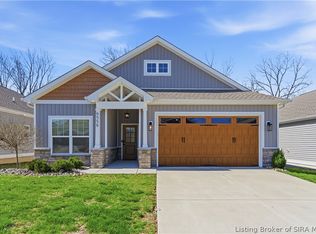
- $309,9003 bd2 ba1.6k sqft6558 Abney Ct, Jeffersonville, IN 47130Sold
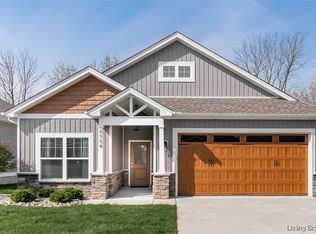
- $318,9003 bd2 ba1.6k sqft6554 Abney Ct, Jeffersonville, IN 47130Sold
- $290,7003 bd2 ba1.6k sqft6560 Abney Ct, Jeffersonville, IN 47130Off Market
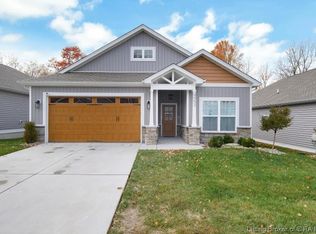
- $290,0003 bd2 ba1.6k sqft6552 Abney Ct, Jeffersonville, IN 47130Sold
- $388,3003 bd3 ba1.5k sqft6509 Shungate Rd, Jeffersonville, IN 47130Off Market
- $297,2003 bd2 ba1.6k sqft6557 Abney Ct, Jeffersonville, IN 47130Off Market
- $291,8003 bd2 ba1.6k sqft6555 Abney Ct, Jeffersonville, IN 47130Off Market
- $288,6003 bd2 ba1.6k sqft6562 Abney Ct, Jeffersonville, IN 47130Off Market
Nearby schools
GreatSchools rating
- 7/10Utica Elementary SchoolGrades: PK-5Distance: 2.5 mi
- 5/10River Valley Middle SchoolGrades: 6-8Distance: 3.7 mi
- 4/10Jeffersonville High SchoolGrades: 9-12Distance: 4 mi


Get pre-qualified for a loan
At Zillow Home Loans, we can pre-qualify you in as little as 5 minutes with no impact to your credit score.An equal housing lender. NMLS #10287.
Sell for more on Zillow
Get a Zillow Showcase℠ listing at no additional cost and you could sell for .
$308,200
2% more
+$6,164
With Zillow Showcase(estimated)
$314,364
- Indiana
- Clark County
- Jeffersonville
- 47130
- 6556 Abney Court
Nearby cities
Nearby neighborhoods
Nearby zip codes
Other Jeffersonville Topics
