OPEN HOUSE THIS SUNDAY, 3/22, 2:00-4:00. Welcome to the highly desirable Shungate Commons patio home community. This beautifully customized 3 BR, 2 B offers over 1,600 sq ft of refined living space with upscale finishes rarely found in this price range
Inside, the open concept design features vaulted ceilings & abundant natural light, creating a bright, inviting atmosphere throughout the living, dining & kitchen areas. The kitchen serves as the heart of the home, featuring tall cabinetry, granite countertops, tile backsplash, stainless steel appliances & a spacious center island ideal.
The private, primary suite is thoughtfully positioned apart from the guest bedrooms & features a large walk-in closet, double bowl vanity a beautifully tiled walk-in shower with curbless entry. Numerous upgrades throughout the home reflect both style & attention to detail.
Enjoy quiet mornings or relaxing evenings in the screened-in porch overlooking the fenced backyard, offering a private outdoor retreat. Conveniently located just off 62 in the thriving east end of Jeffersonville, with easy access to I-265 & the East End Bridge.
Please copy & paste this link to see the 3D Virtual Tour & Floor Plan - https://url.avanan.click/v2/r01/___https://media.aerialstate.com/sites/egbwgyzv/unbranded___.YXAzOmJoaHNwdzphOm86OWU4YjQyMGJjZGQ2ZTg4MzRkZmJlNDE4MTA2MzBiODM6Nzo1ZmM4OmFlN2JkNWI4N2EyY2RjMjQ3YTdmYjQzNTA1OTgzYjBiZDkzNzJlNTI1NjVlYzJmMjdjN2IwNGVhZjVjM2VlYjI6aDpUOkY
Sold for $309,900
$309,900
6558 Abney Court, Jeffersonville, IN 47130
3beds
1,613sqft
Single Family Residence
Built in 2022
4,791 Square Feet Lot
$311,100 Zestimate®
$192/sqft
$2,144 Estimated rent
Home value
$311,100
$177,000 - $548,000
$2,144/mo
Zestimate® history
Owner options
List your home for rent
$2,144/mo
Rent Zestimate®
Find your next renter with Zillow Rental Manager. Plus, with online applications, you can quickly screen prospective tenants – for free.
$2,144/mo
Rent Zestimate®
Refinance and save
$2,600/mo
Est. payment
Refinancing to a lower rate could help reduce your monthly payments and save thousands over the life of the loan.
$2,600/mo
Est. payment
Explore your selling options
Work with a Zillow partner agent
Leverage their expertise and Zillow's premium Showcase listings to get your home seen by more buyers.
Get startedList with your own agent
Get your home in front of millions of buyers by listing it on Zillow.
Learn how to do itSell it yourself
Take full control of how buyers see your home on Zillow by listing For Sale by Owner (FSBO).
List your homeWhat's special
Fenced backyardPrivate primary suiteDouble bowl vanityOpen concept designBright inviting atmospherePrivate outdoor retreatVaulted ceilings
Zillow last checked:
Listing updated:
Listed by:
Kim Kraft,
Berkshire Hathaway HomeServices Parks & Weisberg R
Bought with:
Sara Williams, RB23001730
Homepage Realty
Source: SIRA,MLS#: 202606593 Originating MLS: Southern Indiana REALTORS Association
Originating MLS: Southern Indiana REALTORS AssociationFacts & features
Interior
Bedrooms & bathrooms
- Bedrooms: 3
- Bathrooms: 2
- Full bathrooms: 2
Bedroom
- Level: First
- Dimensions: 12 x 15
Bedroom
- Level: First
- Dimensions: 10 x 12
Bedroom
- Level: First
- Dimensions: 10.5 x 11
Other
- Level: First
- Dimensions: 11 x 8
Other
- Level: First
- Dimensions: 6 x 8
Kitchen
- Level: First
- Dimensions: 11 x 16
Living room
- Level: First
- Dimensions: 15 x 16
Other
- Description: Utility Room
- Level: First
- Dimensions: 8 x 5.5
Heating
- Forced Air
Cooling
- Central Air
Appliances
- Included: Dryer, Dishwasher, Microwave, Oven, Range, Refrigerator, Water Softener, Washer
- Laundry: Main Level, Laundry Room
Features
- Entrance Foyer, Eat-in Kitchen, Kitchen Island, Bath in Primary Bedroom, Main Level Primary, Mud Room, Pantry, Split Bedrooms, Separate Shower, Utility Room, Vaulted Ceiling(s), Walk-In Closet(s), Window Treatments
- Windows: Blinds
- Has basement: No
- Has fireplace: No
Interior area
- Total structure area: 1,613
- Total interior livable area: 1,613 sqft
- Finished area above ground: 1,613
- Finished area below ground: 0
Property
Parking
- Total spaces: 2
- Parking features: Attached, Garage, Garage Door Opener
- Attached garage spaces: 2
- Has uncovered spaces: Yes
- Details: Off Street
Features
- Levels: One
- Stories: 1
- Patio & porch: Covered, Enclosed, Porch, Screened
- Exterior features: Enclosed Porch, Fence, Landscaping, Paved Driveway, Porch
- Fencing: Yard Fenced
Lot
- Size: 4,791 Square Feet
Details
- Additional parcels included: 11001100050
- Parcel number: 101105100406000033
- Zoning: Residential
- Zoning description: Residential
Construction
Type & style
- Home type: SingleFamily
- Architectural style: One Story
- Property subtype: Single Family Residence
Materials
- Vinyl Siding
- Foundation: Slab
- Roof: Shingle
Condition
- Resale
- New construction: No
- Year built: 2022
Utilities & green energy
- Sewer: Public Sewer
- Water: Connected, Public
Community & HOA
Community
- Subdivision: Shungate Commons
HOA
- Has HOA: Yes
- HOA fee: $675 annually
Location
- Region: Jeffersonville
Financial & listing details
- Price per square foot: $192/sqft
- Tax assessed value: $290,700
- Annual tax amount: $2,267
- Date on market: 3/13/2026
- Cumulative days on market: 40 days
- Listing terms: Cash,Conventional,FHA,VA Loan
- Road surface type: Paved
Price history
| Date | Event | Price |
|---|---|---|
| 4/22/2026 | Sold | $309,900$192/sqft |
Source:  SIRA #202606593 Report a problem SIRA #202606593 Report a problem | ||
| 3/13/2026 | Listed for sale | $309,900+6.3%$192/sqft |
Source: SIRA #202606593 Report a problem | ||
| 6/16/2022 | Sold | $291,492+2.3%$181/sqft |
Source: SIRA #202205032 Report a problem | ||
| 1/3/2022 | Listed for sale | $284,900$177/sqft |
Source: SIRA #202205032 Report a problem | ||
Public tax history
| Year | Property taxes | Tax assessment |
|---|---|---|
| 2025 | $2,250 +6.3% | $290,700 +0.2% |
| 2024 | $2,117 +18408.4% | $290,200 +0.5% |
| 2023 | $11 -51.9% | $288,800 +20528.6% |
| 2022 | $24 | $1,400 |
| 2021 | -- | $1,400 |
Find assessor info on the county website
Neighborhood: 47130
Nearby homes
- $305,0003 bd2 ba1.6k sqft6556 Abney Ct, Jeffersonville, IN 47130Sold
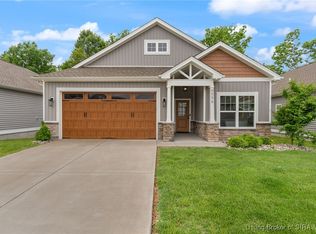
- $290,7003 bd2 ba1.6k sqft6560 Abney Ct, Jeffersonville, IN 47130Off Market
- $318,9003 bd2 ba1.6k sqft6554 Abney Ct, Jeffersonville, IN 47130Sold
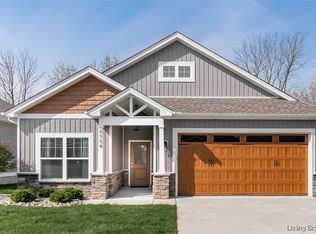
- $292,5003 bd2 ba1.6k sqft6562 Abney Ct, Jeffersonville, IN 47130Off Market
- $388,3003 bd3 ba1.5k sqft6509 Shungate Rd, Jeffersonville, IN 47130Off Market
- $298,6003 bd2 ba1.6k sqft6559 Abney Ct, Jeffersonville, IN 47130Off Market
- $300,2003 bd2 ba1.6k sqft6557 Abney Ct, Jeffersonville, IN 47130Off Market
- $290,0003 bd2 ba1.6k sqft6552 Abney Ct, Jeffersonville, IN 47130Sold
Nearby schools
GreatSchools rating
- 7/10Utica Elementary SchoolGrades: PK-5Distance: 2.5 mi
- 5/10River Valley Middle SchoolGrades: 6-8Distance: 3.7 mi
- 4/10Jeffersonville High SchoolGrades: 9-12Distance: 4 mi


Get pre-qualified for a loan
At Zillow Home Loans, we can pre-qualify you in as little as 5 minutes with no impact to your credit score.An equal housing lender. NMLS #10287.
Sell for more on Zillow
Get a Zillow Showcase℠ listing at no additional cost and you could sell for .
$311,100
2% more
+$6,222
With Zillow Showcase(estimated)
$317,322
- Indiana
- Clark County
- Jeffersonville
- 47130
- 6558 Abney Court
Nearby cities
Nearby neighborhoods
Nearby zip codes
Other Jeffersonville Topics
