Lovingly renovated California ranch house with a pool in west Nashville on the Cumberland River. Walkable to Nashville West groceries, retail and restaurants. Dock eligible and minutes from boat launch. A 3rd bedroom can be easily added. Owner/Agent
Under contract - not showing
$1,075,000
6556 Upton Ln, Nashville, TN 37209
2beds
2,148sqft
Single Family Residence, Residential
Built in 1967
0.39 Acres Lot
$-- Zestimate®
$500/sqft
$-- HOA
What's special
- 4 days
- 46
- 1
Zillow last checked:
Listing updated:
Listed by:
Emily Lowe, Broker 615-509-1753,
Corcoran Reverie 615-250-7880
Source: RealTracs MLS as distributed by MLS GRID,MLS#: 3542318
Facts & features
Interior
Bedrooms & bathrooms
- Bedrooms: 2
- Bathrooms: 3
- Full bathrooms: 2
- 1/2 bathrooms: 1
- Main level bedrooms: 2
Bedroom 1
- Features: Suite
- Level: Suite
- Area: 238 Square Feet
- Dimensions: 17x14
Bedroom 2
- Features: Extra Large Closet
- Level: Extra Large Closet
- Area: 143 Square Feet
- Dimensions: 13x11
Primary bathroom
- Features: Suite
- Level: Suite
Kitchen
- Features: Pantry
- Level: Pantry
- Area: 266 Square Feet
- Dimensions: 14x19
Living room
- Features: Combination
- Level: Combination
- Area: 810 Square Feet
- Dimensions: 27x30
Heating
- Central, Natural Gas
Cooling
- Central Air, Electric
Appliances
- Included: Double Oven, Built-In Gas Range, Dishwasher, Disposal, Microwave, Stainless Steel Appliance(s)
- Laundry: Electric Dryer Hookup, Washer Hookup
Features
- Ceiling Fan(s), Open Floorplan, Pantry, Redecorated, Walk-In Closet(s)
- Flooring: Wood, Tile
- Basement: None
- Number of fireplaces: 1
- Fireplace features: Gas
Interior area
- Total structure area: 2,148
- Total interior livable area: 2,148 sqft
- Finished area above ground: 2,148
Property
Parking
- Total spaces: 1
- Parking features: Garage Faces Front
- Attached garage spaces: 1
Features
- Levels: One
- Stories: 1
- Has private pool: Yes
- Pool features: In Ground
- Fencing: Back Yard
- Has view: Yes
- View description: River
- Has water view: Yes
- Water view: River
- Waterfront features: River Front
Lot
- Size: 0.39 Acres
- Dimensions: 67 x 176
- Features: Level
- Topography: Level
Details
- Parcel number: 10203018400
- Special conditions: Standard,Owner Agent
- Other equipment: Dehumidifier
Construction
Type & style
- Home type: SingleFamily
- Property subtype: Single Family Residence, Residential
Materials
- Brick
Condition
- New construction: No
- Year built: 1967
Utilities & green energy
- Sewer: Public Sewer
- Water: Public
- Utilities for property: Electricity Available, Natural Gas Available, Water Available
Community & HOA
Community
- Subdivision: Charlotte Park
HOA
- Has HOA: No
Location
- Region: Nashville
Financial & listing details
- Price per square foot: $500/sqft
- Tax assessed value: $632,600
- Annual tax amount: $4,450
- Date on market: 9/4/2026
- Electric utility on property: Yes
Estimated market value
Not available
Estimated sales range
Not available
Not available
Price history
| Date | Event | Price |
|---|---|---|
| 9/4/2026 | Pending sale | $1,075,000-6.5%$500/sqft |
Source:  RealTracs MLS as distributed by MLS GRID #3542318 Report a problem RealTracs MLS as distributed by MLS GRID #3542318 Report a problem | ||
| 7/24/2026 | Listing removed | $1,150,000$535/sqft |
Source: RealTracs MLS as distributed by MLS GRID #3159809 Report a problem | ||
| 6/11/2026 | Price change | $1,150,000-2.1%$535/sqft |
Source: RealTracs MLS as distributed by MLS GRID #3159809 Report a problem | ||
| 5/28/2026 | Price change | $1,175,000-2%$547/sqft |
Source: RealTracs MLS as distributed by MLS GRID #3159809 Report a problem | ||
| 5/7/2026 | Price change | $1,199,000-2.1%$558/sqft |
Source: RealTracs MLS as distributed by MLS GRID #3159809 Report a problem | ||
| 3/26/2026 | Listed for sale | $1,225,000-3%$570/sqft |
Source: RealTracs MLS as distributed by MLS GRID #3159809 Report a problem | ||
| 11/18/2025 | Listing removed | $1,262,500$588/sqft |
Source: RealTracs MLS as distributed by MLS GRID #2946160 Report a problem | ||
| 10/23/2025 | Price change | $1,262,500-1%$588/sqft |
Source: RealTracs MLS as distributed by MLS GRID #2946160 Report a problem | ||
| 10/9/2025 | Price change | $1,275,000-1.9%$594/sqft |
Source: RealTracs MLS as distributed by MLS GRID #2946160 Report a problem | ||
| 9/25/2025 | Price change | $1,299,900-1.9%$605/sqft |
Source: RealTracs MLS as distributed by MLS GRID #2946160 Report a problem | ||
| 9/11/2025 | Price change | $1,325,000-3.6%$617/sqft |
Source: RealTracs MLS as distributed by MLS GRID #2946160 Report a problem | ||
| 8/29/2025 | Price change | $1,375,000-1.8%$640/sqft |
Source: RealTracs MLS as distributed by MLS GRID #2946160 Report a problem | ||
| 8/21/2025 | Price change | $1,399,900-1.8%$652/sqft |
Source: RealTracs MLS as distributed by MLS GRID #2946160 Report a problem | ||
| 8/7/2025 | Price change | $1,425,000-3.4%$663/sqft |
Source: RealTracs MLS as distributed by MLS GRID #2946160 Report a problem | ||
| 7/24/2025 | Listed for sale | $1,475,000+173.1%$687/sqft |
Source: RealTracs MLS as distributed by MLS GRID #2946160 Report a problem | ||
| 8/2/2023 | Sold | $540,000-1.8%$251/sqft |
Source: RealTracs MLS as distributed by MLS GRID #2461959 Report a problem | ||
| 4/21/2023 | Pending sale | $549,900$256/sqft |
Source:  Engel & Volkers #RTC2461959 Report a problem Engel & Volkers #RTC2461959 Report a problem | ||
| 4/21/2023 | Contingent | $549,900$256/sqft |
Source: RealTracs MLS as distributed by MLS GRID #2461959 Report a problem | ||
| 4/18/2023 | Price change | $549,900-12.7%$256/sqft |
Source: RealTracs MLS as distributed by MLS GRID #2461959 Report a problem | ||
| 4/1/2023 | Pending sale | $629,900$293/sqft |
Source: Engel & Volkers #RTC2461959 Report a problem | ||
| 3/30/2023 | Contingent | $629,900$293/sqft |
Source: RealTracs MLS as distributed by MLS GRID #2461959 Report a problem | ||
| 2/16/2023 | Price change | $629,900-10%$293/sqft |
Source: RealTracs MLS as distributed by MLS GRID #2461959 Report a problem | ||
| 1/5/2023 | Price change | $699,900-4.1%$326/sqft |
Source: RealTracs MLS as distributed by MLS GRID #2461959 Report a problem | ||
| 11/28/2022 | Listed for sale | $729,900+386.6%$340/sqft |
Source: RealTracs MLS as distributed by MLS GRID #2461959 Report a problem | ||
| 8/12/1997 | Sold | $150,000$70/sqft |
Source: Public Record Report a problem | ||
Public tax history
| Year | Property taxes | Tax assessment |
|---|---|---|
| 2025 | $4,450 +34.4% | $158,150 +55.5% |
| 2024 | $3,310 | $101,725 |
| 2023 | $3,310 | $101,725 |
| 2022 | $3,310 -1% | $101,725 |
| 2021 | $3,345 +5.1% | $101,725 +34.9% |
| 2020 | $3,183 +33.8% | $75,400 |
| 2019 | $2,379 | $75,400 |
| 2018 | $2,379 | $75,400 |
| 2017 | $2,379 | $75,400 +32.7% |
| 2016 | $2,379 -7.3% | $56,825 |
| 2015 | $2,566 | $56,825 |
| 2014 | $2,566 | $56,825 |
| 2013 | -- | $56,825 +5.3% |
| 2012 | -- | $53,950 |
| 2011 | -- | $53,950 |
| 2010 | -- | $53,950 |
| 2009 | -- | $53,950 +22% |
| 2008 | -- | $44,225 |
| 2007 | -- | $44,225 |
| 2006 | -- | -- |
| 2005 | -- | -- |
| 2004 | -- | -- |
| 2003 | -- | -- |
| 2002 | -- | -- |
| 2001 | -- | -- |
| 2000 | -- | -- |
Find assessor info on the county website
Monthly payment
Est. payment
Payment breakdown
Explore the cost of this home by adjusting the details. Changes won't be saved.Climate risks
Neighborhood: Beacon Square
Nearby schools
Schools provided by the listing agent
- Elementary: Gower Elementary
- Middle: H. G. Hill Middle
- High: James Lawson High School
Source: RealTracs MLS as distributed by MLS GRID. This data may not be complete. We recommend contacting the local school district to confirm school assignments for this home.

Similar homes
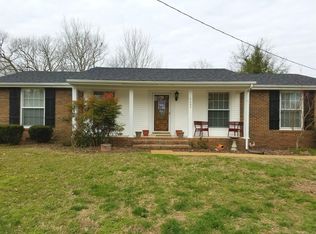
- $1,100,0004 bd3 ba3k sqft6567 Brownlee Dr, Nashville, TN 37205For Sale
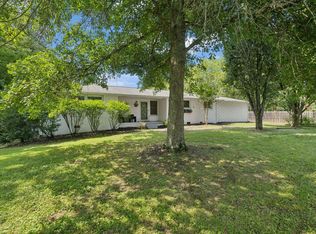
 MLS ID #3527501, Ryan Boggs. RealTracs MLS as distributed by MLS GRID
 - $1,200,0004 bd3 ba2.7k sqft6609 Currywood Dr, Nashville, TN 37205For Sale
 MLS ID #3234823, Bill Bainbridge. RealTracs MLS as distributed by MLS GRID
 - $999,0004 bd3 ba2.6k sqft865 W Hillwood Dr, Nashville, TN 37205For Sale
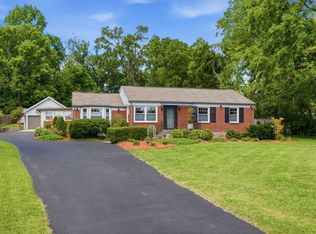 MLS ID #3246736, Dan Stewart. RealTracs MLS as distributed by MLS GRID
 - $749,0003 bd3 ba2.3k sqft814 Kendall Dr, Nashville, TN 37209For Sale
 MLS ID #3500785, Sutton Lipman Costanza. RealTracs MLS as distributed by MLS GRID
 - $590,0003 bd3 ba1.9k sqft308 Sunliner Dr, Nashville, TN 37209For SaleMLS ID #3531224, Rebecca Gaunce. RealTracs MLS as distributed by MLS GRID
- $1,045,0004 bd3 ba3k sqft1234 Jefferson Davis Dr, Brentwood, TN 37027For SaleMLS ID #3521115, Deirdre Kerr. RealTracs MLS as distributed by MLS GRID
- $899,9004 bd3 ba2.9k sqft815 Rodney Dr, Nashville, TN 37205For SaleMLS ID #3514639, Caroline Dean. RealTracs MLS as distributed by MLS GRID
- $875,0003 bd3 ba2.2k sqft933 42nd Ave N, Nashville, TN 37209For SaleMLS ID #3505804, Ann Small. RealTracs MLS as distributed by MLS GRID
- $649,0003 bd3 ba2.1k sqft6337A Alamo Pl, Nashville, TN 37209For SaleMLS ID #3531775, Guy Ferro. RealTracs MLS as distributed by MLS GRID
- $1,050,0003 bd3 ba2.4k sqft519 Hogan Rd, Nashville, TN 37220For SaleMLS ID #3526620, Sam Miller. RealTracs MLS as distributed by MLS GRID
- $1,049,0003 bd4 ba2.4k sqft2500B 9th Ave S #B, Nashville, TN 37204For SaleMLS ID #3242374, Gary Ashton. RealTracs MLS as distributed by MLS GRID
- $--5 bd6 ba2.7k sqft818 Shelby Ave #B, Nashville, TN 37206AuctionMLS ID #3529162, Amanda Pharr. RealTracs MLS as distributed by MLS GRID
- $--5 bd6 ba2.7k sqft818 Shelby Ave #A, Nashville, TN 37206AuctionMLS ID #3529161, Amanda Pharr. RealTracs MLS as distributed by MLS GRID
- $950,0004 bd5 ba2.9k sqft541 River Rouge Dr #B, Nashville, TN 37209New ConstructionMLS ID #3260177, Paul Ruff. RealTracs MLS as distributed by MLS GRID
- $795,0003 bd2 ba2.1k sqft703 Clematis Dr, Nashville, TN 37205For SaleMLS ID #3316097, Catherine Languido. RealTracs MLS as distributed by MLS GRID
- $1,275,0004 bd3 ba2.8k sqft5911 Post Rd, Nashville, TN 37205For SaleMLS ID #3270499, Margaret Flowers Orton. RealTracs MLS as distributed by MLS GRID
- $749,0003 bd3 ba2.2k sqft418B W Bend St, Nashville, TN 37209For SaleMLS ID #3319825, Guy Ferro. RealTracs MLS as distributed by MLS GRID
- $1,325,0003 bd4 ba2.8k sqft194 37th Ave N, Nashville, TN 37209For SaleMLS ID #3306638, Gary Ashton. RealTracs MLS as distributed by MLS GRID
- $1,240,0003 bd3 ba2.5k sqft608 Hill Rd, Brentwood, TN 37027For SaleMLS ID #3528489, Angela Crowe. RealTracs MLS as distributed by MLS GRID
- $725,0004 bd3 ba2.5k sqft622 Waco Dr, Nashville, TN 37209For SaleMLS ID #3511172, Hensley Loeb. RealTracs MLS as distributed by MLS GRID
