Your next happy place awaits! Welcome to this cheerful 4-bedroom, 3-bathroom home tucked away on a quiet Park City cul-de-sac- where the neighbors are friendly, the streets are calm, and your next chapter is ready to begin. Start with the covered front porch, perfect for coffee sipping, package waiting, or watching storms roll in like a midwestern movie scene. Step inside to find bright, neutral LVP flooring, a stylish farmhouse wood ceiling beam, and an open-concept layout that makes it easy to whip up dinner while still keeping an eye on the game or what everyone else is doing. The master suite is a dream come true, complete with a walk-in closet and a private bath featuring a garden tub and two separate sinks (no elbowing for your own counter space). Two more bedrooms and another full bath are on the main floor, along with the main floor laundry room- no more dragging clothes up and down stairs like you're in a fitness challenge. Head downstairs to the finished basement, where a huge rec/family room is ready to become your new hangout spot. There’s also a fourth bedroom, a third full bath, and tons of storage for everything from holiday bins to your “someday I’ll use this” gear. Step out back to enjoy the fenced yard and concrete patio, just the right size for grilling without giving up precious yard space for playing, gardening, or chasing bubbles. Oh, and did we mention the brand-new roof in 2024? And all the appliances will stay, including the washer and dryer. That’s right- you get peace of mind, and your wallet gets a break. Plus, with the 2-car attached garage this one is move-in ready and full of personality. There's a pond, walking trails and not one, but TWO playgrounds nearby too. Don’t wait- homes this lovable (and laundry-convenient) don’t last long!
Sold-co-op w/mbr
Price Unknown
6558 N Upchurch Ct, Wichita, KS 67219
4beds
2,210sqft
Single Family Onsite Built
Built in 2005
8,276 Square Feet Lot
$312,700 Zestimate®
$--/sqft
$2,044 Estimated rent
Home value
$312,700
$285,000 - $344,000
$2,044/mo
Zestimate® history
Owner options
List your home for rent
$2,044/mo
Rent Zestimate®
Find your next renter with Zillow Rental Manager. Plus, with online applications, you can quickly screen prospective tenants – for free.
$2,044/mo
Rent Zestimate®
Refinance and save
Refinancing to a lower rate could help reduce your monthly payments and save thousands over the life of the loan.
Explore your selling options
Work with a Zillow partner agent
Leverage their expertise and Zillow's premium Showcase listings to get your home seen by more buyers.
Get startedList with your own agent
Get your home in front of millions of buyers by listing it on Zillow.
Learn how to do itSell it yourself
Take full control of how buyers see your home on Zillow by listing For Sale by Owner (FSBO).
List your homeWhat's special
Zillow last checked:
Listing updated:
Listed by:
Chris Greene 316-617-6516,
Real Broker, LLC
Bought with:
Kari Higgins, BR00053476
Source: SCKMLS as distributed by MLS GRID,MLS#: 659014
Facts & features
Interior
Bedrooms & bathrooms
- Bedrooms: 4
- Bathrooms: 3
- Full bathrooms: 3
Primary bedroom
- Description: Carpet
- Level: Main
- Area: 155.25
- Dimensions: 13.5 x 11.5
Bedroom
- Description: Carpet
- Level: Main
- Area: 100
- Dimensions: 10x10
Bedroom
- Description: Carpet
- Level: Main
- Area: 105
- Dimensions: 10.5x10
Bedroom
- Description: Carpet
- Level: Lower
- Area: 166.75
- Dimensions: 14.5x11.5
Dining room
- Description: Luxury Vinyl
- Level: Main
- Area: 121
- Dimensions: 11x11
Family room
- Description: Carpet
- Level: Basement
- Area: 430.5
- Dimensions: 21x20.5
Kitchen
- Description: Luxury Vinyl
- Level: Main
- Area: 132
- Dimensions: 12x11
Living room
- Description: Luxury Vinyl
- Level: Main
- Area: 198
- Dimensions: 18x11
Heating
- Forced Air, Natural Gas
Cooling
- Central Air, Electric
Appliances
- Included: Dishwasher, Disposal, Microwave, Refrigerator, Range, Washer, Dryer
- Laundry: Main Level
Features
- Ceiling Fan(s), Walk-In Closet(s), Vaulted Ceiling(s)
- Doors: Storm Door(s)
- Basement: Finished
- Has fireplace: No
Interior area
- Total interior livable area: 2,210 sqft
- Finished area above ground: 1,245
- Finished area below ground: 965
Property
Parking
- Total spaces: 2
- Parking features: Attached, Garage Door Opener
- Garage spaces: 2
Features
- Levels: One
- Stories: 1
- Patio & porch: Patio
- Exterior features: Guttering - ALL, Sprinkler System
- Fencing: Wood
Lot
- Size: 8,276 Square Feet
- Features: Standard
Details
- Parcel number: 0870921004201002.00
Construction
Type & style
- Home type: SingleFamily
- Architectural style: Ranch
- Property subtype: Single Family Onsite Built
Materials
- Frame w/Less than 50% Mas
- Foundation: Full, Day Light
- Roof: Composition
Condition
- Year built: 2005
Utilities & green energy
- Gas: Natural Gas Available
- Utilities for property: Sewer Available, Natural Gas Available, Public
Community & HOA
Community
- Subdivision: CHISHOLM POINT
HOA
- Has HOA: No
Location
- Region: Wichita
Financial & listing details
- Tax assessed value: $290,700
- Annual tax amount: $3,258
- Date on market: 7/23/2025
- Cumulative days on market: 11 days
- Ownership: Individual
- Road surface type: Paved
Price history
Price history is unavailable.
Public tax history
| Year | Property taxes | Tax assessment |
|---|---|---|
| 2025 | $4,516 +38.4% | $33,431 +38.4% |
| 2024 | $3,263 -3.9% | $24,162 |
| 2023 | $3,397 | $24,162 |
| 2022 | -- | -- |
| 2021 | $2,927 -20.6% | -- |
| 2020 | $3,687 +9.2% | $19,504 +12.4% |
| 2019 | $3,376 +2.1% | $17,354 +3.1% |
| 2018 | $3,307 +1.3% | $16,825 |
| 2017 | $3,264 +101.2% | -- |
| 2016 | $1,623 -48.9% | -- |
| 2015 | $3,177 +1.2% | -- |
| 2014 | $3,141 | -- |
| 2013 | -- | -- |
| 2012 | -- | -- |
| 2011 | -- | $15,951 +5.6% |
| 2008 | -- | $15,100 +3% |
| 2007 | -- | $14,663 +83.3% |
| 2006 | -- | $8,000 +469.8% |
| 2005 | -- | $1,404 +1200% |
| 2004 | -- | $108 |
| 2003 | -- | $108 |
Find assessor info on the county website
Neighborhood: 67219
Nearby homes
- $260,8004 bd3 ba1k sqft6554 N Upchurch Ct, Wichita, KS 67219Off Market
- $231,7002 bd2 ba1.1k sqft6562 N Upchurch Ct, Wichita, KS 67219Off Market

- $319,5004 bd3 ba2.6k sqft6602 N Upchurch Ave, Wichita, KS 67219Off Market
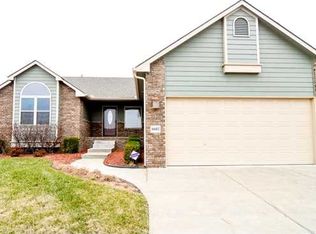
- $--5 bd3 ba2.6k sqft2623 E Sunnyslope Ct, Wichita, KS 67219Sold
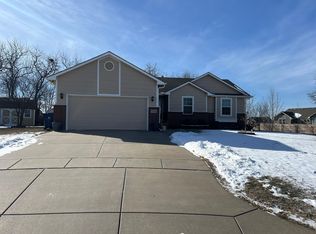
- $327,0004 bd2 ba2.5k sqft6550 N Upchurch Ct, Wichita, KS 67219Off Market
- $339,0005 bd3 ba2.5k sqft6608 N Upchurch Ave, Wichita, KS 67219Pending
- $--4 bd3 ba2.1k sqft6524 N Upchurch Ave, Wichita, KS 67219Sold
- $236,8002 bd2 ba1.1k sqft6528 N Upchurch Ct, Wichita, KS 67219Off Market
Nearby schools
GreatSchools rating
- 4/10Chisholm Trail Elementary SchoolGrades: PK-5Distance: 1.3 mi
- 2/10Stucky Middle SchoolGrades: 6-8Distance: 2.8 mi
- 1/10Heights High SchoolGrades: 9-12Distance: 1.6 mi
Schools provided by the listing agent
- Elementary: Chisholm Trail
- Middle: Stucky
- High: Heights
Source: SCKMLS as distributed by MLS GRID. This data may not be complete. We recommend contacting the local school district to confirm school assignments for this home.
Sell for more on Zillow
Get a Zillow Showcase℠ listing at no additional cost and you could sell for .
$312,700
2% more
+$6,254
With Zillow Showcase(estimated)
$318,954
- Kansas
- Sedgwick County
- Park City
- 67219
- 6558 N Upchurch Ct
Nearby cities
Nearby zip codes
Other Park City Topics
