This is the kind of home buyers are looking for! Spacious, incredibly cared for, and completely move-in ready! Welcome home to this beautifully maintained 5-bedroom, 3-bathroom home in the Valley Center School District with NO special fees or HOA fees! From the moment you walk in, you'll notice how much natural light fills the living room, making the space feel inviting, warm, and bright. The fireplace adds the perfect cozy touch and the space flows wonderfully into the kitchen. You'll love the beautiful cabinetry in the kitchen, plenty of counter space and storage, and the dedicated space for a kitchen table. The oversized master bedroom is complete with a walk-in closet and master bathroom featuring a double vanity and tub. A buyer will also love the convenience of main-floor laundry, making everyday life just a little easier! Downstairs, you'll find the kind of basement everyone wants! A second fireplace, fully equipped wet bar, and plenty of room for a big sectional make it the perfect place for Sunday night football, movie/game nights, or relaxing. Two additional bedrooms, a full bathroom, and extra storage space make the basement functional as well. Outside, you'll love the composite deck, concrete patio, and fully fenced backyard. Whether you're grilling with friends or starting your morning with a cup of coffee on the deck, this backyard is meant to be enjoyed! The home is a just a short walk to Prairie Wind Park where you can enjoy walking paths, a pond, and play ground. Homes that have been this well cared for don't come along every day in the Valley Center School District. You need to see this one for yourself. Welcome home!
Pending
$339,000
6608 N Upchurch Ave, Wichita, KS 67219
5beds
2,572sqft
:
Get pre-qualified$2,232/mo
Single Family Onsite Built
Built in 2008
7,840 Square Feet Lot
$339,800 Zestimate®
$132/sqft
$-- HOA
What's special
- 24 days |
- 260 |
- 15 |
Zillow last checked:
Listing updated:
Listed by:
Kristen Petz 316-617-5196,
Bricktown ICT Realty
Source: SCKMLS as distributed by MLS GRID,MLS#: 676025
Facts & features
Interior
Bedrooms & bathrooms
- Bedrooms: 5
- Bathrooms: 3
- Full bathrooms: 3
Primary bedroom
- Description: Carpet
- Level: Main
- Area: 225
- Dimensions: 15x15
Kitchen
- Description: Wood
- Level: Main
- Area: 300
- Dimensions: 20x15
Living room
- Description: Carpet
- Level: Main
- Area: 500
- Dimensions: 25x20
Heating
- Forced Air
Cooling
- Central Air
Appliances
- Laundry: Main Level
Features
- Basement: Finished
- Number of fireplaces: 2
- Fireplace features: Two
Interior area
- Total interior livable area: 2,572 sqft
- Finished area above ground: 1,446
- Finished area below ground: 1,126
Video & virtual tour
Property
Parking
- Total spaces: 2
- Parking features: Attached
- Garage spaces: 2
Features
- Levels: One
- Stories: 1
- Patio & porch: Patio, Covered
- Exterior features: Sprinkler System
- Has private pool: Yes
- Pool features: Above Ground
- Fencing: Wood
Lot
- Size: 7,840 Square Feet
- Features: Standard
Details
- Parcel number: 00518429
Construction
Type & style
- Home type: SingleFamily
- Architectural style: Ranch
- Property subtype: Single Family Onsite Built
Materials
- Frame w/Less than 50% Mas
- Foundation: Full, Day Light
- Roof: Composition
Condition
- Year built: 2008
Utilities & green energy
- Gas: Natural Gas Available
- Utilities for property: Sewer Available, Natural Gas Available, Public
Community & HOA
Community
- Features: Jogging Path, Lake, Playground
- Subdivision: SUNNYSLOPE PARK
HOA
- Has HOA: No
Location
- Region: Wichita
Financial & listing details
- Price per square foot: $132/sqft
- Tax assessed value: $278,600
- Annual tax amount: $4,764
- Date on market: 7/16/2026
- Cumulative days on market: 25 days
- Ownership: Individual
- Road surface type: Paved
Estimated market value
$339,800
$323,000 - $357,000
$2,445/mo
Price history
Price history is unavailable.
Public tax history
| Year | Property taxes | Tax assessment |
|---|---|---|
| 2025 | $4,765 +2.8% | $32,040 +4% |
| 2024 | $4,634 +6.9% | $30,809 +10% |
| 2023 | $4,334 | $28,003 |
| 2022 | -- | -- |
| 2021 | $5,022 +5.3% | -- |
| 2020 | $4,768 +6.9% | $24,916 +8.5% |
| 2019 | $4,459 +2.6% | $22,966 +3% |
| 2018 | $4,348 +6.2% | $22,299 |
| 2017 | $4,096 +100.6% | -- |
| 2016 | $2,041 -49.2% | -- |
| 2015 | $4,015 +1% | -- |
| 2014 | $3,974 | -- |
| 2013 | -- | -- |
| 2012 | -- | -- |
| 2011 | -- | $20,459 +3409.3% |
| 2008 | -- | $583 -2% |
| 2007 | -- | $595 +20.4% |
| 2006 | -- | $494 |
Find assessor info on the county website
Monthly payment
Est. payment
Payment breakdown
Explore the cost of this home by adjusting the details. Changes won't be saved.Climate risks
Neighborhood: 67219
Nearby schools
GreatSchools rating
- 10/10Abilene Elementary SchoolGrades: PK-3Distance: 4.3 mi
- 6/10Valley Center Middle SchoolGrades: 6-8Distance: 4.6 mi
- 7/10Valley Center HighGrades: 9-12Distance: 5 mi
Schools provided by the listing agent
- Elementary: Valley Center
- Middle: Valley Center
- High: Valley Center
Source: SCKMLS as distributed by MLS GRID. This data may not be complete. We recommend contacting the local school district to confirm school assignments for this home.
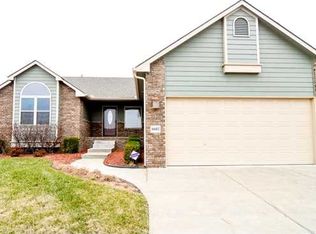
- $319,5004 bd3 ba2.6k sqft6602 N Upchurch Ave, Wichita, KS 67219Off Market
- $260,7002 bd2 ba1.2k sqft6614 N Upchurch Ave, Wichita, KS 67219Off Market

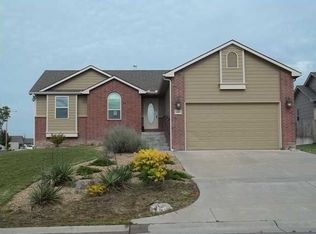
- $296,2004 bd3 ba2.3k sqft6620 N Upchurch Ave, Wichita, KS 67219Off Market
- $321,5004 bd3 ba2.6k sqft2619 E Sunnyslope Ct, Wichita, KS 67219Off Market

- $--4 bd3 ba2k sqft2558 E Ventnor St, Wichita, KS 67219Sold
- $231,7002 bd2 ba1.1k sqft6562 N Upchurch Ct, Wichita, KS 67219Off Market
- $--5 bd3 ba2.6k sqft2623 E Sunnyslope Ct, Wichita, KS 67219Sold
- $--4 bd3 ba2.2k sqft6558 N Upchurch Ct, Wichita, KS 67219Sold
A local agent can set up tours, give advice and negotiate with sellers.
A local lender can help you make sure your offer is ready when you are.
Similar homes
- $309,0004 bd3 ba2.5k sqft2635 E Sunnyslope Ct, Wichita, KS 67219For Sale
 MLS ID #675722, Season Wedman, Real Broker, LLC. SCKMLS as distributed by MLS GRID
 - $340,0004 bd3 ba2.3k sqft422 E Cheyenne Ct, Kechi, KS 67067For Sale
 MLS ID #677079, Mini Siddique, Berkshire Hathaway PenFed Realty. SCKMLS as distributed by MLS GRID
 - $325,0005 bd3 ba2.4k sqft2701 E Kite Ct, Wichita, KS 67219For Sale
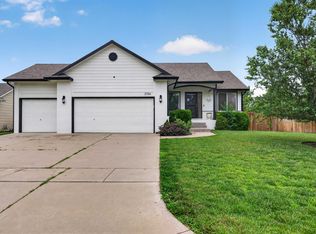 MLS ID #675261, Josh Roy, Keller Williams Hometown Partners. SCKMLS as distributed by MLS GRID
 - $339,9003 bd3 ba2.6k sqft4801 N Wyndham Rd, Wichita, KS 67219For Sale
 MLS ID #675022, Brianna Branine, High Point Realty, LLC. SCKMLS as distributed by MLS GRID
 - $350,0004 bd3 ba2.7k sqft4431 E Eagles Landing Ct, Wichita, KS 67220For SaleMLS ID #677226, Ali Schneider, Real Broker, LLC. SCKMLS as distributed by MLS GRID
- $298,5003 bd2 ba1.9k sqft1820 E Beaumont St, Wichita, KS 67219For SaleMLS ID #676759, Joseph Scapa, Berkshire Hathaway PenFed Realty. SCKMLS as distributed by MLS GRID
- $350,0005 bd3 ba2.7k sqft715 E Rolling View Dr, Valley Center, KS 67147For SaleMLS ID #675125, Tiffani Sorrells, Reece Nichols South Central Kansas. SCKMLS as distributed by MLS GRID
- $349,9005 bd3 ba2.9k sqft2519 W Rio Vista Ct, Wichita, KS 67204For SaleMLS ID #676573, Jaretta Gilson, Berkshire Hathaway PenFed Realty. SCKMLS as distributed by MLS GRID
- $325,0004 bd3 ba2.4k sqft1970 N Northwest Pkwy, Wichita, KS 67212For SaleMLS ID #677230, Larissa Elliott, Keller Williams Hometown Partners. SCKMLS as distributed by MLS GRID
- $360,0005 bd4 ba2.9k sqft155 Elm Ct, Andover, KS 67002For SaleMLS ID #677148, Jessica Oller, Bricktown ICT Realty. SCKMLS as distributed by MLS GRID
- $385,0005 bd3 ba2.9k sqft837 N Bracken Cir, Wichita, KS 67206For SaleMLS ID #677201, Kelly Kemnitz, Reece Nichols South Central Kansas. SCKMLS as distributed by MLS GRID
- $320,0005 bd3 ba1.8k sqft744 N Wakefield Ave, Valley Center, KS 67147For SaleMLS ID #676783, Angie Jarman, Platinum Realty LLC. SCKMLS as distributed by MLS GRID
- $330,0003 bd3 ba2.5k sqft620 S Stoneridge St, Valley Center, KS 67147For SaleMLS ID #674929, Josh Roy, Keller Williams Hometown Partners. SCKMLS as distributed by MLS GRID
- $330,0005 bd3 ba2.5k sqft10818 W Central Park St, Wichita, KS 67205For SaleMLS ID #676517, Breanne Morris, All Things Realty Alliance. SCKMLS as distributed by MLS GRID
- $--6 bd5 ba3.4k sqft14302 E Twinlake Dr, Wichita, KS 67230AuctionMLS ID #676931, Rusty Riggin, Riggin and Company. SCKMLS as distributed by MLS GRID
- $330,0004 bd3 ba2.2k sqft1003 N 119th Ct W, Wichita, KS 67235For SaleMLS ID #677167, Tiffany Voran, Berkshire Hathaway PenFed Realty. SCKMLS as distributed by MLS GRID
- $335,0004 bd3 ba2.4k sqft3202 N Wild Rose St, Wichita, KS 67205For SaleMLS ID #675682, Jessica Seiler, Berkshire Hathaway PenFed Realty. SCKMLS as distributed by MLS GRID
- $365,0004 bd3 ba2.3k sqft2350 N Castle Rock Ct, Wichita, KS 67228For SaleMLS ID #676683, Steve Myers, LPT Realty, LLC. SCKMLS as distributed by MLS GRID
- $315,0004 bd3 ba2.5k sqft2502 S Lark Ln, Wichita, KS 67215For SaleMLS ID #676426, Christi Madden, Bricktown ICT Realty. SCKMLS as distributed by MLS GRID
- $369,9004 bd3 ba2.7k sqft13414 W Burton St, Wichita, KS 67235For SaleMLS ID #677095, Kim Kretchmar, Platinum Realty LLC. SCKMLS as distributed by MLS GRID
