Skip main navigation
Off market
  • $260,700

    6614 N Upchurch Ave, Wichita, KS 67219

    2beds
    2baths
    1,262sqft
    SingleFamily
    Built in 2010
    7,840 Square Feet Lot
    $260,700 Zestimate®
    $207/sqft
    $1,394 Estimated rent

    Home value

    $260,700

    $248,000 - $274,000

    $1,394/mo

    Zestimate® history
    Loading
    Loading...

    Owner options

    List your home for rent

    $1,394/mo

    Rent Zestimate®

    Find your next renter with Zillow Rental Manager. Plus, with online applications, you can quickly screen prospective tenants – for free.

    Learn more

    $1,394/mo

    Rent Zestimate®

    Refinance and save

    $1,730/mo

    Est. payment

    Refinancing to a lower rate could help reduce your monthly payments and save thousands over the life of the loan.

    See today's rates

    $1,730/mo

    Est. payment

    Explore your selling options

    Work with a Zillow partner agent

    Leverage their expertise and Zillow's premium Showcase listings to get your home seen by more buyers.

    Get started

    List with your own agent

    Get your home in front of millions of buyers by listing it on Zillow.

    Learn how to do it

    Sell it yourself

    Take full control of how buyers see your home on Zillow by listing For Sale by Owner (FSBO).

    List your home

    What's special

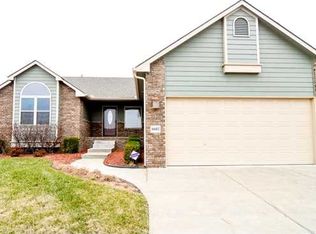
    This custom built 2 bedroom, 2 bath Park City home is a real beauty with many extras! The owner has taken great pride to keep this house in immaculate condition. The kitchen has an open design and features stainless steel appliances, beautiful cabinetry and custom countertops with a tile backsplash. The living room is very spacious with vaulted ceilings, nice neutral fraise carpet and a remote start gas fireplace. The custom interior doors are all extra tall adding so much beauty throughout the home. The laundry is located on the main floor off of the kitchen and the washer and dryer are included with the rental. The master bedroom features an En Suite bath with a whirlpool tub, separate shower and double sinks. It also has a HUGE master closet. The back yard is meticulously landscaped and has two separate patio areas - one as a deck off of the back door and one beautiful bricked patio area in the center of the yard. The patio furniture will even be left for you to enjoy! There is an attached two car garage with tons of shelving for storage. Lawn care is provided with rental. $1150 - Rent $1150 - Security Deposit $30 - Application fee/adult NO PETS NO SECTION 8 Call Cedar Mills today for your private showing! 316-636-9339 (RLNE1862136) This custom built 2 bedroom, 2 bath Park City home is a real beauty with many extras! The owner has taken great pride to keep this house in immaculate condition. The kitchen has an open design and features stainless steel appliances, beautiful cabinetry and custom countertops with a tile backsplash. The living room is very spacious with vaulted ceilings, nice neutral fraise carpet and a remote start gas fireplace. The custom interior doors are all extra tall adding so much beauty throughout the home. The laundry is located on the main floor off of the kitchen and the washer and dryer are included with the rental. The master bedroom features an En Suite bath with a whirlpool tub, separate shower and double sinks. It also has a HUGE master closet. The back yard is meticulously landscaped and has two separate patio areas - one as a deck off of the back door and one beautiful bricked patio area in the center of the yard. The patio furniture will even be left for you to enjoy! There is an attached two car garage with tons of shelving for storage. Lawn care is provided with rental. $1150 - Rent $1150 - Security Deposit $30 - Application fee/adult NO PETS NO SECTION 8 Call Cedar Mills today for your private showing! 316-636-9339

    This property is not currently displayed as for sale or rent on Zillow. This may be different from what's on other websites or public sources.

    Facts & features

    Interior

    Bedrooms & bathrooms
    • Bedrooms: 2
    • Bathrooms: 2
    Heating
    • Forced air, Other, Gas
    Cooling
    • Central
    Appliances
    • Included: Range / Oven
    Features
    • Basement: Finished
    • Has fireplace: Yes
    Interior area
    • Total interior livable area: 1,262 sqft

    Property

    Parking
    • Total spaces: 2
    • Parking features: Garage - Attached
    Features
    • Exterior features: Stone, Brick
    Lot
    • Size: 7,840 Square Feet
    Details
    • Parcel number: 087092100130801300

    Construction

    Type & style
    • Home type: SingleFamily
    Materials
    • Frame
    • Foundation: Other
    • Roof: Other
    Condition
    • Year built: 2010

    Community & HOA

    HOA
    • Has HOA: Yes
    • HOA fee: $28 monthly
    Location
    • Region: Wichita

    Financial & listing details

    • Price per square foot: $207/sqft
    • Tax assessed value: $272,900
    • Annual tax amount: $4,664

    Price history

    DateEventPrice
    7/31/2024Listing removed--
    Source: Zillow Rentals Report a problem
    6/28/2024Listed for rent$1,695+47.4%$1/sqft
    Source: Zillow Rentals Report a problem
    10/1/2021Sold--
    Source: BHHS PenFed solds #9122291885296178217 Report a problem
    8/26/2021Pending sale$205,000$162/sqft
    Source: SCKMLS as distributed by MLS GRID #601105 Report a problem
    8/23/2021Listed for sale$205,000+20.6%$162/sqft
    Source: SCKMLS as distributed by MLS GRID #601105 Report a problem
    12/9/2015Listing removed$1,150$1/sqft
    Source: Cedar Mills Property Management Report a problem
    10/27/2015Listed for rent$1,150$1/sqft
    Source: Cedar Mills Property Management Report a problem
    10/16/2015Listing removed$170,000$135/sqft
    Source: Keller Williams - Wichita East #377679 Report a problem
    6/22/2015Price change$170,000-2.9%$135/sqft
    Source: Keller Williams - Wichita East #377679 Report a problem
    1/17/2015Listed for sale$175,000$139/sqft
    Source: Keller Williams Signature Partners, LLC #377679 Report a problem
    4/22/2009Sold--
    Source: SCKMLS as distributed by MLS GRID #247038 Report a problem

    Public tax history

    YearProperty taxesTax assessment
    2025$4,664 +12%$31,384 +12.9%
    2024$4,165 -3.2%$27,796
    2023$4,301 $27,796
    2022-- --
    2021$4,637 +5.2%--
    2020$4,408 +6%$22,635 +7.5%
    2019$4,157 +2.5%$21,057 +3%
    2018$4,055 +6.1%$20,448
    2017$3,824 +100.6%--
    2016$1,906 -48.7%--
    2015$3,712 +1%--
    2014$3,675 --
    2013-- --
    2012-- --
    2011-- $18,515 +1230.1%
    2008-- $1,392 +133.9%
    2007-- $595 +20.4%
    2006-- $494
    Find assessor info on the county website

    Neighborhood: 67219

    Nearby schools

    GreatSchools rating
    Schools provided by the listing agent
    • Elementary: Abilene
    • Middle: Valley Center
    • High: Valley Center

    Source: The MLS. This data may not be complete. We recommend contacting the local school district to confirm school assignments for this home.

    Get pre-qualified for a loan
    At Zillow Home Loans, we can pre-qualify you in as little as 5 minutes with no impact to your credit score.

    An equal housing lender. NMLS #10287.

    Sell for more on Zillow
    Get a Zillow Showcase℠ listing at no additional cost and you could sell for .
    $260,700
    2% more
    +$5,214
    With Zillow Showcase(estimated)
    $265,914