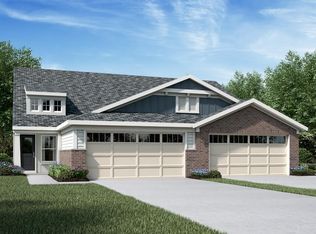
This home is a beautifully designed single-story home offering 1,997 square feet above ground of thoughtfully planned living space. This open-concept layout features 4 spacious bedrooms, a dedicated office, and 2.5 bathrooms perfectly blending comfort, style, and functionality for today's lifestyle. The extra-large primary bedroom provides a private and relaxing retreat with a small sitting/vanity area. The Aster floorplan is Model at Woodhall Crossing.
Pending
$315,667
6559 Hillside Dr, Goshen, OH 45122
4beds
1,997sqft
:
Get pre-qualified$2,271/mo
Single Family Residence
Built in 2026
7,623 Square Feet Lot
$-- Zestimate®
$158/sqft
$43/mo HOA
What's special
Dedicated officeExtra-large primary bedroomPrivate and relaxing retreat
- 56 days |
- 12 |
- 1 |
Likely to sell faster than
Zillow last checked:
Listing updated:
Listed by:
Christine Angelopoulos 513-317-5334,
New Home Star Ohio, LLC 330-240-4309
Source: Cincy MLS,MLS#: 1879596 Originating MLS: Cincinnati Area Multiple Listing Service
Originating MLS: Cincinnati Area Multiple Listing Service
Facts & features
Interior
Bedrooms & bathrooms
- Bedrooms: 4
- Bathrooms: 3
- Full bathrooms: 2
- 1/2 bathrooms: 1
Primary bedroom
- Features: Bath Adjoins, Walk-In Closet(s), Wall-to-Wall Carpet
- Level: Second
- Area: 320
- Dimensions: 20 x 16
Bedroom 2
- Level: Second
- Area: 140
- Dimensions: 14 x 10
Bedroom 3
- Level: Second
- Area: 120
- Dimensions: 12 x 10
Bedroom 4
- Level: Second
- Area: 110
- Dimensions: 11 x 10
Bedroom 5
- Area: 0
- Dimensions: 0 x 0
Primary bathroom
- Features: Shower, Double Shower, Other
Bathroom 1
- Features: Full
- Level: Second
Bathroom 2
- Features: Full
- Level: Second
Bathroom 3
- Features: Partial
- Level: First
Dining room
- Area: 0
- Dimensions: 0 x 0
Family room
- Features: Laminate Floor
- Area: 204
- Dimensions: 17 x 12
Kitchen
- Features: Kitchen Island, Laminate Floor, Marble/Granite/Slate
- Area: 170
- Dimensions: 17 x 10
Living room
- Area: 0
- Dimensions: 0 x 0
Office
- Features: Laminate Floor
- Level: First
- Area: 110
- Dimensions: 11 x 10
Heating
- Gas
Cooling
- SEER Rated 13-15
Appliances
- Included: Electric Water Heater
Features
- Windows: Low Emissivity Windows, Double Pane Windows
- Basement: None
Interior area
- Total structure area: 1,997
- Total interior livable area: 1,997 sqft
Property
Parking
- Total spaces: 2
- Parking features: Garage
- Garage spaces: 2
Features
- Levels: Two
- Stories: 2
Lot
- Size: 7,623 Square Feet
- Dimensions: 60 x 125
Details
- Zoning description: Residential
Construction
Type & style
- Home type: SingleFamily
- Architectural style: Transitional
- Property subtype: Single Family Residence
Materials
- Vinyl Siding
- Foundation: Slab
- Roof: Shingle
Condition
- New construction: Yes
- Year built: 2026
Details
- Builder name: Maronda Homes
Utilities & green energy
- Gas: Natural
- Sewer: Public Sewer
- Water: Public
Community & HOA
HOA
- Has HOA: Yes
- Services included: Sewer, Other, Tennis
- HOA fee: $510 annually
Location
- Region: Goshen
Financial & listing details
- Price per square foot: $158/sqft
- Date on market: 5/16/2026
- Listing terms: Special Financing
Estimated market value
Not available
Estimated sales range
Not available
Not available
Price history
| Date | Event | Price |
|---|---|---|
| 5/29/2026 | Pending sale | $315,667$158/sqft |
Source:  Cincy MLS #1879596 Report a problem Cincy MLS #1879596 Report a problem | ||
| 5/15/2026 | Listed for sale | $315,667$158/sqft |
Source:  Maronda Homes Report a problem Maronda Homes Report a problem | ||
Public tax history
Tax history is unavailable.
Monthly payment
Est. payment
Payment breakdown
Explore the cost of this home by adjusting the details. Changes won't be saved.Climate risks
Neighborhood: 45122
Nearby schools
GreatSchools rating
- NAMarr/Cook Elementary SchoolGrades: PK-2Distance: 1.6 mi
- 7/10Goshen Middle SchoolGrades: 6-8Distance: 1.7 mi
- 7/10Goshen High SchoolGrades: 9-12Distance: 1.4 mi
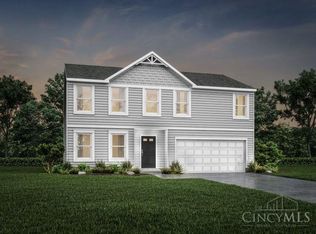
- $369,9904 bd3 ba1.9k sqft6568 Hillside Dr, Goshen, OH 45122Pending
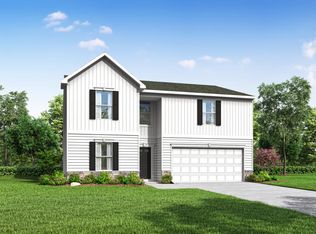
- $388,0364 bd3 ba2.4k sqft6558 Hillside Dr, Goshen, OH 45122Pending
- from $345,9904 bd3 ba2.2k sqftPetunia Plan, Woodhall Crossing, Goshen, OH 45122New Construction
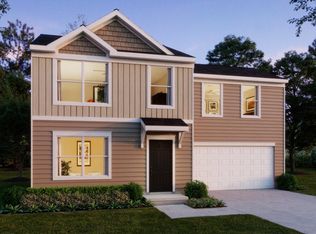
- from $296,4903 bd2 ba1.5k sqftDaisy Plan, Woodhall Crossing, Goshen, OH 45122New Construction
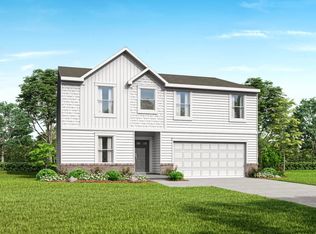
- from $355,8904 bd3 ba2.6k sqftLotus Plan, Woodhall Crossing, Goshen, OH 45122New Construction
- from $318,9904 bd2 ba1.9k sqftAster Plan, Woodhall Crossing, Goshen, OH 45122New Construction
- from $313,0904 bd2 ba1.6k sqftDaffodil Plan, Woodhall Crossing, Goshen, OH 45122New Construction
- from $314,9903 bd2 ba1.3k sqftLily Plan, Woodhall Crossing, Goshen, OH 45122New Construction
A local agent can set up tours, give advice and negotiate with sellers.
A local lender can help you make sure your offer is ready when you are.
Similar homes
- from $296,4903 bd2 ba1.5k sqftDaisy Plan, Woodhall Crossing, Goshen, OH 45122New ConstructionMaronda Homes
- from $345,9904 bd3 ba2.2k sqftPetunia Plan, Woodhall Crossing, Goshen, OH 45122New ConstructionMaronda Homes
- from $355,8904 bd3 ba2.6k sqftLotus Plan, Woodhall Crossing, Goshen, OH 45122New Construction
 Maronda Homes
 - $372,9003 bd3 ba2.1k sqft2159 Shallow Cove Ct, Goshen, OH 45122New Construction
 Cincy MLS
 - $399,0005 bd3 ba2.4k sqft1786 Broadstone Cir, Goshen, OH 45122For Sale By Owner
- $309,9002 bd2 ba1.2k sqft2138 Shallow Cove Ct #151B, Goshen, OH 45122New ConstructionMLS ID #1886175, Alexander A. Hencheck, HMS Real Estate. Cincy MLS
- from $334,9003 bd2 ba1.6k sqftNewcastle Plan, Lakefield Place, Goshen, OH 45122New ConstructionDR Horton
- from $366,9004 bd3 ba2.3k sqftHolcombe Plan, Lakefield Place, Goshen, OH 45122New ConstructionDR Horton
- $369,9003 bd3 ba2.1k sqft2161 Shallow Cove Ct #B, Goshen, OH 45122New ConstructionMLS ID #1886199, Alexander A. Hencheck, HMS Real Estate. Cincy MLS
- $464,0004 bd4 ba2.2k sqft5950 Stags Run #96, Milford, OH 45150New ConstructionCincy MLS
- $459,9004 bd3 ba2.4k sqft6780 Crestbrook Dr, Goshen, OH 45122New ConstructionCincy MLS
- $369,9003 bd2 ba2.1k sqft2161 Shallow Cove Ct, Goshen, OH 45122New ConstructionFischer Homes
- $380,0003 bd3 ba1.5k sqft6982 Greenstone Trce, Loveland, OH 45140For SaleMLS ID #1884846, Leann M Starks, RE/MAX Preferred Group. Cincy MLS
- $321,9003 bd3 ba2k sqft2091 Sunflower Pl, Batavia, OH 45103New ConstructionCincy MLS
- from $463,4954 bd3 ba2.8k sqftMorrison Plan, Grove Park, Milford, OH 45150New ConstructionM/I Homes
- $307,0003 bd3 ba1.6k sqft10827 Blackburn Ct #38, Forest Park, OH 45240New Construction
 DABR MLS
 - $307,0003 bd3 ba1.6k sqft10833 Blackburn Ct #35, Forest Park, OH 45240New ConstructionDABR MLS
- $379,9004 bd2 ba1.3k sqft6825 Esther Ln, Cincinnati, OH 45243For SaleMLS ID #1887903, Kimberly A. Price, Plum Tree Realty. Cincy MLS
- $319,9002 bd2 ba1.2k sqft1084 Olivewood Ave, Batavia, OH 45103New ConstructionCincy MLS
- $359,9003 bd3 ba2.1k sqft1066 Olivewood Ave #3-A, Batavia, OH 45103New ConstructionMLS ID #1884201, Alexander A. Hencheck, HMS Real Estate. Cincy MLS
