Skip main navigation
Accepting backups
  • $339,900

    6559 N 41ST Avenue, Phoenix, AZ 85019

    3beds
    1,218sqft
    : 
    Loading
    Get pre-qualified
    Single Family Residence
    Built in 1957
    7,375 Square Feet Lot
    $-- Zestimate®
    $279/sqft
    $-- HOA

    What's special

    Ample parkingBeautifully remodeled modern bathroomsWhite shaker cabinetsQuartz countertopsLarge grassy backyardWood-look tile flooringStainless steel appliances
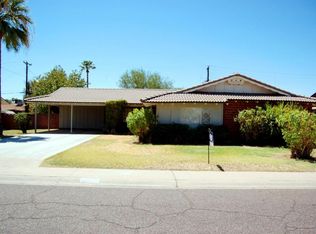
    Charming 3-Bedroom Hallcraft Built red brick home near GCU - Fully Remodeled & Move-In Ready! This charming 3-bedroom, 2-bath brick home offers the perfect blend of character, modern updates, and convenience. Ideally located near Grand Canyon University with easy access to I-17, this home has been thoughtfully remodeled and is ready for its next owner. Major updates completed in 2021 include a new HVAC system, wood-look tile flooring, carpet, white shaker cabinets, quartz countertops, stainless steel appliances, and beautifully remodeled modern bathrooms. Fresh interior paint was completed in 2026, giving the home a bright and refreshed feel. Outside, you'll find a large grassy backyard, a covered patio ideal for entertaining, ample parking, and the freedom of no HOA restrictions. Enjoy being down the street from a neighborhood park featuring basketball courts, a baseball field, playground, expansive grassy areas, and mature shade trees. The location also provides easy access to the exciting Metrocenter redevelopment, where the $850 million Metropolitan mixed-use project is currently under construction and transforming the area with new residential, retail, dining, and entertainment opportunities. Whether you're looking for a primary residence or an investment property in a rapidly growing area, this move-in-ready home is a fantastic opportunity.
    33 days
    |
    1,032
    |
    51
    |

    Likely to sell faster than

    Zillow last checked:

    Listing updated:

    Listed by:

    Brittany Celaya 602-653-0375,

    My Home Group Real Estate

    Source: ARMLS,MLS#: 7038823MLS Logo

      Facts & features

      Interior

      Bedrooms & bathrooms
      • Bedrooms: 3
      • Bathrooms: 2
      • Full bathrooms: 2
      Heating
      • Natural Gas
      Cooling
      • Central Air, Ceiling Fan(s)
      Appliances
      • Included: Dryer, Washer, Refrigerator, Electric Cooktop
      Features
      • Eat-in Kitchen, 3/4 Bath Master Bdrm
      • Flooring: Carpet, Tile
      • Windows: Skylight(s)
      • Has basement: No
      • Has fireplace: No
      Interior area
      • Total structure area: 1,218
      • Total interior livable area: 1,218 sqft

      Property

      Parking
      • Total spaces: 4
      • Parking features: Storage
      • Carport spaces: 2
      • Uncovered spaces: 2
      Features
      • Stories: 1
      • Patio & porch: Covered, Patio
      • Exterior features: Playground, Storage
      • Spa features: None
      • Fencing: Block
      Lot
      • Size: 7,375 Square Feet
      • Features: Grass Front, Grass Back
      Details
      • Parcel number: 15232164

      Construction

      Type & style
      • Home type: SingleFamily
      • Architectural style: Ranch
      • Property subtype: Single Family Residence
      Materials
      • Brick Veneer, Wood Frame, Painted, Block
      • Roof: Composition
      Condition
      • Year built: 1957
      Details
      • Builder name: Hallcraft

      Utilities & green energy

      • Sewer: Public Sewer
      • Water: City Water

      Community & HOA

      Community
      • Features: Near Bus Stop, Playground
      • Subdivision: WEST PLAZA 12
      HOA
      • Has HOA: No
      • Services included: No Fees
      Location
      • Region: Phoenix

      Financial & listing details

      • Price per square foot: $279/sqft
      • Tax assessed value: $255,300
      • Annual tax amount: $1,783
      • Date on market: 6/9/2026
      • Cumulative days on market: 33 days
      • Listing terms: Cash,Conventional,1031 Exchange,FHA,VA Loan
      • Ownership: Fee Simple

        Estimated market value

        Not available

        Estimated sales range

        Not available

        Not available

        Price history

        DateEventPrice
        6/8/2026Listed for sale$339,900+151.8%$279/sqft
        Source: ARMLS #7038823 Report a problem
        1/6/2017Sold$135,000$111/sqft
        Source: ARMLS #5532432 Report a problem
        12/4/2016Listed for sale$135,000+7.4%$111/sqft
        Source: Cambridge Properties, Inc. #5532432 Report a problem
        2/11/2005Sold$125,700$103/sqft
        Source: ARMLS #2246719 Report a problem

        Public tax history

        YearProperty taxesTax assessment
        2025$1,783 +10.9%$25,530 -8.4%
        2024$1,608 -0.7%$27,880 +145.6%
        2023$1,618 +1.6%$11,351 -33.2%
        2022$1,593 +2.4%$16,980 +8.2%
        2021$1,556 +1.2%$15,700 +11.7%
        2020$1,537 +116.1%$14,060 +8.4%
        2019$711 $12,970 +21%
        2018$711 +1.2%$10,720 +21.4%
        2017$703 +10.2%$8,830 +17.6%
        2016$638 +5.1%$7,510 +20.5%
        2015$607 $6,230 +50.8%
        2014-- $4,130 +22.9%
        2013-- $3,360 -1.5%
        2012-- $3,410 -5.3%
        2011-- $3,600 -41.6%
        2010-- $6,160 -52.9%
        2009-- $13,070 -12.6%
        2008-- $14,950 +25.1%
        2007-- $11,950 +50.3%
        2006-- $7,950
        2005-- $7,950 +12%
        2004-- $7,100
        2003-- $7,100 +26.8%
        2002-- $5,600
        Find assessor info on the county website

        Monthly payment

        Est. payment

        Payment breakdown

        Explore the cost of this home by adjusting the details. Changes won't be saved.
        All calculations are estimates and provided by Zillow, Inc. for informational purposes only. Actual amounts may vary.
        HOA fees may include property taxes on listings classified as Co-Ops. Contact the listing agent and/or owner for fee details.
        Mortgage interest rates are dependent on a number of factors, including credit score, down payment, and repayment length. Interest rate data provided by Zillow Group Marketplace, Inc. as of 1/1/1970 from various mortgage lenders with which we have lead or other similar arrangements; the Estimated Payment is an average of those rates.
        See how much you could borrow to make a competitive offer.

        Climate risks

        Neighborhood: Alhambra

        Getting around

        60 / 100
        Somewhat Walkable
        41 / 100
        Some Transit
        48 / 100
        Somewhat Bikeable

        Nearby schools

        GreatSchools rating
        Schools provided by the listing agent
        • Elementary: Catalina Ventura School
        • Middle: Catalina Ventura School
        • High: Alhambra High School
        • District: Alhambra Elementary District

        Source: ARMLS. This data may not be complete. We recommend contacting the local school district to confirm school assignments for this home.

        A local agent can set up tours, give advice and negotiate with sellers.

        Browse local experts

        Similar homes