Skip main navigation
Sold for $359,000
  • $359,000

    6609 N 41ST Avenue, Phoenix, AZ 85019

    3beds
    1,423sqft
    Single Family Residence
    Built in 1959
    6,795 Square Feet Lot
    $360,700 Zestimate®
    $252/sqft
    $1,766 Estimated rent

    Home value

    $360,700

    $343,000 - $379,000

    $1,766/mo

    Zestimate® history
    Loading
    Loading...

    Owner options

    List your home for rent

    $1,766/mo

    Rent Zestimate®

    Find your next renter with Zillow Rental Manager. Plus, with online applications, you can quickly screen prospective tenants – for free.

    Learn more

    $1,766/mo

    Rent Zestimate®

    Refinance and save

    $2,046/mo

    Est. payment

    Refinancing to a lower rate could help reduce your monthly payments and save thousands over the life of the loan.

    See today's rates

    $2,046/mo

    Est. payment

    Explore your selling options

    Work with a Zillow partner agent

    Leverage their expertise and Zillow's premium Showcase listings to get your home seen by more buyers.

    Get started

    List with your own agent

    Get your home in front of millions of buyers by listing it on Zillow.

    Learn how to do it

    Sell it yourself

    Take full control of how buyers see your home on Zillow by listing For Sale by Owner (FSBO).

    List your home

    What's special

    Eat-in kitchenMature shade treesExtended drivewayTile countersPrivate bathroomOutdoor dinnersCovered patio
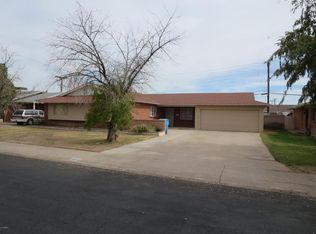
    Experience comfortable living! This charming single-story home displays an extended driveway, manicured front lawn, & mature shade trees. You'll be greeted by a pleasant living room, tastefully designed w/ wood-look flooring & fresh palette, creating a tranquil space for receiving guests. The eat-in kitchen features tile counters, a stone backsplash, raised panel cabinets, matching appliances, & sliding glass doors leading to the backyard, creating seamless indoor-outdoor living. The main bedroom boasts plush carpeting & a private bathroom, ensuring comfort & relaxation. Unwind after a long day in the backyard, highlighting a covered patio for outdoor dinners, natural turf, & a handy storage shed for keeping equipment organized. Don't miss this fantastic opportunity!

    Zillow last checked:

    Listing updated:

    Listed by:

    Kyle Anderson 602-350-1278,

    My Home Group Real Estate,

    Douglas Hopkins,

    My Home Group Real Estate

    Bought with:

    Roberto Rodriguez, BR100170000

    DPR Realty LLC

    Source: ARMLS,MLS#: 6583805MLS Logo

    Facts & features

    Interior

    Bedrooms & bathrooms
    • Bedrooms: 3
    • Bathrooms: 2
    • Full bathrooms: 2
    Heating
    • Natural Gas
    Cooling
    • Central Air, Ceiling Fan(s)
    Appliances
    • Included: Built-in Microwave, Disposal, Gas Range, Gas Oven
    • Laundry: Inside
    Features
    • Non-laminate Counter, High Speed Internet, Eat-in Kitchen, No Interior Steps, Pantry, 3/4 Bath Master Bdrm
    • Flooring: Carpet, Laminate, Tile
    • Windows: Solar Screens
    • Has basement: No
    • Has fireplace: No
    Interior area
    • Total structure area: 1,423
    • Total interior livable area: 1,423 sqft

    Property

    Parking
    • Total spaces: 2
    • Parking features: Carport
    • Carport spaces: 2
    Features
    • Stories: 1
    • Patio & porch: Covered
    • Pool features: None
    • Spa features: None
    • Fencing: Block
    Lot
    • Size: 6,795 sqft
    • Features: East/West Exposure, Alley, Grass Front, Grass Back
    Details
    • Parcel number: 15232162

    Construction

    Type & style
    • Home type: SingleFamily
    • Architectural style: Ranch
    • Property subtype: Single Family Residence
    Materials
    • Brick Veneer, Brick
    • Roof: Composition
    Condition
    • Year built: 1959
    Details
    • Builder name: Hallcraft Homes

    Utilities & green energy

    • Sewer: Public Sewer
    • Water: City Water

    Community & neighborhood

    Location
    • Region: Phoenix
    • Subdivision: WEST PLAZA 12 LOT 2212-2356, TR A

    Other

    Other facts
    • Listing terms: Cash,Conventional,FHA,VA Loan
    • Ownership: Fee Simple

    Price history

    DateEventPrice
    10/12/2023Sold$359,000$252/sqft
    Source: ARMLS #6583805 Report a problem
    9/12/2023Pending sale$359,000$252/sqft
    Source: ARMLS #6583805 Report a problem
    8/18/2023Price change$359,000-1.6%$252/sqft
    Source: ARMLS #6583805 Report a problem
    7/23/2023Listed for sale$365,000+69.8%$257/sqft
    Source: ARMLS #6583805 Report a problem
    11/22/2019Sold$215,000+186.7%$151/sqft
    Source: Public Record Report a problem
    6/29/2011Sold$75,000+7.3%$53/sqft
    Source: ARMLS #4573192 Report a problem
    4/23/2011Price change$69,900+8%$49/sqft
    Source: foreclosure.com Report a problem
    4/6/2011Price change--
    Source: foreclosure.com Report a problem
    3/26/2011Listed for sale$64,700-64.7%$45/sqft
    Source: RE/MAX Professionals #4448364 Report a problem
    3/24/2011Sold$183,327+213.4%$129/sqft
    Source: Public Record Report a problem
    3/4/2011Price change$58,500-9.6%$41/sqft
    Source: RE/MAX PROFESSIONALS #4448364 Report a problem
    2/24/2011Price change$64,700+10.6%$45/sqft
    Source: RE/MAX Professionals #4448364 Report a problem
    11/20/2010Price change$58,500-9.6%$41/sqft
    Source: RE/MAX Professionals #4448364 Report a problem
    10/14/2010Price change$64,700-7.2%$45/sqft
    Source: RE/MAX Professionals #4448364 Report a problem
    9/22/2010Price change$69,700-6.7%$49/sqft
    Source: RE/MAX Professionals #4448364 Report a problem
    9/9/2010Price change$74,700-5.1%$52/sqft
    Source: RE/MAX Professionals #4448364 Report a problem
    8/28/2010Listed for sale$78,700-56.3%$55/sqft
    Source: RE/MAX Professionals #4448364 Report a problem
    10/3/2007Sold$180,000$126/sqft
    Source: Public Record Report a problem

    Public tax history

    YearProperty taxesTax assessment
    2025$1,078 +10.9%$26,370 -8.5%
    2024$972 -0.7%$28,820 +320.1%
    2023$978 +1.6%$6,860 -61%
    2022$963 +2.4%$17,580 +8%
    2021$940 -8.7%$16,280 +10.9%
    2020$1,030 +8.3%$14,680 +8.1%
    2019$951 $13,580 +10.4%
    2018$951 +1.3%$12,300 +20.9%
    2017$939 +10.3%$10,170 +16%
    2016$851 +5.6%$8,770 +19.3%
    2015$806 $7,350 +48.2%
    2014-- $4,960 +23.4%
    2013-- $4,020 -4.5%
    2012-- $4,210 -5%
    2011-- $4,430 -37%
    2010-- $7,030 -51.9%
    2009-- $14,610 -12%
    2008-- $16,600 +25.3%
    2007-- $13,250 +48%
    2006-- $8,950
    2005-- $8,950 +11.2%
    2004-- $8,050
    2003-- $8,050 +22%
    2002-- $6,600

    Find assessor info on the county website

    Neighborhood: Alhambra

    Nearby schools

    GreatSchools rating
    Schools provided by the listing agent
    • Elementary: Catalina Ventura School
    • Middle: Catalina Ventura School
    • High: Alhambra High School
    • District: Alhambra Elementary District

    Source: ARMLS. This data may not be complete. We recommend contacting the local school district to confirm school assignments for this home.

    Get a cash offer in 3 minutes
    Find out how much your home could sell for in as little as 3 minutes with a no-obligation cash offer.
    Estimated market value
    $360,700
    Get a cash offer in 3 minutes
    Find out how much your home could sell for in as little as 3 minutes with a no-obligation cash offer.
    Estimated market value
    $360,700