Skip main navigation
Off market
  • $1,337,400

    656 Bay Front Ave, North Beach, MD 20714

    5beds
    3,880sqft
    SingleFamily
    Built in 2011
    6,098 Square Feet Lot
    $1,337,400 Zestimate®
    $345/sqft
    $4,210 Estimated rent

    Home value

    $1,337,400

    $1.26M - $1.42M

    $4,210/mo

    Zestimate® history
    Loading
    Loading...

    Owner options

    List your home for rent

    $4,210/mo

    Rent Zestimate®

    Find your next renter with Zillow Rental Manager. Plus, with online applications, you can quickly screen prospective tenants – for free.

    Learn more

    $4,210/mo

    Rent Zestimate®

    Refinance and save

    $8,114/mo

    Est. payment

    Refinancing to a lower rate could help reduce your monthly payments and save thousands over the life of the loan.

    See today's rates

    $8,114/mo

    Est. payment

    Explore your selling options

    Work with a Zillow partner agent

    Leverage their expertise and Zillow's premium Showcase listings to get your home seen by more buyers.

    Get started

    List with your own agent

    Get your home in front of millions of buyers by listing it on Zillow.

    Learn how to do it

    Sell it yourself

    Take full control of how buyers see your home on Zillow by listing For Sale by Owner (FSBO).

    List your home

    What's special

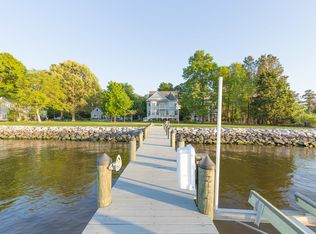
    Water views of Herring Bay and the Chesapeake Bay from every room in this 3880 sq ft custom built 5 bedroom waterfront home. The exquisite style and attention to detail enthralls you the moment you enter. Gorgeous Brazilian cherry hardwood floors, high ceilings, top of the line appliances and fixtures, wood paneled elevator, professional landscaping... all make you never want to leave. Located a mere 0.2 mile walk to Herrington Harbor Marina where you can dock the biggest of boats, along with the ability to enjoy the pool, beach and many activities. Ketch 22 restaurant is right there with waterside dining and bar. Last house on the street adjoining Rose Have community parkland. Quiet and private. Less than an hour from DC and a quick trip to Annapolis. Main level has walls of glass with open area for Living, Dining and Chef inspired Kitchen. Floor to ceiling stacked stone wall with gas FP, tray ceilings.Cherry cabinets, granite, custom tile with island that seats 6 easily. Five star 6 burner gas cooktop w/grill, Wolf double side by side ovens with warming drawer. Miele steam oven, DSC micro-convection over, Sub zero refrigeration and freezer, Miele dishwasher, built in wine cooler and double refrigerated drink drawers. This space was designed for entertaining. Also a bedroom with ensuite bath on ML. Second Level features the waterfront Master suite with sitting area and bonus room for gym, office, study. Two walk in closets and spa like master bath. Bayfront deck off of the master is ideal for morning coffee while watching the sunrise. An additional Bedroom with full bath , massive Laundry Room and another deck also on this level. Lower level is handicap accessible and has wrap around water view patios with a private entrance. Waterfront bedroom and Family room( or could be 5th bedroom) along with full bath and kitchenette area are featured on this level. Ideal for a guest retreat, or short term income producing quarters. Storage areas and garage access. There is also walk up storage above the main level. Professionally landscaped yard with sprinkler system, rip rap and unlimited vistas. Security system, central vac, tankless gas hot water, generator, HVAC with gas back up, water purification system. Two car garages with mahogany doors. Something this special does not come along often! Escape the congested city life, always longing for amazing waterfront with one of the Bay's favorite marinas within walking distance??...Now is the time to make the MOVE!

    This property is off market, which means it's not currently listed for sale or rent on Zillow. This may be different from what's available on other websites or public sources.

    Facts & features

    Interior

    Bedrooms & bathrooms
    • Bedrooms: 5
    • Bathrooms: 4
    • Full bathrooms: 4
    Heating
    • Heat pump
    Cooling
    • Central
    Appliances
    • Included: Dishwasher, Dryer, Garbage disposal, Microwave, Refrigerator, Washer
    Features
    • Ceiling Fan(s), Elevator, Kitchen Island, Pantry, Central Vacuum, Recessed Lighting, Walk-In Closet(s), Built-Ins, Dining Area, Crown Molding, Carpet, Open Floorplan, Wood Floors, Butlers Pantry, Sprinkler System, Entry Level Bedroom, Master Bath(s), Combination Dining/Living, Upgraded Countertops, Kitchen - Gourmet, Family Room Off Kitchen, WhirlPool/HotTub, Efficiency, Master Bedroom - Bay Front
    • Flooring: Hardwood
    • Has fireplace: Yes
    Interior area
    • Total interior livable area: 3,880 sqft
    • Finished area below ground: 0

    Property

    Parking
    • Total spaces: 6
    • Parking features: Garage - Attached
    Accessibility
    • Accessibility features: Accessible Elevator Installed, Level Entry - Main
    Features
    • Exterior features: Other
    • Has view: Yes
    • View description: Water
    • Has water view: Yes
    • Water view: Water
    • Frontage length: Water Frontage Ft:170
    Lot
    • Size: 6,098 sqft
    Details
    • Parcel number: 0857990215009
    • Special conditions: Standard

    Construction

    Type & style
    • Home type: SingleFamily
    • Architectural style: TRANSITIONAL, Coastal
    Materials
    • Frame
    • Roof: Shake / Shingle
    Condition
    • Year built: 2011

    Community & neighborhood

    Location
    • Region: North Beach

    Other

    Other facts
    • Appliances: Dishwasher, Refrigerator, Disposal, Built-in Microwave, Double Oven, Exhaust Fan, Air Cleaner, Dryer, Microwave, Washer, Cooktop, Tankless Water Heater, Range Hood, Oven - Wall, Bar Fridge, Dryer - Front Loading, Washer - Front Loading, Six Burner Stove, Water Dispenser, Water Conditioner - Owned
    • FireplaceYN: true
    • InteriorFeatures: Ceiling Fan(s), Elevator, Kitchen Island, Pantry, Central Vacuum, Recessed Lighting, Walk-In Closet(s), Built-Ins, Dining Area, Crown Molding, Carpet, Open Floorplan, Wood Floors, Butlers Pantry, Sprinkler System, Entry Level Bedroom, Master Bath(s), Combination Dining/Living, Upgraded Countertops, Kitchen - Gourmet, Family Room Off Kitchen, WhirlPool/HotTub, Efficiency, Master Bedroom - Bay Front
    • GarageYN: true
    • AttachedGarageYN: true
    • HeatingYN: true
    • CoolingYN: true
    • StructureType: Detached
    • WaterfrontYN: true
    • ConstructionMaterials: Other
    • Heating: Heat Pump
    • StoriesTotal: 3
    • OpenParkingSpaces: 4
    • SpecialListingConditions: Standard
    • ParkingFeatures: Driveway, Attached Garage, Garage Faces Front, Inside Entrance
    • CoveredSpaces: 2
    • Cooling: Central Air, Ceiling Fan(s)
    • AccessibilityFeatures: Accessible Elevator Installed, Level Entry - Main
    • BelowGradeFinishedArea: 0
    • ArchitecturalStyle: TRANSITIONAL, Coastal
    • MlsStatus: ACTIVE UNDER CONTRACT
    • FrontageLength: Water Frontage Ft:170

    Price history

    DateEventPrice
    8/28/2020Sold$1,100,000-8.3%$284/sqft
    Source: Public Record Report a problem
    7/15/2020Pending sale$1,199,000$309/sqft
    Source: RE/MAX One #MDAA425982 Report a problem
    5/1/2020Listed for sale$1,199,000-7.8%$309/sqft
    Source: Bright MLS #MDAA425982 Report a problem
    1/2/2020Listing removed$1,300,000$335/sqft
    Source: FSBO Waterfront #1001969674 Report a problem
    6/23/2019Listed for sale$1,300,000$335/sqft
    Source: FSBO Waterfront #1001969674 Report a problem
    11/11/2018Listing removed$1,300,000$335/sqft
    Source: FSBO Waterfront #1001969674 Report a problem
    9/11/2018Price change$1,300,000-7.1%$335/sqft
    Source: FSBO Waterfront #1001969674 Report a problem
    6/20/2018Price change$1,400,000-6.7%$361/sqft
    Source: Owner Report a problem
    6/4/2018Listed for sale$1,500,000+200%$387/sqft
    Source: Owner Report a problem
    8/4/2005Sold$500,000$129/sqft
    Source: Public Record Report a problem

    Public tax history

    YearProperty taxesTax assessment
    2025$13,174 +20.6%$1,093,333 +9.6%
    2024$10,926 +10.9%$997,767 +10.6%
    2023$9,852 +7.9%$902,200 +3.2%
    2022$9,133 +3.3%$873,933 +3.3%
    2021$8,837 +3.4%$845,667 +3.5%
    2020$8,550 +2.9%$817,400
    2019$8,307 +6.5%$817,400 +6.2%
    2018$7,802 +2.7%$769,400 +3.2%
    2017$7,598 $745,400 +0.4%
    2016-- $742,267 +0.4%
    2015-- $739,133 +0.4%
    2014-- $736,000
    2013-- $736,000
    2012-- $736,000 +58.6%
    2011-- $464,060
    2010-- $464,060
    2009-- $464,060 -6.1%
    2008-- $494,060 +20.6%
    2007-- $409,560 +26%
    2006-- $325,060 +35.1%
    2005-- $240,560 +48.1%
    2004-- $162,456 +92.6%
    2003-- $84,353 +1249.6%
    2002-- $6,250

    Find assessor info on the county website

    Neighborhood: 20714

    Nearby schools

    GreatSchools rating
    Schools provided by the listing agent
    • Elementary: TRACEYS
    • Middle: SOUTHERN
    • High: SOUTHERN
    • District: ANNE ARUNDEL COUNTY PUBLIC SCHOOLS

    Source: The MLS. This data may not be complete. We recommend contacting the local school district to confirm school assignments for this home.

    Get a cash offer in 3 minutes
    Find out how much your home could sell for in as little as 3 minutes with a no-obligation cash offer.
    Estimated market value
    $1,337,400
    Get a cash offer in 3 minutes
    Find out how much your home could sell for in as little as 3 minutes with a no-obligation cash offer.
    Estimated market value
    $1,337,400