Skip main navigation
Sold for $665,000
  • $665,000

    658 Walnut Ave, North Beach, MD 20714

    4beds
    2,938sqft
    Single Family Residence
    Built in 2005
    6,250 Square Feet Lot
    $673,000 Zestimate®
    $226/sqft
    $3,518 Estimated rent

    Home value

    $673,000

    $626,000 - $720,000

    $3,518/mo

    Zestimate® history
    Loading
    Loading...

    Owner options

    List your home for rent

    $3,518/mo

    Rent Zestimate®

    Find your next renter with Zillow Rental Manager. Plus, with online applications, you can quickly screen prospective tenants – for free.

    Learn more

    $3,518/mo

    Rent Zestimate®

    Refinance and save

    $4,001/mo

    Est. payment

    Refinancing to a lower rate could help reduce your monthly payments and save thousands over the life of the loan.

    See today's rates

    $4,001/mo

    Est. payment

    Explore your selling options

    Work with a Zillow partner agent

    Leverage their expertise and Zillow's premium Showcase listings to get your home seen by more buyers.

    Get started

    List with your own agent

    Get your home in front of millions of buyers by listing it on Zillow.

    Learn how to do it

    Sell it yourself

    Take full control of how buyers see your home on Zillow by listing For Sale by Owner (FSBO).

    List your home

    What's special

    Waterfront diningTwo walk-in closetsFully fenced backyardHardwood floorsOpen layoutStainless steel appliancesWater views
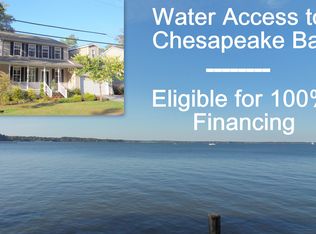
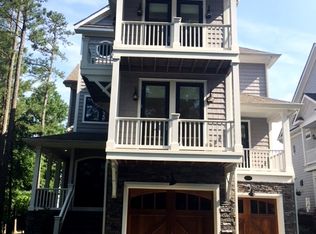
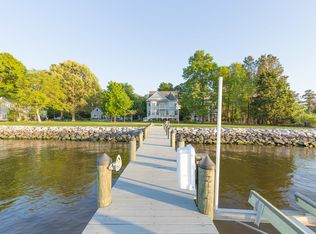
    Water View Coastal Retreat with Two Primary Suites & Incredible Sunsets Near Herrington Harbour Marina! This beautifully maintained 4-bedroom, 3.5 bath colonial offers water views and a fabulous location just steps from the Herrington Harbour Marina, waterfront dining, and Rose Haven Park. Enjoy the laid-back lifestyle of this close-knit community with a voluntary HOA and easy access to Joint Base Andrews and Washington, D.C. Is part of the Holland Point community which has an easement all along the waterfront for residents only to walk along the bay!! You'll love the home too with dual primary en suites — ideal for multi-generational living or guests. The main (upper level) suite features a luxurious ceramic-tiled soaking tub, separate shower, two vanities, two walk-in closets, and a spacious bonus room with French doors—perfect for a nursery, office, or sitting area. The second suite, located on the top-level loft, includes a full bath, open closet, and private bedroom with water views. The main level boasts hardwood floors, fresh paint, new carpet, and an open layout. The large kitchen with breakfast island includes 42" maple cabinets, granite countertops, stainless steel appliances (new in 2023), pantry, and opens to a cozy family room with gas fireplace. A separate living room offers even more flexible space. Enjoy dual-zone HVAC for energy efficiency. Has a fully fenced backyard with a charming wooden picket fence and a deck that overlooks amazing sunsets, sailboats in the marina, birdlife, and even fireworks from the nearby wedding venue. A one-car garage completes this exceptional home. Live by the water in this special part of Rose Haven—where every day feels like a getaway!

    Zillow last checked:

    Listing updated:

    Listed by:

    Patti Stueckler 301-908-2540,

    Keller Williams Flagship,

    Listing Team: Team Stueckler

    Bought with:

    Linda Pelton, 657389

    Taylor Properties

    Source: Bright MLS,MLS#: MDAA2119786MLS Logo

    Facts & features

    Interior

    Bedrooms & bathrooms
    • Bedrooms: 4
    • Bathrooms: 4
    • Full bathrooms: 3
    • 1/2 bathrooms: 1
    • Main level bathrooms: 1
    Basement
    • Area: 0
    Heating
    • Heat Pump, Zoned, Electric
    Cooling
    • Central Air, Ceiling Fan(s), Heat Pump, Zoned, Electric
    Appliances
    • Included: Refrigerator, Stainless Steel Appliance(s), Cooktop, Washer, Ice Maker, Dishwasher, Microwave, Electric Water Heater
    • Laundry: Upper Level
    Features
    • Breakfast Area, Bathroom - Stall Shower, Soaking Tub, Ceiling Fan(s), Family Room Off Kitchen, Primary Bath(s), Upgraded Countertops, Walk-In Closet(s)
    • Flooring: Hardwood, Carpet, Wood
    • Doors: French Doors, Insulated, Six Panel, Storm Door(s)
    • Windows: Atrium, Double Pane Windows, Palladian, Screens
    • Has basement: No
    • Number of fireplaces: 1
    • Fireplace features: Gas/Propane
    Interior area
    • Total structure area: 2,938
    • Total interior livable area: 2,938 sqft
    • Finished area above ground: 2,938
    • Finished area below ground: 0

    Property

    Parking
    • Total spaces: 3
    • Parking features: Garage Faces Front, Garage Door Opener, Gravel, Attached, Driveway
    • Attached garage spaces: 1
    • Uncovered spaces: 2
    Accessibility
    • Accessibility features: None
    Features
    • Levels: Three
    • Stories: 3
    • Patio & porch: Deck, Patio
    • Exterior features: Flood Lights, Play Area
    • Pool features: None
    • Fencing: Back Yard
    • Has view: Yes
    • View description: Bay, Park/Greenbelt
    • Has water view: Yes
    • Water view: Bay
    • Waterfront features: Canoe/Kayak, Fishing Allowed, Public Access, Beach Access, Bay
    Lot
    • Size: 6,250 sqft
    Details
    • Additional structures: Above Grade, Below Grade
    • Parcel number: 020857990215010
    • Zoning: R5
    • Special conditions: Standard

    Construction

    Type & style
    • Home type: SingleFamily
    • Architectural style: Colonial
    • Property subtype: Single Family Residence
    Materials
    • Mixed
    • Foundation: Crawl Space
    • Roof: Shingle
    Condition
    • New construction: No
    • Year built: 2005
    Details
    • Builder model: BAY BREEZE

    Utilities & green energy

    • Sewer: Public Sewer
    • Water: Well

    Community & neighborhood

    Location
    • Region: North Beach
    • Subdivision: North Beach Park

    Other

    Other facts
    • Listing agreement: Exclusive Right To Sell
    • Listing terms: Cash,Conventional,FHA,VA Loan
    • Ownership: Fee Simple

    Price history

    DateEventPrice
    9/23/2025Sold$665,000-2.2%$226/sqft
    Source: Bright MLS #MDAA2119786 Report a problem
    8/23/2025Pending sale$679,900$231/sqft
    Source: Bright MLS #MDAA2119786 Report a problem
    8/12/2025Contingent$679,900$231/sqft
    Source: Bright MLS #MDAA2119786 Report a problem
    7/29/2025Price change$679,900-2.9%$231/sqft
    Source: Bright MLS #MDAA2119786 Report a problem
    7/18/2025Listed for sale$699,900+32.1%$238/sqft
    Source: Bright MLS #MDAA2119786 Report a problem
    9/11/2020Sold$530,000+0%$180/sqft
    Source: Public Record Report a problem
    6/29/2020Pending sale$529,900$180/sqft
    Source: Schwartz Realty, Inc. #MDAA423812 Report a problem
    6/10/2020Price change$529,900-3.6%$180/sqft
    Source: Schwartz Realty, Inc. #MDAA423812 Report a problem
    2/3/2020Listed for sale$549,900+6.8%$187/sqft
    Source: Schwartz Realty, Inc. #MDAA423812 Report a problem
    4/14/2017Listing removed$515,000$175/sqft
    Source: Owner Report a problem
    2/10/2017Listed for sale$515,000-11.1%$175/sqft
    Source: Owner Report a problem
    4/8/2014Listing removed$2,600$1/sqft
    Source: Owner Report a problem
    11/19/2013Listed for rent$2,600$1/sqft
    Source: Owner Report a problem
    10/3/2012Listing removed$2,600$1/sqft
    Source: Owner Report a problem
    9/4/2012Listed for rent$2,600$1/sqft
    Source: Owner Report a problem
    11/7/2010Listing removed$579,000$197/sqft
    Source: Champion Realty #AA7432592 Report a problem
    9/10/2010Listed for sale$579,000-11.3%$197/sqft
    Source: Champion Realty #AA7432592 Report a problem
    4/27/2006Sold$652,500+1877.3%$222/sqft
    Source: Public Record Report a problem
    8/5/2003Sold$33,000$11/sqft
    Source: Public Record Report a problem

    Public tax history

    YearProperty taxesTax assessment
    2025$6,413 +17.8%$520,067 +4.7%
    2024$5,441 +5.2%$496,933 +4.9%
    2023$5,174 +6.2%$473,800 +1.6%
    2022$4,872 +1.6%$466,233 +1.6%
    2021$4,793 +1.6%$458,667 +1.7%
    2020$4,719 +5.6%$451,100
    2019$4,470 +9.4%$451,100 +12%
    2018$4,085 +3540.6%$402,833 +6.4%
    2017$112 $378,700
    2016$112 $378,700
    2015$112 $378,700 -5.1%
    2014$112 $399,200
    2013-- $399,200
    2012-- $399,200 -14.7%
    2011-- $467,900 +4.2%
    2010-- $448,952 +4.4%
    2009-- $430,006 +4.6%
    2008-- $411,060 +11.9%
    2007-- $367,300 +474.7%
    2006-- $63,913 +79.7%
    2005-- $35,560 +46.8%
    2004-- $24,226 +87.9%
    2003-- $12,893 +726.5%
    2002-- $1,560

    Find assessor info on the county website

    Neighborhood: 20714

    Nearby schools

    GreatSchools rating
    Schools provided by the listing agent
    • High: Southern
    • District: Anne Arundel County Public Schools

    Source: Bright MLS. This data may not be complete. We recommend contacting the local school district to confirm school assignments for this home.

    Get a cash offer in 3 minutes
    Find out how much your home could sell for in as little as 3 minutes with a no-obligation cash offer.
    Estimated market value
    $673,000
    Get a cash offer in 3 minutes
    Find out how much your home could sell for in as little as 3 minutes with a no-obligation cash offer.
    Estimated market value
    $673,000