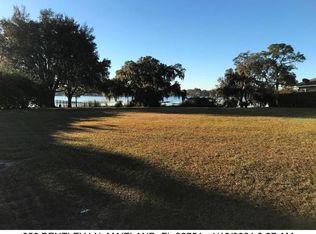
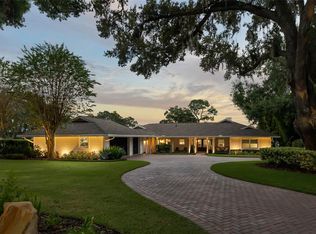
Pre-Construction. To be built. Stunning modern estate perfectly positioned along the shores of the Winter Park Chain of Lakes. This architectural masterpiece, designed and built by Vimaro Homes is sure to be a showstopper. As you pull up the elegant circular driveway you’re greeted by lush landscaping, and an oversized three car garage. Stepping though the front doors, your eyes are immediately drawn to the bright open floor plan and exquisite architectural details. From the custom three-story staircase to the double sided fireplace and wall of windows overlooking the lake this is truly a bespoke property. The chef in the family will love the open kitchen with its top-of-the-line appliances, custom cabinetry, porcelain counter tops, oversized pantry, and massive center island overlooking the great room. The primary bedroom suite features a bird’s eye view of the lake, an exquisite bathroom that will rival even the most prominent spas, and a huge walk-in closet to house even the largest show collection. Additional features include a home office, two laundry rooms, a guest suite on the first floor, 4 additional bedrooms on the second floor, and a game room with a powder bath on the lower level. For entertaining, simply lower the retractable screens on the covered lanai and open the entire back of the home bringing the outdoors in. Exterior amenities include a summer kitchen, oversized outdoor patio with glass railings, and an amazing pool with a double-sided infinity edge. Last but not least, there is an impressive staircase leading down to the back yard and your own private boat dock. The massive peninsula lot steals the show with one-of-a-kind lake views and plenty of room for a detached guest house or additional garages for the car enthusiast. Don’t miss this opportunity to enjoy living on the Winter Park Chain of lakes for a fraction of typical the cost.
Sold for $3,000,000
$3,000,000
656 BENTLEY LANE, MAITLAND, FL 32751
6beds
5,806sqft
Single Family Residence
Built in 2024
3.39 Acres Lot
$2,964,000 Zestimate®
$517/sqft
$6,536 Estimated rent
Home value
$2,964,000
$2.70M - $3.26M
$6,536/mo
Zestimate® history
Owner options
List your home for rent
$6,536/mo
Rent Zestimate®
Find your next renter with Zillow Rental Manager. Plus, with online applications, you can quickly screen prospective tenants – for free.
$6,536/mo
Rent Zestimate®
Refinance and save
$21,603/mo
Est. payment
Refinancing to a lower rate could help reduce your monthly payments and save thousands over the life of the loan.
$21,603/mo
Est. payment
Explore your selling options
Work with a Zillow partner agent
Leverage their expertise and Zillow's premium Showcase listings to get your home seen by more buyers.
Get startedList with your own agent
Get your home in front of millions of buyers by listing it on Zillow.
Learn how to do itSell it yourself
Take full control of how buyers see your home on Zillow by listing For Sale by Owner (FSBO).
List your homeWhat's special
Zillow last checked:
Listing updated:
Listed by:
Christopher Christensen 407-312-8003,
COMPASS FLORIDA, LLC 305-851-2820
Bought with:
Shaun Ross, 3307838
KELLER WILLIAMS REALTY AT THE PARKS
Source: Stellar MLS,MLS#: O6189564 Originating MLS: Orlando Regional
Originating MLS: Orlando Regional
Facts & features
Interior
Bedrooms & bathrooms
- Bedrooms: 6
- Bathrooms: 7
- Full bathrooms: 5
- 1/2 bathrooms: 2
Primary bedroom
- Features: Walk-In Closet(s)
- Level: First
- Dimensions: 16x20
Bedroom 1
- Features: Walk-In Closet(s)
- Level: First
- Dimensions: 13x16
Bedroom 2
- Features: Built-in Closet
- Level: Second
- Dimensions: 12x15
Bedroom 3
- Features: Walk-In Closet(s)
- Level: Second
- Dimensions: 13x14
Bedroom 4
- Features: Walk-In Closet(s)
- Level: Second
- Dimensions: 15x14
Bedroom 5
- Features: Built-in Closet
- Level: Second
- Dimensions: 12x13
Dining room
- Level: First
- Dimensions: 17x11
Kitchen
- Level: First
Living room
- Level: First
- Dimensions: 21x22
Office
- Level: First
- Dimensions: 15x13
Heating
- Electric
Cooling
- Central Air
Appliances
- Included: Dishwasher, Disposal, Range, Range Hood, Refrigerator
- Laundry: Inside
Features
- Open Floorplan, Primary Bedroom Main Floor, Solid Wood Cabinets, Walk-In Closet(s)
- Flooring: Porcelain Tile, Hardwood
- Doors: French Doors, Outdoor Kitchen, Sliding Doors
- Has fireplace: Yes
Interior area
- Total structure area: 7,189
- Total interior livable area: 5,806 sqft
Property
Parking
- Total spaces: 3
- Parking features: Driveway
- Attached garage spaces: 3
- Has uncovered spaces: Yes
Features
- Levels: Three Or More
- Stories: 3
- Exterior features: Irrigation System, Outdoor Kitchen, Sidewalk
- Has private pool: Yes
- Pool features: Gunite, In Ground, Infinity, Lighting, Tile
- Spa features: In Ground
- Has view: Yes
- View description: Lake
- Has water view: Yes
- Water view: Lake
- Waterfront features: Lake - Chain of Lakes, Lake Privileges
- Body of water: LAKE MINNEHAHA
Lot
- Size: 3.39 Acres
Details
- Parcel number: 302130000000007
- Zoning: RSF-2
- Special conditions: None
Construction
Type & style
- Home type: SingleFamily
- Property subtype: Single Family Residence
Materials
- Block, Stucco
- Foundation: Slab
- Roof: Shingle
Condition
- Pre-Construction
- New construction: Yes
- Year built: 2024
Details
- Builder name: Vimaro Homes
Utilities & green energy
- Sewer: Public Sewer
- Water: Public
- Utilities for property: Electricity Connected, Sewer Connected, Water Connected
Community & HOA
Community
- Pet fee: $0 monthly
- Subdivision: MAITLAND FOREST
HOA
- Has HOA: No
Location
- Region: Maitland
Financial & listing details
- Price per square foot: $517/sqft
- Tax assessed value: $801,250
- Annual tax amount: $12,675
- Date on market: 3/27/2024
- Cumulative days on market: 103 days
- Ownership: Fee Simple
- Total actual rent: 0
- Electric utility on property: Yes
- Road surface type: Concrete
Price history
| Date | Event | Price |
|---|---|---|
| 5/8/2025 | Sold | $3,000,000+13.2%$517/sqft |
Source: Public Record Report a problem | ||
| 8/9/2024 | Sold | $2,650,000-46.9%$456/sqft |
Source:  Stellar MLS #O6189564 Report a problem Stellar MLS #O6189564 Report a problem | ||
| 7/8/2024 | Pending sale | $4,995,000$860/sqft |
Source: Stellar MLS #O6189564 Report a problem | ||
| 3/27/2024 | Listed for sale | $4,995,000+100.6%$860/sqft |
Source: Stellar MLS #O6189564 Report a problem | ||
| 8/1/2022 | Listing removed | -- |
Source: Stellar MLS #O5972730 Report a problem | ||
| 4/8/2022 | Price change | $2,490,000-50.2%$429/sqft |
Source: Stellar MLS #O5972730 Report a problem | ||
| 2/2/2022 | Price change | $4,995,000+99.8%$860/sqft |
Source: Stellar MLS #O5972039 Report a problem | ||
| 12/23/2021 | Price change | $2,500,000-49.9%$431/sqft |
Source: Stellar MLS #O5972730 Report a problem | ||
| 12/23/2021 | Price change | $4,995,000+99.8%$860/sqft |
Source: Stellar MLS #O5972039 Report a problem | ||
| 11/26/2021 | Pending sale | $2,500,000-7.4%$431/sqft |
Source: Stellar MLS #O5972730 Report a problem | ||
| 1/19/2021 | Listing removed | -- |
Source: Stellar MLS Report a problem | ||
| 8/12/2020 | Listed for sale | $2,700,000+260%$465/sqft |
Source: COLDWELL BANKER REALTY #O5884544 Report a problem | ||
| 12/31/2003 | Sold | $750,000$129/sqft |
Source: Public Record Report a problem | ||
Public tax history
| Year | Property taxes | Tax assessment |
|---|---|---|
| 2024 | $13,082 +3.2% | $801,250 +3.9% |
| 2023 | $12,675 +15.4% | $771,375 +10% |
| 2022 | $10,980 +0.9% | $701,250 +2.9% |
| 2021 | $10,882 -0.9% | $681,250 0% |
| 2020 | $10,985 -1.8% | $681,500 |
| 2019 | $11,182 -1.5% | $681,500 |
| 2018 | $11,347 | $681,500 |
| 2017 | $11,347 +0.5% | $681,500 |
| 2016 | $11,291 +3.8% | $681,500 +9.9% |
| 2015 | $10,873 +23.3% | $620,250 +24.9% |
| 2014 | $8,820 | $496,500 -1% |
| 2009 | -- | $501,500 -16.7% |
| 2004 | $10,516 +178.1% | $602,078 +39.2% |
| 2003 | $3,782 +2.7% | $432,417 +13.4% |
| 2002 | $3,681 +0.9% | $381,186 +1.4% |
| 2001 | $3,648 +2.5% | $375,904 +21.9% |
| 2000 | $3,560 | $308,395 |
Find assessor info on the county website
Neighborhood: 32751
Nearby homes
- $3,000,0003.392 Acres656 Bentley Ln #7, Maitland, FL 32751Sold
- $3,150,0003 bd2 ba2.9k sqft644 Bentley Ln, Maitland, FL 32751Sold
- $3,198,5004 bd4 ba5.1k sqft668 Bentley Ln, Maitland, FL 32751Off Market
- $2,244,6005 bd4 ba3k sqft632 Bentley Ln, Maitland, FL 32751Off Market
- $2,624,7004 bd2 ba3.9k sqft702 Fairoaks Ln, Maitland, FL 32751Off Market
- $3,215,9005 bd5 ba5.5k sqft620 Bentley Ln, Maitland, FL 32751Off Market
- $2,198,0004 bd5 ba3.6k sqft710 Fairoaks Ln, Maitland, FL 32751Off Market
- $5,576,8005 bd7 ba7.2k sqft718 Fairoaks Ln, Maitland, FL 32751Off Market
Nearby schools
GreatSchools rating
- 5/10Lake Sybelia Elementary SchoolGrades: PK-5Distance: 0.9 mi
- 6/10Maitland Middle SchoolGrades: 6-8Distance: 0.8 mi
- 7/10Winter Park High SchoolGrades: 9-12Distance: 3.9 mi
Schools provided by the listing agent
- Elementary: Lake Sybelia Elem
- Middle: Maitland Middle
- High: Winter Park High
Source: Stellar MLS. This data may not be complete. We recommend contacting the local school district to confirm school assignments for this home.
Get a cash offer in 3 minutes
Find out how much your home could sell for in as little as 3 minutes with a no-obligation cash offer.
Estimated market value
$2,964,000
Get a cash offer in 3 minutes
Find out how much your home could sell for in as little as 3 minutes with a no-obligation cash offer.
Estimated market value
$2,964,000
- Florida
- Orange County
- Maitland
- 32751
- 656 BENTLEY LANE
Nearby cities
Nearby zip codes
Other Maitland Topics
