Welcome home to your recently remodeled lakefront oasis located on approximately 119’ of waterfront on the shores of Lake Minnehaha on the Winter Park Chain of Lakes. Everything you have been looking for is finally here. In late 2021, this home went through an extensive renovation from the ground up, the entire interior was completely gutted with all new drywall, electric, plumbing, lighting new 3 zone AC, home automation and so much more. Tucked away off a quiet street, this home features incredible panoramic views of the lake, meticulous landscaping and large oaks that create a canopy-like entrance. Entering the house, you immediately take in the picturesque views of Lake Minnehaha- the views from the living room and kitchen are simply incredible. The interior layout was thoughtfully changed to make the spaces open and grand. The completely brand-new kitchen has custom cabinets and all new appliances, as well as a butler’s pantry that features an ice maker and plenty of room for all the extra appliances. The Calcutta gold quartz counter tops accent the solid wood cabinets and the amount of light that comes in the home is simply stunning. The redesigned master bedroom and bath has everything you need, including sliding doors that lead out to the deck and salt water pool that was put in late 2022. On the opposite side of the home, you will find two nicely appointed bedrooms that share a brand new bathroom. The den/office is the perfect spot to kick back and enjoy views of the backyard. As you walk outside to your large screened-in back porch, you will notice how quiet and serene this location really is. The new heated salt water pool is elevated and provides a great spot to hang out with family and friends. When it’s time to get out on the boat, simply walk down your private path to your very own boat dock. If taking out the jet ski is more your thing, simply hop on and cruise the 6 lakes that make up the Winter Park Chain of lakes. With landscape lighting throughout, this property is unique and will be hard to replicate. If you need garage space this has it too- with 3 air conditioned spaces you will have plenty of space to park your toys. Current owner has drawings to recreate the garage and have space above that can be additional bedrooms or home gym - providing an additional 1500+ square feet of living space. Home is zoned for A-rated public schools, and you are just minutes from award-winning restaurants and boutique shops along Winter Park’s famed Park Avenue, the Racquet Club and Interlachen Golf & Country Club.
Sold for $3,150,000
$3,150,000
644 BENTLEY LN, MAITLAND, FL 32751
3beds
2,914sqft
Single Family Residence
Built in 1995
2.42 Acres Lot
$3,079,900 Zestimate®
$1,081/sqft
$3,305 Estimated rent
Home value
$3,079,900
$2.83M - $3.39M
$3,305/mo
Zestimate® history
Owner options
List your home for rent
$3,305/mo
Rent Zestimate®
Find your next renter with Zillow Rental Manager. Plus, with online applications, you can quickly screen prospective tenants – for free.
$3,305/mo
Rent Zestimate®
Refinance and save
$22,638/mo
Est. payment
Refinancing to a lower rate could help reduce your monthly payments and save thousands over the life of the loan.
$22,638/mo
Est. payment
Explore your selling options
Work with a Zillow partner agent
Leverage their expertise and Zillow's premium Showcase listings to get your home seen by more buyers.
Get startedList with your own agent
Get your home in front of millions of buyers by listing it on Zillow.
Learn how to do itSell it yourself
Take full control of how buyers see your home on Zillow by listing For Sale by Owner (FSBO).
List your homeWhat's special
Zillow last checked:
Listing updated:
Listed by:
Albin Hubscher 407-404-4041,
CENTRAL FLORIDA PRIME REAL ESTATE LLC 407-404-4041
Bought with:
Noelle Leblanc, 3045487
OLDE TOWN BROKERS INC
Source: Stellar MLS,MLS#: O6207685 Originating MLS: Orlando Regional
Originating MLS: Orlando Regional
Facts & features
Interior
Bedrooms & bathrooms
- Bedrooms: 3
- Bathrooms: 2
- Full bathrooms: 2
Rooms
- Room types: Den/Library/Office, Family Room
Primary bedroom
- Description: Room5
- Features: Walk-In Closet(s)
- Level: First
- Dimensions: 12x16
Bedroom 2
- Description: Room6
- Features: Walk-In Closet(s)
- Level: First
- Dimensions: 12x13
Bedroom 3
- Description: Room7
- Features: Walk-In Closet(s)
- Level: First
- Dimensions: 12x13
Balcony porch lanai
- Description: Room8
- Level: First
- Dimensions: 14x35
Den
- Description: Room4
- Level: First
- Dimensions: 18x16
Dinette
- Description: Room3
- Level: First
- Dimensions: 10x9
Kitchen
- Description: Room1
- Level: First
- Dimensions: 12x18
Living room
- Description: Room2
- Level: First
- Dimensions: 20x16
Heating
- Central
Cooling
- Central Air
Appliances
- Included: Oven, Convection Oven, Cooktop, Dishwasher, Dryer, Microwave, Range Hood, Refrigerator, Tankless Water Heater, Washer
- Laundry: Inside
Features
- Built-in Features, Ceiling Fan(s), Eating Space In Kitchen, Kitchen/Family Room Combo, Open Floorplan, Primary Bedroom Main Floor, Solid Surface Counters, Solid Wood Cabinets, Split Bedroom, Stone Counters, Thermostat, Walk-In Closet(s)
- Flooring: Carpet, Porcelain Tile
- Doors: French Doors
- Windows: Blinds, Double Pane Windows
- Has fireplace: Yes
- Fireplace features: Electric
Interior area
- Total structure area: 4,871
- Total interior livable area: 2,914 sqft
Property
Parking
- Total spaces: 3
- Parking features: Driveway, Garage Door Opener, Garage Faces Side, Oversized
- Attached garage spaces: 3
- Has uncovered spaces: Yes
- Details: Garage Dimensions: 40x24
Features
- Levels: One
- Stories: 1
- Patio & porch: Covered, Deck, Front Porch, Porch, Screened
- Exterior features: Irrigation System, Lighting, Rain Gutters
- Has private pool: Yes
- Pool features: Deck, Gunite, Heated, Lighting, Salt Water
- Fencing: Other
- Has view: Yes
- View description: Water, Lake
- Has water view: Yes
- Water view: Water,Lake
- Waterfront features: Lake - Chain of Lakes, Lake Privileges, Lift, Lift - Covered, Seawall, Skiing Allowed
- Body of water: LAKE MINNEHAHA
Lot
- Size: 2.42 Acres
- Features: Street Dead-End
- Residential vegetation: Mature Landscaping, Oak Trees, Trees/Landscaped
Details
- Parcel number: 302130000000008
- Zoning: RS-2
- Special conditions: None
Construction
Type & style
- Home type: SingleFamily
- Architectural style: Ranch
- Property subtype: Single Family Residence
Materials
- Wood Frame
- Foundation: Slab
- Roof: Shingle
Condition
- New construction: No
- Year built: 1995
Utilities & green energy
- Sewer: Septic Tank
- Water: Public
- Utilities for property: Cable Connected, Electricity Connected, Sewer Available, Water Connected
Community & HOA
Community
- Security: Security System, Smoke Detector(s)
- Pet fee: $0 monthly
HOA
- Has HOA: No
Location
- Region: Maitland
Financial & listing details
- Price per square foot: $1,081/sqft
- Tax assessed value: $1,747,003
- Annual tax amount: $20,552
- Date on market: 5/24/2024
- Cumulative days on market: 4 days
- Listing terms: Cash,Conventional
- Ownership: Fee Simple
- Total actual rent: 0
- Electric utility on property: Yes
- Road surface type: Paved
Price history
| Date | Event | Price |
|---|---|---|
| 7/11/2024 | Sold | $3,150,000-3.1%$1,081/sqft |
Source:  Stellar MLS #O6207685 Report a problem Stellar MLS #O6207685 Report a problem | ||
| 5/30/2024 | Pending sale | $3,250,000$1,115/sqft |
Source: Stellar MLS #O6207685 Report a problem | ||
| 5/24/2024 | Listed for sale | $3,250,000$1,115/sqft |
Source: Stellar MLS #O6207685 Report a problem | ||
| 11/3/2023 | Listing removed | -- |
Source: Stellar MLS #O6153730 Report a problem | ||
| 11/2/2023 | Listed for sale | $3,250,000+101.9%$1,115/sqft |
Source: Stellar MLS #O6153730 Report a problem | ||
| 7/15/2021 | Sold | $1,610,000-8%$553/sqft |
Source: Public Record Report a problem | ||
| 6/8/2021 | Pending sale | $1,750,000$601/sqft |
Source: Stellar MLS #O5939270 Report a problem | ||
| 5/24/2021 | Listed for sale | $1,750,000$601/sqft |
Source: Stellar MLS #O5939270 Report a problem | ||
| 5/12/2021 | Pending sale | $1,750,000$601/sqft |
Source: Stellar MLS #O5939270 Report a problem | ||
| 4/26/2021 | Listed for sale | $1,750,000$601/sqft |
Source: Stellar MLS #O5939270 Report a problem | ||
Public tax history
| Year | Property taxes | Tax assessment |
|---|---|---|
| 2024 | $23,848 +4% | $1,500,816 +3% |
| 2023 | $22,932 +11.6% | $1,457,103 +7.7% |
| 2022 | $20,553 +120.2% | $1,352,327 +116.8% |
| 2021 | $9,332 +0.6% | $623,672 +1.4% |
| 2020 | $9,279 +0.6% | $615,061 +2.3% |
| 2019 | $9,222 +0.5% | $601,233 +1.9% |
| 2018 | $9,174 | $590,023 -30.6% |
| 2017 | $9,174 +1% | $850,182 +0.3% |
| 2016 | $9,083 +2.5% | $847,222 +3.7% |
| 2015 | $8,859 -2.6% | $817,288 +2.9% |
| 2014 | $9,092 +3.2% | $794,491 +1.9% |
| 2013 | $8,808 +1.3% | $780,035 +8.6% |
| 2012 | $8,690 +2.5% | $718,514 +1.2% |
| 2011 | $8,479 +5.1% | $710,049 0% |
| 2010 | $8,067 | $710,288 -13.9% |
| 2009 | -- | $824,640 -4.3% |
| 2008 | $7,416 +0.6% | $861,334 +3.4% |
| 2007 | $7,373 -3% | $833,018 +12.8% |
| 2006 | $7,598 -0.3% | $738,218 +7.7% |
| 2005 | $7,620 +4.5% | $685,269 +5.9% |
| 2004 | $7,293 +2.9% | $647,141 +21.5% |
| 2003 | $7,086 +2.6% | $532,735 +11% |
| 2002 | $6,906 +0.8% | $479,817 +2.3% |
| 2001 | $6,851 +2.3% | $469,133 +14% |
| 2000 | $6,698 | $411,551 |
Find assessor info on the county website
Neighborhood: 32751
Nearby homes
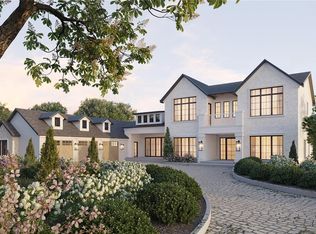
- $2,197,8005 bd4 ba3k sqft632 Bentley Ln, Maitland, FL 32751Off Market
- $3,000,0006 bd7 ba5.8k sqft656 Bentley Ln, Maitland, FL 32751Sold
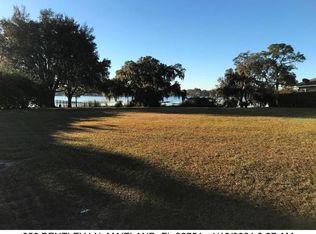
- $3,000,0003.392 Acres656 Bentley Ln #7, Maitland, FL 32751Sold
- $3,147,9005 bd5 ba5.5k sqft620 Bentley Ln, Maitland, FL 32751Off Market

- $3,128,5004 bd4 ba5.1k sqft668 Bentley Ln, Maitland, FL 32751Off Market
- $2,573,8004 bd2 ba3.9k sqft702 Fairoaks Ln, Maitland, FL 32751Off Market
- $1,619,9004 bd3 ba4.1k sqft944 Versailles Cir, Maitland, FL 32751Sold
- $2,190,5004 bd5 ba3.6k sqft710 Fairoaks Ln, Maitland, FL 32751Off Market
Nearby schools
GreatSchools rating
- 5/10Lake Sybelia Elementary SchoolGrades: PK-5Distance: 0.9 mi
- 6/10Maitland Middle SchoolGrades: 6-8Distance: 0.8 mi
- 7/10Winter Park High SchoolGrades: 9-12Distance: 3.9 mi
Schools provided by the listing agent
- Elementary: Lake Sybelia Elem
- Middle: Maitland Middle
- High: Winter Park High
Source: Stellar MLS. This data may not be complete. We recommend contacting the local school district to confirm school assignments for this home.
Get a cash offer in 3 minutes
Find out how much your home could sell for in as little as 3 minutes with a no-obligation cash offer.
Estimated market value
$3,079,900
Get a cash offer in 3 minutes
Find out how much your home could sell for in as little as 3 minutes with a no-obligation cash offer.
Estimated market value
$3,079,900
- Florida
- Orange County
- Maitland
- 32751
- 644 BENTLEY LN
Nearby cities
Nearby zip codes
Other Maitland Topics
