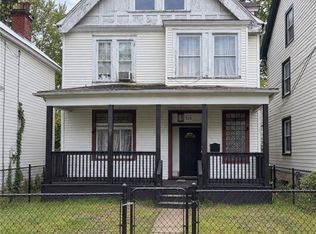
Perfect house if you would like to live and Oakmont but do not want to rent, or for an investor looking to own rental property in Oakmont. 2 bedroom 2 story that also has 2nd floor bonus room that could be used to fit your needs. The living room, dining room and the kitchen have luxury vinyl flooring. There is a 1st floor laundry room and the washer and dryer are included. Also included is the gas stove & refrigerator. Vinyl siding, metal roof, aluminum soffit & fascia. Close to the shops, bars & restaurants that Oakmont has to offer.
For sale
Price cut: $20K (8/24)
$119,900
656 Elm Way, Oakmont, PA 15139
2beds
--sqft
Single Family Residence
Built in 1910
-- sqft lot
$-- Zestimate®
$--/sqft
$-- HOA
What's special
Vinyl sidingAluminum soffit and fasciaMetal roof
- 81 days
- 540
- 25
Zillow last checked:
Listing updated:
Listed by:
Nancy Hammill 724-327-5600,
BERKSHIRE HATHAWAY THE PREFERRED REALTY 724-327-5600
Source: WPMLS,MLS#: 1763179 Originating MLS: West Penn Multi-List
Originating MLS: West Penn Multi-ListFacts & features
Interior
Bedrooms & bathrooms
- Bedrooms: 2
- Bathrooms: 1
- Full bathrooms: 1
Primary bedroom
- Level: Upper
- Dimensions: 15x10
Bedroom 2
- Level: Upper
- Dimensions: 15x10
Bonus room
- Level: Upper
- Dimensions: 9x9
Dining room
- Level: Main
- Dimensions: 11x9
Kitchen
- Level: Main
- Dimensions: 10x9
Laundry
- Level: Main
- Dimensions: 9x5
Living room
- Level: Main
- Dimensions: 15x9
Heating
- Forced Air, Gas
Appliances
- Included: Some Gas Appliances, Dryer, Refrigerator, Stove, Washer
Features
- Elevator
- Flooring: Vinyl
- Basement: Interior Entry
Video & virtual tour
Property
Parking
- Total spaces: 1
- Parking features: Off Street
Features
- Levels: Two
- Stories: 2
- Pool features: None
Lot
- Dimensions: 23' x 63' x 25' x 64' M/L
Details
- Parcel number: 0363C00090000000
Construction
Type & style
- Home type: SingleFamily
- Architectural style: Two Story
- Property subtype: Single Family Residence
Materials
- Vinyl Siding
- Roof: Metal
Condition
- Resale
- Year built: 1910
Utilities & green energy
- Sewer: Public Sewer
- Water: Public
Community & HOA
Location
- Region: Oakmont
Financial & listing details
- Tax assessed value: $13,000
- Annual tax amount: $484
- Date on market: 7/4/2026
Estimated market value
Not available
Estimated sales range
Not available
$1,310/mo
Price history
| Date | Event | Price |
|---|---|---|
| 8/24/2026 | Price change | $119,900-14.3% |
Source:  WPMLS #1763179 Report a problem WPMLS #1763179 Report a problem | ||
| 7/4/2026 | Listed for sale | $139,900 |
Source: WPMLS #1763179 Report a problem | ||
| 5/26/2026 | Listing removed | $139,900 |
Source: BHHS broker feed #1737478 Report a problem | ||
| 2/1/2026 | Listed for sale | $139,900 |
Source: WPMLS #1737478 Report a problem | ||
| 1/26/2026 | Contingent | $139,900 |
Source: WPMLS #1737478 Report a problem | ||
| 1/19/2026 | Listed for sale | $139,900 |
Source: WPMLS #1737478 Report a problem | ||
| 3/7/2023 | Listing removed | -- |
Source: Zillow Rentals Report a problem | ||
| 3/4/2023 | Price change | $950-20.8% |
Source: Zillow Rentals Report a problem | ||
| 10/13/2022 | Listed for rent | $1,200 |
Source: Zillow Rental Manager Report a problem | ||
Public tax history
| Year | Property taxes | Tax assessment |
|---|---|---|
| 2025 | $471 +11% | $13,000 |
| 2024 | $424 +589.2% | $13,000 |
| 2023 | $61 | $13,000 |
| 2022 | $61 | $13,000 |
| 2021 | $61 +2% | $13,000 |
| 2020 | $60 -2% | $13,000 |
| 2019 | $61 -51.4% | $13,000 |
| 2018 | $126 -68.5% | $13,000 |
| 2017 | $402 +553.5% | $13,000 |
| 2016 | $61 -84.5% | $13,000 |
| 2015 | $398 | $13,000 |
| 2014 | -- | $13,000 -79.4% |
| 2013 | -- | $63,000 +384.6% |
| 2012 | -- | $13,000 |
| 2011 | -- | $13,000 |
| 2010 | -- | $13,000 |
| 2009 | -- | $13,000 |
| 2008 | -- | $13,000 |
| 2007 | -- | $13,000 |
| 2006 | -- | $13,000 |
| 2005 | -- | $13,000 |
| 2004 | -- | $13,000 |
| 2003 | -- | $13,000 |
| 2002 | -- | $13,000 |
Find assessor info on the county website
Monthly payment
Est. payment
Payment breakdown
Explore the cost of this home by adjusting the details. Changes won't be saved.Climate risks
Neighborhood: 15139
Similar homes
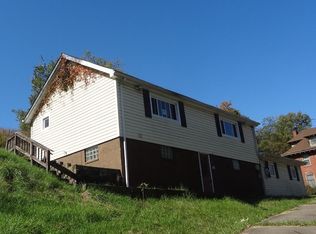
- $--3 bd1 ba1.2k sqft7194 Leechburg Rd, New Kensington, PA 15068Auction
 ServiceLink Auction
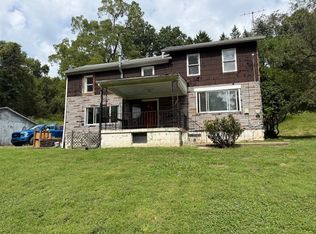
 - $159,0003 bd1 ba1.4k sqft305 Repp Rd, New Kensington, PA 15068For Sale
 MLS ID #1774273, Staci Rullo. WPMLS
 - $100,0004 bd2 ba2.2k sqft520 North Ave, Wilkinsburg, PA 15221For Sale
 MLS ID #1775523, Miadia Carswell Flannagan. WPMLS
 - $125,0002 bd1 ba1.1k sqft9 1/2 Spring St, Pittsburgh, PA 15223For Sale
 MLS ID #1766594, Rosemarie Bryson. WPMLS
