Skip main navigation
Sold
  • Price Unknown

    656 Huntridge Dr, Columbia, MO 65201

    3beds
    1,411sqft
    Condominium
    Built in 2000
    -- sqft lot
    $269,800 Zestimate®
    $--/sqft
    $1,849 Estimated rent

    Home value

    $269,800

    $256,000 - $283,000

    $1,849/mo

    Zestimate® history
    Loading
    Loading...

    Owner options

    List your home for rent

    $1,849/mo

    Rent Zestimate®

    Find your next renter with Zillow Rental Manager. Plus, with online applications, you can quickly screen prospective tenants – for free.

    Learn more

    $1,849/mo

    Rent Zestimate®

    Refinance and save

    $138/mo

    Est. payment

    Refinancing to a lower rate could help reduce your monthly payments and save thousands over the life of the loan.

    See today's rates

    $138/mo

    Est. payment

    Explore your selling options

    Work with a Zillow partner agent

    Leverage their expertise and Zillow's premium Showcase listings to get your home seen by more buyers.

    Get started

    List with your own agent

    Get your home in front of millions of buyers by listing it on Zillow.

    Learn how to do it

    Sell it yourself

    Take full control of how buyers see your home on Zillow by listing For Sale by Owner (FSBO).

    List your home

    What's special

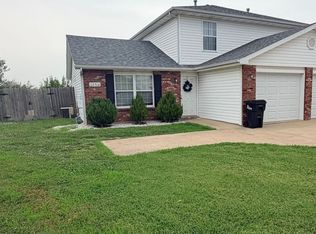
    Refinished kitchen cabinetsAnderson windowsUpdated hvacNew roofCovered deckFresh paintCeiling fans
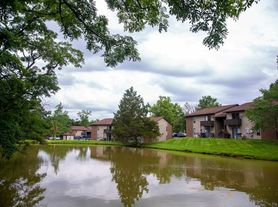

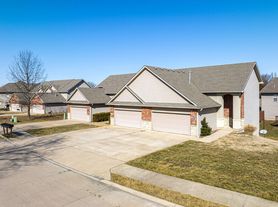
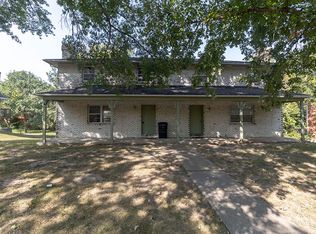
    Outstanding opportunity! In the past 2 years, this beautifully updated townhome w/attached garage has received a new roof, luxury vinyl plank floors, fresh paint, stainless steel appliances, lighting, ceiling fans, & refinished kitchen cabinets. Recently updated HVAC & Anderson windows w/Hunter Douglas blinds as well! Move-in ready! Main level primary suite w/walk-in closet & private bath. Main floor laundry. Upstairs are 2 generously sized bedrooms that open to a covered deck + full bath w/dual sinks. Fun bonus room. HOA covers neighborhood pool, lake, lawn, snow, & more. Less than 2 miles from Mizzou campus w/awesome nearby restaurants, shopping, & conveniences. Highpointe Park's playground, sport courts, & walking trail down the street. Rock Bridge Schools. See this beauty today!

    Zillow last checked:

    Listing updated:

    Listed by:

    Chad P Wilson 636-699-9543,

    Century 21 Community 573-777-5555

    Bought with:

    David Lewis, 2015041546

    Weichert, Realtors - First Tier

    Source: CBORMLS,MLS#: 415182MLS Logo

    Facts & features

    Interior

    Bedrooms & bathrooms
    • Bedrooms: 3
    • Bathrooms: 3
    • Full bathrooms: 2
    • 1/2 bathrooms: 1
    Primary bedroom
    • Description: Walk-in closet, attached bath
    • Level: Main
    • Area: 192
    • Dimensions: 16 x 12
    Bedroom 2
    • Description: Slider to covered deck
    • Level: Upper
    • Area: 121
    • Dimensions: 11 x 11
    Bedroom 3
    • Description: Walk-in closet, atrium door to covered deck
    • Level: Upper
    • Area: 192
    • Dimensions: 16 x 12
    Primary bathroom
    • Level: Main
    • Area: 40
    • Dimensions: 8 x 5
    Half bathroom
    • Level: Main
    • Area: 21
    • Dimensions: 7 x 3
    Full bathroom
    • Description: dual sinks
    • Level: Upper
    • Area: 56
    • Dimensions: 8 x 7
    Bonus room
    • Level: Upper
    • Area: 143
    • Dimensions: 13 x 11
    Breakfast room
    • Description: French door to covered patio
    • Level: Main
    • Area: 156
    • Dimensions: 13 x 12
    Family room
    • Description: LVP Floors, Vaulted Ceiling
    • Level: Main
    • Area: 240
    • Dimensions: 16 x 15
    Kitchen
    • Description: Updated stainless steel appliances, breakfast bar
    • Level: Main
    • Area: 156
    • Dimensions: 13 x 12
    Heating
    • Forced Air, Natural Gas
    Cooling
    • Central Electric, Attic Fan
    Appliances
    • Laundry: Washer/Dryer Hookup
    Features
    • Tub/Shower, Walk-In Closet(s), Breakfast Room, Eat-in Kitchen, Laminate Counters, Wood Cabinets, Pantry
    • Flooring: Tile, Vinyl
    • Windows: Window Treatments
    • Has basement: No
    • Has fireplace: No
    Interior area
    • Total structure area: 1,411
    • Total interior livable area: 1,411 sqft
    • Finished area below ground: 0

    Property

    Parking
    • Total spaces: 1
    • Parking features: Attached, Paved
    • Attached garage spaces: 1
    Features
    • Levels: 2 Story
    • Patio & porch: Back, Covered, Deck, Front Porch
    • Fencing: None
    Lot
    • Size: 3,049 sqft
    • Dimensions: 97.8 x 29.2
    Details
    • Additional structures: None
    • Parcel number: 1690800030580001
    • Zoning description: PD- Residential*

    Construction

    Type & style
    • Home type: Condo
    • Property subtype: Condominium
    Materials
    • Foundation: Concrete Perimeter, Slab
    • Roof: ArchitecturalShingle
    Condition
    • Year built: 2000

    Utilities & green energy

    • Electric: City
    • Gas: Gas-Natural
    • Sewer: City
    • Water: Public
    • Utilities for property: Natural Gas Connected, Trash-City

    Community & neighborhood

    Location
    • Region: Columbia
    • Subdivision: Meadows

    HOA & financial

    HOA
    • Has HOA: Yes
    • HOA fee: $138 monthly

    Other

    Other facts
    • Road surface type: Paved

    Price history

    DateEventPrice
    9/14/2023Sold--
    Source: CBORMLS #415182 Report a problem
    8/2/2023Listed for sale$230,000$163/sqft
    Source: CBORMLS #415182 Report a problem
    4/16/2021Sold--
    Source: Agent Provided Report a problem
    4/11/2012Sold--
    Source: CBORMLS #332013 Report a problem

    Public tax history

    YearProperty taxesTax assessment
    2025-- $35,245 +14.5%
    2024$2,076 +0.8%$30,780
    2023$2,059 +8.1%$30,780 +8%
    2022$1,905 -0.2%$28,500
    2021$1,908 +1.5%$28,500 +8%
    2020$1,881 0%$26,389
    2019$1,881 +7.3%$26,389 +8%
    2018$1,753 +1.2%$24,434
    2017$1,732 +0.2%$24,434
    2016$1,729 $24,434
    2015$1,729 +8.9%$24,434
    2014$1,588 $24,434
    2013-- $24,434
    2012-- $24,434
    2011-- $24,434
    2010-- $24,434
    2009-- $24,434
    2008-- $24,434
    2007-- --
    2003-- $21,869
    2002-- $21,869
    2001-- $21,869

    Find assessor info on the county website

    Neighborhood: Meadows

    Nearby schools

    GreatSchools rating
    Schools provided by the listing agent
    • Elementary: Rock Bridge
    • Middle: Gentry
    • High: Rock Bridge

    Source: CBORMLS. This data may not be complete. We recommend contacting the local school district to confirm school assignments for this home.

    Sell for more on Zillow
    Get a Zillow Showcase℠ listing at no additional cost and you could sell for .
    $269,800
    2% more
    +$5,396
    With Zillow Showcase(estimated)
    $275,196