Step into a life of comfort and style with DRB Homes in the sought after Bowers Farm community on Homesite 172. This stunning single-family home is designed to impress, featuring an elegant four-sided brick exterior that exudes timeless charm. Inside, you'll find our spacious Wagener floor plan, thoughtfully crafted for modern living. With 5 bedrooms, 3 full bathrooms, a retreat space, and an open-concept main floor, this home has room for everything and everyone. The heart of the home is the breathtaking kitchen, boasting an expansive island finished in gorgeous white quartz, pristine white cabinets, and a roomy walk-in pantry that's perfect for cooking, entertaining, or simply enjoying your morning coffee. Upstairs, relax in the welcoming owner's suite, complete with a large walk-in closet and a luxurious shower that makes every day feel like a spa day. Please note: Photos are of a decorated model and may reflect additional options. Bowers Farm is calling you home - come see what makes this community so special! Please note: If the buyer is represented by a broker/agent, DRB REQUIRES the buyer's broker/agent to be present during the initial meeting with DRB's sales personnel to ensure proper representation. Please note: If the buyer is represented by a broker/agent, DRB REQUIRES the buyer’s broker/agent to be present during the initial meeting with DRB’s sales personnel to ensure proper representation. If buyer’s broker/agent is not present at initial meeting DRB Group Georgia reserves the right to reduce or remove broker/agent compensation.
Active under contract
$490,010
656 Leafy Branch Way, McDonough, GA 30253
5beds
2,702sqft
:
Get pre-qualified$3,366/mo
Single Family Residence, Residential
Built in 2025
-- sqft lot
$489,000 Zestimate®
$181/sqft
$135/mo HOA
What's special
Breathtaking kitchenRoomy walk-in pantryLarge walk-in closetPristine white cabinetsSpacious wagener floor planRetreat spaceLuxurious shower
- 58 days |
- 123 |
- 9 |
Zillow last checked:
Listing updated:
Listed by:
DRB Team Listings,
DRB Group Georgia, LLC 770-478-4036
Source: FMLS GA,MLS#: 7776903
Facts & features
Interior
Bedrooms & bathrooms
- Bedrooms: 5
- Bathrooms: 3
- Full bathrooms: 3
- Main level bathrooms: 1
- Main level bedrooms: 1
Rooms
- Room types: Laundry, Loft
Primary bedroom
- Features: Oversized Master, Sitting Room
- Level: Oversized Master, Sitting Room
Bedroom
- Features: Oversized Master, Sitting Room
Primary bathroom
- Features: Double Vanity, Separate Tub/Shower
Dining room
- Features: Seats 12+, Separate Dining Room
Kitchen
- Features: Eat-in Kitchen, Kitchen Island, Pantry, Pantry Walk-In, Solid Surface Counters, View to Family Room
Heating
- Central, Electric, Hot Water, Zoned
Cooling
- Central Air, Zoned
Appliances
- Included: Dishwasher, Disposal, Electric Cooktop, Electric Oven, Electric Water Heater, Microwave, Self Cleaning Oven
- Laundry: Laundry Room, Upper Level
Features
- Beamed Ceilings, Double Vanity, High Ceilings 9 ft Lower, High Ceilings 9 ft Main, High Ceilings 9 ft Upper, Walk-In Closet(s)
- Flooring: Carpet, Luxury Vinyl
- Windows: Double Pane Windows, Insulated Windows
- Basement: None
- Number of fireplaces: 1
- Fireplace features: Decorative, Family Room
- Common walls with other units/homes: No Common Walls
Interior area
- Total structure area: 2,702
- Total interior livable area: 2,702 sqft
- Finished area above ground: 2,702
- Finished area below ground: 0
Video & virtual tour
Property
Parking
- Total spaces: 2
- Parking features: Driveway, Garage, Garage Door Opener, Kitchen Level
- Garage spaces: 2
- Has uncovered spaces: Yes
Accessibility
- Accessibility features: None
Features
- Levels: Two
- Stories: 2
- Patio & porch: Patio
- Exterior features: None, No Dock
- Pool features: None
- Spa features: None
- Fencing: None
- Has view: Yes
- View description: Trees/Woods
- Waterfront features: None
- Body of water: None
Lot
- Size: 8,276 Square Feet
- Features: Back Yard, Front Yard, Landscaped, Wooded
Details
- Additional structures: None
- Other equipment: None
- Horse amenities: None
Construction
Type & style
- Home type: Condo
- Architectural style: Loft,Traditional
- Property subtype: Single Family Residence, Residential
Materials
- Brick, Brick 4 Sides
- Foundation: Slab
- Roof: Composition
Condition
- New Construction
- New construction: Yes
- Year built: 2025
Details
- Warranty included: Yes
Utilities & green energy
- Electric: 110 Volts
- Sewer: Public Sewer
- Water: Public
- Utilities for property: Electricity Available, Sewer Available, Underground Utilities, Water Available
Green energy
- Energy efficient items: Windows
- Energy generation: None
Community & HOA
Community
- Features: Clubhouse, Homeowners Assoc, Near Shopping, Playground, Pool, Sidewalks, Street Lights
- Security: Carbon Monoxide Detector(s), Fire Alarm, Smoke Detector(s)
- Subdivision: Bowers Farm
HOA
- Has HOA: Yes
- Services included: Maintenance Grounds, Reserve Fund, Swim
- HOA fee: $135 monthly
Location
- Region: Mcdonough
Financial & listing details
- Price per square foot: $181/sqft
- Annual tax amount: $1
- Date on market: 5/26/2026
- Cumulative days on market: 56 days
- Listing terms: Cash,Conventional,FHA,FHA 203(k),VA Loan
- Ownership: Fee Simple
- Electric utility on property: Yes
- Road surface type: Asphalt
Estimated market value
$489,000
$465,000 - $513,000
$3,046/mo
Price history
| Date | Event | Price |
|---|---|---|
| 7/20/2026 | Pending sale | $490,010$181/sqft |
Source:  GAMLS #10766454 Report a problem GAMLS #10766454 Report a problem | ||
| 5/17/2026 | Listed for sale | $490,010-0.6%$181/sqft |
Source: GAMLS #10766454 Report a problem | ||
| 1/21/2026 | Listing removed | $492,910$182/sqft |
Source:  DRB Homes Report a problem DRB Homes Report a problem | ||
| 10/10/2025 | Listed for sale | $492,910$182/sqft |
Source:  FMLS GA #7663751 Report a problem FMLS GA #7663751 Report a problem | ||
Public tax history
Tax history is unavailable.
Monthly payment
Est. payment
Payment breakdown
Explore the cost of this home by adjusting the details. Changes won't be saved.Climate risks
Neighborhood: 30253
Nearby schools
GreatSchools rating
- 5/10Flippen Elementary SchoolGrades: PK-5Distance: 2.5 mi
- 4/10Eagle's Landing Middle SchoolGrades: 6-8Distance: 2.4 mi
- 2/10Eagle's Landing High SchoolGrades: 9-12Distance: 2.5 mi
Schools provided by the listing agent
- Elementary: Walnut Creek
- Middle: Eagle's Landing
- High: Eagles Landing
Source: FMLS GA. This data may not be complete. We recommend contacting the local school district to confirm school assignments for this home.
- $473,9934 bd4 ba2.7k sqft665 Leafy Branch Way, McDonough, GA 30253Sold
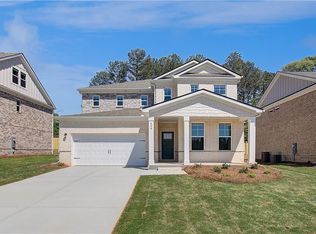
- $449,9934 bd5 ba2.9k sqft681 Leafy Branch Way, McDonough, GA 30253Pending

- $439,9934 bd4 ba2.4k sqft612 Leafy Branch Way, McDonough, GA 30253Sold
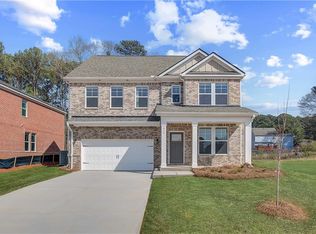
- $455,0004 bd4 ba2.4k sqft669 Leafy Branch Way, McDonough, GA 30253Sold
- $424,0004 bd3 ba2.4k sqft615 Leafy Branch Way, McDonough, GA 30253Sold
- $339,9933 bd3 ba1.9k sqft224 Sanctuary Dr, McDonough, GA 30253Sold
- $450,0004 bd3 ba2.4k sqft623 Leafy Branch Way, McDonough, GA 30253Sold
- $324,9933 bd3 ba1.9k sqft212 Sanctuary Dr, McDonough, GA 30253Sold
A local agent can set up tours, give advice and negotiate with sellers.
Similar homes
- $489,9935 bd3 ba3k sqft704 Radiant Hollow Ln, McDonough, GA 30253New Construction

 MLS ID #7777078, DRB Team Listings, DRB Group Georgia, LLC. FMLS GA
 - $444,9934 bd3 ba2.7k sqft396 Enchanted Springs Ct, McDonough, GA 30253Active

 GAMLS
GAMLS - from $420,9904 bd2 ba2.6k sqftPelham Plan, Bowers Farm, McDonough, GA 30253New Construction
 DRB Homes
 - $449,9934 bd4 ba2.6k sqft1053 James Madison Ct, McDonough, GA 30253Active
 GAMLS
GAMLS - $422,4904 bd3 ba2.4k sqft316 Earnshaw Ave Lot 110, McDonough, GA 30253ActiveMLS ID #10801083, Curtis C Mack, CCG Realty Group LLC. GAMLS
- $609,9905 bd4 ba3.3k sqft388 Mistwood Ct, McDonough, GA 30253ActiveGAMLS
- from $426,9994 bd3 ba2.7k sqftPelham Plan, Cooper Park, McDonough, GA 30253New ConstructionDRB Homes
- from $461,9903 bd3 ba2.9k sqftJordan Plan, Cooper Park, McDonough, GA 30253New ConstructionDRB Homes
- $469,9004 bd3 ba3k sqft564 Teversham Dr, McDonough, GA 30253ActiveMLS ID #10741146, Amee Davison, Southern Classic Realtors. GAMLS
- $448,1604 bd4 ba2.8k sqft723 Coneflower Way, McDonough, GA 30253ActiveGAMLS
- $385,0004 bd3 ba2.4k sqft838 Maduro Way, McDonough, GA 30253ActiveMLS ID #10809501, Manacey Culberson, Culberson Realty Group. GAMLS
- $457,0005 bd3 ba3.1k sqft3256 Alhambra Cir, Hampton, GA 30228ActiveMLS ID #10791117, Tonya Byrd, Keller Williams Realty Atl. Partners. GAMLS
- $519,9005 bd4 ba3.3k sqft601 Austin Dr, McDonough, GA 30252ActiveMLS ID #10771485, Stephanie Williams, NewHomes NewHomes LLC. GAMLS
- $458,4105 bd4 ba3.1k sqft1547 Sungrown Way, McDonough, GA 30253New ConstructionDream Finders Homes
- $550,0005 bd5 ba3k sqft277 E Knight Rd, McDonough, GA 30252ActiveMLS ID #10796454, Amy Scott, The Legacy Real Estate Group. GAMLS
- from $420,8505 bd3 ba2.5k sqftAustin with Bonus Plan, Symphony Park, McDonough, GA 30252New ConstructionValor Communities
- $284,9933 bd3 ba1.6k sqft148 Flier Dr, McDonough, GA 30253ActiveGAMLS
- $579,9935 bd5 ba3.8k sqft205 Delta Dr, McDonough, GA 30253ActiveGAMLS
- $443,0354 bd4 ba2.8k sqft605 Besamo Flower Way, McDonough, GA 30253New ConstructionDream Finders Homes
- $359,9903 bd3 ba2.1k sqft1532 Sungrown Way, McDonough, GA 30253New ConstructionRyan Homes
