Skip main navigation
Off market
Street View
  • $704,800

    656 Melissa St, Richland, WA 99352

    3beds
    3baths
    2,462sqft
    SingleFamily
    Built in 2015
    0.3 Acres Lot
    $704,800 Zestimate®
    $286/sqft
    $3,135 Estimated rent

    Home value

    $704,800

    $670,000 - $740,000

    $3,135/mo

    Zestimate® history
    Loading
    Loading...

    Owner options

    List your home for rent

    $3,135/mo

    Rent Zestimate®

    Find your next renter with Zillow Rental Manager. Plus, with online applications, you can quickly screen prospective tenants – for free.

    Learn more

    $3,135/mo

    Rent Zestimate®

    Refinance and save

    $4,262/mo

    Est. payment

    Refinancing to a lower rate could help reduce your monthly payments and save thousands over the life of the loan.

    See today's rates

    $4,262/mo

    Est. payment

    Explore your selling options

    Work with a Zillow partner agent

    Leverage their expertise and Zillow's premium Showcase listings to get your home seen by more buyers.

    Get started

    List with your own agent

    Get your home in front of millions of buyers by listing it on Zillow.

    Learn how to do it

    Sell it yourself

    Take full control of how buyers see your home on Zillow by listing For Sale by Owner (FSBO).

    List your home

    What's special

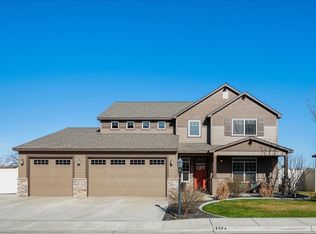
    This impeccably kept, better than new home is in the highly desirable Brantingham Heights of South Richland and close to hiking, bike paths, shopping, restaurants and freeway access. Step inside and you're welcomed by gorgeous hardwood floors, soaring 9' ceilings and beautifully soothing interior design elements. Main level features an oversized office, an open great room concept with gas fire place, gorgeous kitchen with quartz countertops, full tile backsplash, stainless steel appliances, gas range and walk-in pantry. Step out through the sliding glass doors to enjoy the captivating territorial views from the covered patio. A well thought out mudroom laundry combo and powder bath round out the main floor. The upper level boasts a flexible floor plan. Double doors lead you into the owner's retreat featuring a full private bath with tile flooring, separate vanities, walk-in shower, soaking tub and walk-in closet. An oversized 16x12 room provides flexibility of utilization to meet your unique needs. Acraft room, theatre room, an oversized bedroom; endless possibilities. Two additional large bedrooms and a full bath complete the upper level. The daylight basement features a generously sized family room, large bedroom, full bath and a flex room; currently used as a home gym. Step outside to enjoy the meticulously landscaped, fully fenced yard. Fruit trees, a terraced organic garden with raised plant beds, drip lines and conveniently placed gates are just the start. Additionally, this Energy Star and Built Green certified home features a whole house water softening and reverse osmosis water filtration system, tankless water heater, whole house central vacuum system, transferable 2-10 home warranty and so much more! This home won't last long, contact your favorite realtor for a private tour today

    This property is off market, which means it's not currently listed for sale or rent on Zillow. This may be different from what's available on other websites or public sources.

    Facts & features

    Interior

    Bedrooms & bathrooms
    • Bedrooms: 3
    • Bathrooms: 3.5
    Heating
    • Other
    Cooling
    • Central
    Features
    • Basement: Partially finished
    • Has fireplace: Yes
    Interior area
    • Total interior livable area: 2,462 sqft

    Property

    Parking
    • Parking features: Garage - Attached
    Features
    • Exterior features: Wood
    Lot
    • Size: 0.3 Acres
    Details
    • Parcel number: 127984070000014

    Construction

    Type & style
    • Home type: SingleFamily
    Materials
    • Foundation: Crawl/Raised
    • Roof: Composition
    Condition
    • Year built: 2015

    Community & HOA

    HOA
    • Has HOA: Yes
    • HOA fee: $20 monthly
    Location
    • Region: Richland

    Financial & listing details

    • Price per square foot: $286/sqft
    • Tax assessed value: $708,810
    • Annual tax amount: $6,564

    Price history

    DateEventPrice
    4/2/2018Sold$490,000+12.7%$199/sqft
    Source: PACMLS #226994 Report a problem
    6/15/2015Sold$434,900+653.7%$177/sqft
    Source: PACMLS #202435 Report a problem
    2/19/2013Sold$57,700$23/sqft
    Source: PACMLS #168027 Report a problem

    Public tax history

    YearProperty taxesTax assessment
    2024$6,564 $708,810 +5.3%
    2023-- $673,160 +22.7%
    2022$5,452 -0.2%$548,400 +10.8%
    2021$5,464 +3.3%$494,930 +7.8%
    2020$5,288 +967.7%$459,280 -2.5%
    2019$495 +2.3%$471,090 +10.5%
    2018$484 -91.1%$426,480 +16.2%
    2017$5,440 +14.1%$367,000
    2016$4,769 $367,000
    2015$4,769 +275.4%$367,000 +427.3%
    2014$1,270 $69,600
    2013$1,270 $69,600 +14.6%
    2012-- $60,750 +35%
    2011-- $45,000
    2010-- $45,000
    Find assessor info on the county website

    Neighborhood: 99352

    Nearby schools

    GreatSchools rating
    Get pre-qualified for a loan
    At Zillow Home Loans, we can pre-qualify you in as little as 5 minutes with no impact to your credit score.

    An equal housing lender. NMLS #10287.

    Sell for more on Zillow
    Get a Zillow Showcase℠ listing at no additional cost and you could sell for .
    $704,800
    2% more
    +$14,096
    With Zillow Showcase(estimated)
    $718,896