MLS# 275328 Step into a lifestyle of convenience and leisure with your new Sunday morning routine at 665 Nastacia St. It's a quick stroll to Dutch Bros. to grab your morning coffee and then utilize the 7 miles of Keene Rd greenbelt trail that leads you right to the Three Eyed Fish Farmers Market. You'll also discover the multiple community parks within walking distance of your front porch along with Orchard Elementary School, Badger Mountain Trailhead, and a variety of amenities including nail salon, shopping, and restaurants. This stunning 4-bedroom, 3-bathroom rambler spans 2355 Sq Ft and boasts a 3-car garage on an oversized corner lot. Privacy is abundant with terraced lots ensuring no direct neighbors behind. Inside, bamboo flooring and upgraded Karastan carpet are featured in the living spaces along with vaulted ceilings. The split bedroom design offers a retreat-like Main Bedroom Suite on one side, while secondary bedrooms provide flexibility on the opposite end. The 4th bedroom doubles as an office or flex space. Accessibility is effortless with no stairs into the home. Entertain with ease in the expansive kitchen featuring warm wood tones, raised panel cabinetry, pull-out shelving, hard surface countertops, vaulted ceilings, a pantry, island, and ample storage. The adjacent great room boasts vaulted ceilings, large picture windows overlooking the back yard, and a cozy stacked rock, floor-to-ceiling gas fireplace. Quality finishes are found throughout including custom raw silk curtains & even new LG high-efficiency washer & dryer, newer AC/Heat Pump, and a 2-year new refrigerator. Outside, the .39-acre corner lot offers terraced yard space, a covered back patio, and the potential to expand the fenced area for a larger backyard. Don't miss the opportunity to call this exceptional property home.
Sold for $619,900
$619,900
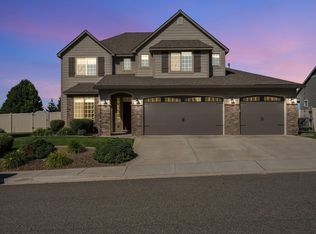
665 Nastacia St, Richland, WA 99352
4beds
2,355sqft
Single Family Residence
Built in 2011
0.39 Acres Lot
$596,600 Zestimate®
$263/sqft
$2,589 Estimated rent
Home value
$596,600
$567,000 - $626,000
$2,589/mo
Zestimate® history
Owner options
List your home for rent
$2,589/mo
Rent Zestimate®
Find your next renter with Zillow Rental Manager. Plus, with online applications, you can quickly screen prospective tenants – for free.
$2,589/mo
Rent Zestimate®
Refinance and save
$3,983/mo
Est. payment
Refinancing to a lower rate could help reduce your monthly payments and save thousands over the life of the loan.
$3,983/mo
Est. payment
Explore your selling options
Work with a Zillow partner agent
Leverage their expertise and Zillow's premium Showcase listings to get your home seen by more buyers.
Get startedList with your own agent
Get your home in front of millions of buyers by listing it on Zillow.
Learn how to do itSell it yourself
Take full control of how buyers see your home on Zillow by listing For Sale by Owner (FSBO).
List your homeWhat's special
Covered back patioLarger backyardExpansive kitchenHeat pumpNail salonFlex spaceWarm wood tones
Zillow last checked:
Listing updated:
Listed by:
Monica Brown 509-554-9276,
Retter and Company Sotheby's
Bought with:
Amanda Bush, 139642
Keller Williams Realty Tri-Cities
Timothy Bush Jr, 23037957
Source: PACMLS,MLS#: 275328
Facts & features
Interior
Bedrooms & bathrooms
- Bedrooms: 4
- Bathrooms: 3
- Full bathrooms: 2
- 1/2 bathrooms: 1
Bedroom
- Level: M
- Area: 238
- Dimensions: 14 x 17
Bedroom 1
- Level: M
- Area: 144
- Dimensions: 12 x 12
Bedroom 2
- Level: M
- Area: 121
- Dimensions: 11 x 11
Bedroom 3
- Level: M
- Area: 130
- Dimensions: 10 x 13
Dining room
- Level: M
- Area: 132
- Dimensions: 11 x 12
Kitchen
- Level: M
- Area: 300
- Dimensions: 12 x 25
Living room
- Level: M
- Area: 360
- Dimensions: 18 x 20
Heating
- Gas, Fireplace(s), Furnace, Natural Gas
Cooling
- Central Air
Appliances
- Included: Dishwasher, Dryer, Disposal, Microwave, Range/Oven, Refrigerator, Washer, Water Heater
- Laundry: Sink
Features
- Raised Ceiling(s), Vaulted Ceiling(s), Storage, See Remarks, Ceiling Fan(s)
- Flooring: Carpet, Tile, Wood
- Windows: Double Pane Windows, Windows - Vinyl, Drapes/Curtains/Blinds
- Basement: None
- Number of fireplaces: 1
- Fireplace features: 1, Gas, Masonry, Living Room
Interior area
- Total structure area: 2,355
- Total interior livable area: 2,355 sqft
Property
Parking
- Total spaces: 3
- Parking features: Attached, Garage Door Opener, Finished, Off Street, 3 car
- Attached garage spaces: 3
Features
- Levels: 1 Story
- Stories: 1
- Patio & porch: Patio/Covered
- Exterior features: Lighting, Irrigation
- Fencing: Fenced
Lot
- Size: 0.39 Acres
- Dimensions: 128 x 97
- Features: Located in City Limits, Plat Map - Recorded, Terraced Yard, Corner Lot
Details
- Parcel number: 127984070000012
- Zoning description: Single Family R
Construction
Type & style
- Home type: SingleFamily
- Property subtype: Single Family Residence
Materials
- Stucco
- Foundation: Crawl Space, Concrete Runners
- Roof: Comp Shingle
Condition
- Existing Construction (Not New)
- New construction: No
- Year built: 2011
Utilities & green energy
- Water: Public
- Utilities for property: Sewer Connected
Community & HOA
Community
- Subdivision: Brantingham Heights Ph1,Richland South
HOA
- Has HOA: Yes
- HOA fee: $180 annually
Location
- Region: Richland
Financial & listing details
- Price per square foot: $263/sqft
- Tax assessed value: $596,040
- Annual tax amount: $5,286
- Date on market: 4/19/2024
- Listing terms: Cash,Conventional,FHA,VA Loan
- Inclusions: Washer / Dryer / Fridge
- Electric utility on property: Yes
- Road surface type: Paved
Price history
| Date | Event | Price |
|---|---|---|
| 5/22/2024 | Sold | $619,900-0.8%$263/sqft |
Source:  PACMLS #275328 Report a problem PACMLS #275328 Report a problem | ||
| 4/24/2024 | Pending sale | $624,900$265/sqft |
Source: PACMLS #275328 Report a problem | ||
| 4/19/2024 | Listed for sale | $624,900+110.4%$265/sqft |
Source: PACMLS #275328 Report a problem | ||
| 10/1/2012 | Sold | $297,000+395%$126/sqft |
Source: PACMLS #184842 Report a problem | ||
| 3/18/2011 | Sold | $60,000$25/sqft |
Source: Public Record Report a problem | ||
Public tax history
| Year | Property taxes | Tax assessment |
|---|---|---|
| 2024 | $5,528 +4.6% | $596,040 +5.2% |
| 2023 | $5,287 +14.3% | $566,830 +22% |
| 2022 | $4,626 -0.5% | $464,630 +10.4% |
| 2021 | $4,651 +3% | $420,820 +7.5% |
| 2020 | $4,515 -16.9% | $391,620 -3.4% |
| 2019 | $5,435 +17.1% | $405,410 +10.5% |
| 2018 | $4,643 -2.2% | $366,810 +16.3% |
| 2017 | $4,745 +14.1% | $315,340 |
| 2016 | $4,161 | $315,340 |
| 2015 | $4,161 +7.6% | $315,340 +10.4% |
| 2014 | $3,865 | $285,680 +0.7% |
| 2013 | $3,865 | $283,680 -8.7% |
| 2012 | -- | $310,720 +5.3% |
| 2011 | -- | $294,970 +555.5% |
| 2010 | -- | $45,000 |
Find assessor info on the county website
Neighborhood: 99352
Nearby homes
- $830,1004 bd4 ba2.3k sqft662 Melissa St, Richland, WA 99352Off Market
- $660,0005 bd4 ba3k sqft668 Nastacia St, Richland, WA 99352Sold
- $684,7004 bd4 ba2.8k sqft710 Melissa St, Richland, WA 99352Off Market
- $715,1005 bd3 ba3k sqft704 Melissa St, Richland, WA 99352Off Market

- $702,7003 bd3 ba2.4k sqft656 Melissa St, Richland, WA 99352Off Market
- $692,0004 bd3 ba2.9k sqft704 Melissa, Richland, WA 99352Off Market
- $562,1004 bd3 ba1.8k sqft660 Nastacia St, Richland, WA 99352Off Market
- $937,4003 bd3 ba2.9k sqft1777 Brianna Ct, Richland, WA 99352Off Market
Nearby schools
GreatSchools rating
- 8/10Orchard ElementaryGrades: PK-5Distance: 0.2 mi
- 7/10Leona Libby Middle SchoolGrades: 6-8Distance: 5 mi
- 8/10Richland High SchoolGrades: 9-12Distance: 3.2 mi
Schools provided by the listing agent
- District: Richland
Source: PACMLS. This data may not be complete. We recommend contacting the local school district to confirm school assignments for this home.


Get pre-qualified for a loan
At Zillow Home Loans, we can pre-qualify you in as little as 5 minutes with no impact to your credit score.An equal housing lender. NMLS #10287.
Sell for more on Zillow
Get a Zillow Showcase℠ listing at no additional cost and you could sell for .
$596,600
2% more
+$11,932
With Zillow Showcase(estimated)
$608,532
- Washington
- Benton County
- Richland
- 99352
- 665 Nastacia St
Nearby cities
Nearby zip codes
Other Richland Topics
