Below market rates are available with builder lender.
This beautiful Alamosa home features 4 bedrooms, 2.5 bathrooms, and a spacious 2-car garage. The open-concept floor plan boasts expansive 9-foot ceilings on the main level, a convenient eat-in breakfast bar, pantry, and a sleek stainless steel gas range.
You'll love the light and bright stylish interior finishes, including luxury vinyl plank flooring throughout the entire main floor and wet areas, upgraded carpet upstairs, elegant white quartz countertops, designer hardware and plumbing fixtures, and taupe cabinetry. A move-in package offering fridge, washer/dryer, and blinds is also included!
Enjoy an extensive list of included features such as an impressive 8’ front door, 2-panel interior doors, air conditioning, a tankless water heater, 8’ tall garage doors with smart openers, a smart thermostat, smart lighting, exterior wing fencing, and more.
Located in the vibrant Horizon Uptown community, you’ll have access to a large central park, walking trails, tennis courts, and a dog park. As an added bonus, a new P-8 school is being built in the community, along with a Great Community park.
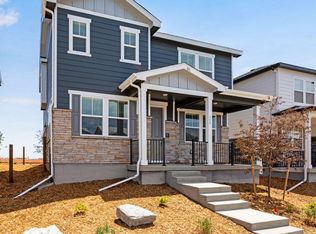
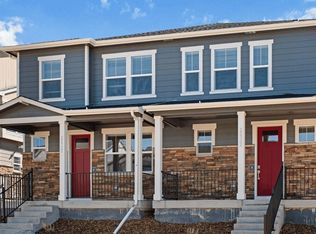
***Estimated Delivery Date: August. Photos are representative and not of actual property***
Pending
Price cut: $3K (8/5)
$508,995
656 N Tempe Street, Aurora, CO 80018
4beds
1,895sqft
Single Family Residence
Built in 2026
3,000 Square Feet Lot
$-- Zestimate®
$269/sqft
$53/mo HOA
What's special
Elegant white quartz countertopsUpgraded carpet upstairsExterior wing fencingTaupe cabinetryConvenient eat-in breakfast barAir conditioningOpen-concept floor plan
- 43 days
- 77
- 7
Zillow last checked:
Listing updated:
Listed by:
Chad Bolton ChadHBolton@drhrealty.com,
D.R. Horton Realty, LLC
Source: REcolorado as distributed by MLS GRID,MLS#: 5430368
Facts & features
Interior
Bedrooms & bathrooms
- Bedrooms: 4
- Bathrooms: 3
- Full bathrooms: 1
- 3/4 bathrooms: 1
- 1/2 bathrooms: 1
- Main level bathrooms: 1
Bedroom
- Description: Carpet
- Features: Primary Suite
- Level: Upper
- Area: 181.89 Square Feet
- Dimensions: 12.9 x 14.1
Bedroom
- Level: Upper
- Area: 113.22 Square Feet
- Dimensions: 11.1 x 10.2
Bedroom
- Level: Upper
- Area: 103.02 Square Feet
- Dimensions: 10.1 x 10.2
Bedroom
- Level: Upper
- Area: 103.02 Square Feet
- Dimensions: 10.1 x 10.2
Bathroom
- Level: Main
Bathroom
- Features: Primary Suite
- Level: Upper
Bathroom
- Level: Upper
Dining room
- Level: Main
- Area: 163.17 Square Feet
- Dimensions: 11.1 x 14.7
Great room
- Level: Main
- Area: 286.23 Square Feet
- Dimensions: 20.3 x 14.1
Kitchen
- Level: Main
- Area: 138.86 Square Feet
- Dimensions: 13.1 x 10.6
Laundry
- Level: Upper
- Area: 52.7 Square Feet
- Dimensions: 6.2 x 8.5
Heating
- Forced Air, Natural Gas
Cooling
- Central Air
Appliances
- Included: Dishwasher, Disposal, Dryer, Gas Water Heater, Microwave, Oven, Range, Refrigerator, Tankless Water Heater
Features
- Kitchen Island, Open Floorplan, Pantry, Primary Suite, Quartz Counters, Radon Mitigation System, Smart Thermostat, Walk-In Closet(s)
- Flooring: Carpet, Laminate
- Windows: Double Pane Windows, Window Coverings
- Basement: Crawl Space
Interior area
- Total structure area: 1,895
- Total interior livable area: 1,895 sqft
- Finished area above ground: 1,895
Property
Parking
- Total spaces: 2
- Parking features: Concrete, Dry Walled, Electric Vehicle Charging Station(s), Oversized Door, Garage Door Opener
- Attached garage spaces: 2
Features
- Levels: Two
- Stories: 2
- Patio & porch: Front Porch
- Exterior features: Smart Irrigation
- Fencing: None
Lot
- Size: 3,000 Square Feet
- Features: Irrigated, Landscaped
Details
- Parcel number: 035577902
- Zoning: RES
- Special conditions: Standard
Construction
Type & style
- Home type: SingleFamily
- Architectural style: Contemporary
- Property subtype: Single Family Residence
Materials
- Cement Siding, Concrete, Frame, Stone, Steel Siding
- Foundation: Concrete Perimeter
Condition
- Under Construction
- New construction: Yes
- Year built: 2026
Details
- Builder model: Alamosa 1895
- Builder name: D.R. Horton, Inc
- Warranty included: Yes
Utilities & green energy
- Electric: 110V, 220 Volts, 220 Volts in Garage
- Sewer: Public Sewer
- Water: Public
- Utilities for property: Cable Available, Electricity Connected, Natural Gas Connected
Community & HOA
Community
- Security: Carbon Monoxide Detector(s), Radon Detector, Smart Locks, Smoke Detector(s), Video Doorbell
- Subdivision: Horizon Uptown
HOA
- Has HOA: Yes
- Amenities included: Park, Playground, Tennis Court(s), Trail(s)
- Services included: Maintenance Grounds, Recycling, Trash
- HOA fee: $159 quarterly
- HOA name: Horizon Uptown Metro District
- HOA phone: 720-802-7544
Location
- Region: Aurora
Financial & listing details
- Price per square foot: $269/sqft
- Tax assessed value: $67,473
- Annual tax amount: $3,260
- Date on market: 7/28/2026
- Listing terms: 1031 Exchange,Cash,Conventional,FHA,VA Loan
- Ownership: Builder
- Electric utility on property: Yes
- Road surface type: Alley Paved, Paved
Estimated market value
Not available
Estimated sales range
Not available
Not available
Price history
| Date | Event | Price |
|---|---|---|
| 8/20/2026 | Pending sale | $508,995$269/sqft |
Source:  REcolorado as distributed by MLS GRID #5430368 Report a problem REcolorado as distributed by MLS GRID #5430368 Report a problem | ||
| 8/5/2026 | Price change | $508,995-0.6%$269/sqft |
Source: REcolorado as distributed by MLS GRID #5430368 Report a problem | ||
| 8/4/2026 | Price change | $512,000+0.6%$270/sqft |
Source:  DR Horton Report a problem DR Horton Report a problem | ||
| 7/28/2026 | Price change | $509,000-1.2%$269/sqft |
Source: REcolorado as distributed by MLS GRID #5430368 Report a problem | ||
| 6/23/2026 | Listed for sale | $514,995$272/sqft |
Source: DR Horton Report a problem | ||
Public tax history
| Year | Property taxes | Tax assessment |
|---|---|---|
| 2025 | $543 | $18,218 |
Find assessor info on the county website
Monthly payment
Est. payment
Payment breakdown
Explore the cost of this home by adjusting the details. Changes won't be saved.Climate risks
Neighborhood: Horizon Uptown
Nearby schools
Schools provided by the listing agent
- Elementary: Vista Peak
- Middle: Vista Peak
- High: Vista Peak
- District: Adams-Arapahoe 28J
Source: REcolorado as distributed by MLS GRID. This data may not be complete. We recommend contacting the local school district to confirm school assignments for this home.
Similar homes
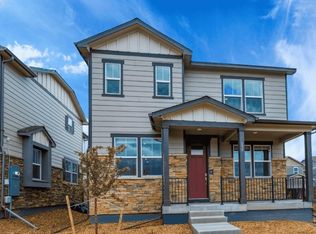
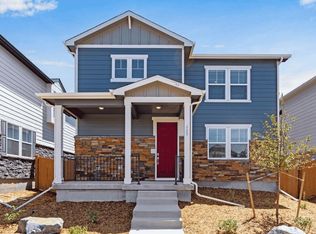
- $504,9954 bd3 ba1.8k sqft677 N Ukraine Street, Aurora, CO 80018New Construction
 REcolorado as distributed by MLS GRID
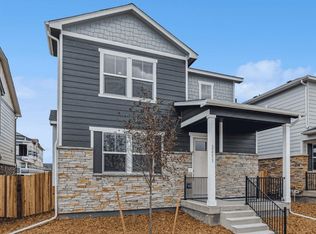
 - $450,0003 bd3 ba1.5k sqft687 N Ukraine Street, Aurora, CO 80018New Construction
 REcolorado as distributed by MLS GRID
 - $414,9953 bd3 ba1.4k sqft22614 E 6th Place, Aurora, CO 80018New Construction
 REcolorado as distributed by MLS GRID
 - $495,9904 bd3 ba1.9k sqft3943 N Rome Street, Aurora, CO 80019New Construction
 REcolorado as distributed by MLS GRID
 - $365,9993 bd3 ba1.5k sqftUrban Collection at Cross Creek Duplexes, Aurora, CO 80018For SaleMLS ID #5076967, Jim Loveridge, Serhant Colorado LLC. REcolorado as distributed by MLS GRID
- $495,9903 bd3 ba1.9k sqft3910 N Rome Street, Aurora, CO 80019New ConstructionREcolorado as distributed by MLS GRID
- $499,9503 bd3 ba1.8k sqft6184 N Lisbon Street, Aurora, CO 80019New ConstructionREcolorado as distributed by MLS GRID
- $518,0003 bd3 ba1.9k sqft20474 E 57th Avenue, Aurora, CO 80019New ConstructionREcolorado as distributed by MLS GRID
- $461,9954 bd3 ba1.8k sqft341 N Bersshine Street, Watkins, CO 80137New ConstructionREcolorado as distributed by MLS GRID
- $499,9503 bd3 ba1.8k sqft21303 E 63rd Drive, Aurora, CO 80019New ConstructionREcolorado as distributed by MLS GRID
- $456,0003 bd3 ba2.3k sqft4073 N Quatar Court, Aurora, CO 80019For SaleMLS ID #6911887, Juan Cosme, Brokers Guild Real Estate. REcolorado as distributed by MLS GRID
- $483,9993 bd3 ba1.9k sqft3917 N Rome Street, Aurora, CO 80019New ConstructionREcolorado as distributed by MLS GRID
- $530,0003 bd3 ba2.2k sqft919 N Undergrove Way, Aurora, CO 80018For SaleMLS ID #2116039, Kevin Nydam, Compass - Denver. REcolorado as distributed by MLS GRID
- $474,9903 bd3 ba1.7k sqft3937 N Rome Street, Aurora, CO 80019New ConstructionREcolorado as distributed by MLS GRID
- $489,9503 bd3 ba1.6k sqft21313 E 63rd Drive, Aurora, CO 80019New ConstructionREcolorado as distributed by MLS GRID
- $447,9503 bd3 ba1.4k sqft24171 E 30th Place, Aurora, CO 80019New ConstructionREcolorado as distributed by MLS GRID
