Skip main navigation
Off market
  • $519,100

    664 N Tempe St, Aurora, CO 80018

    4beds
    2,090sqft
    Single Family Residence
    Built in 2026
    -- sqft lot
    $519,100 Zestimate®
    $248/sqft
    $3,063 Estimated rent

    Home value

    $519,100

    $493,000 - $545,000

    $3,063/mo

    Zestimate® history
    Loading
    Loading...

    Owner options

    List your home for rent

    $3,063/mo

    Rent Zestimate®

    Find your next renter with Zillow Rental Manager. Plus, with online applications, you can quickly screen prospective tenants – for free.

    Learn more

    $3,063/mo

    Rent Zestimate®

    Refinance and save

    $3,090/mo

    Est. payment

    Refinancing to a lower rate could help reduce your monthly payments and save thousands over the life of the loan.

    See today's rates

    $3,090/mo

    Est. payment

    Explore your selling options

    Work with a Zillow partner agent

    Leverage their expertise and Zillow's premium Showcase listings to get your home seen by more buyers.

    Get started

    List with your own agent

    Get your home in front of millions of buyers by listing it on Zillow.

    Learn how to do it

    Sell it yourself

    Take full control of how buyers see your home on Zillow by listing For Sale by Owner (FSBO).

    List your home

    What's special

    Private primary suiteOpen-concept main levelThree additional bedroomsSpacious walk-in pantryEn-suite bathWalk-in closetConveniently located laundry room

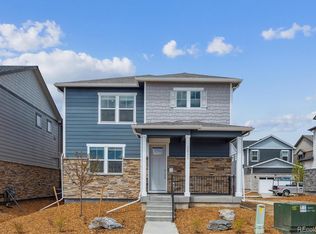
    Welcome home to 664 N. Tempe Street in the sought-after Horizon Uptown community in Aurora, Colorado. Featuring the popular Elbert floor plan, this two-story home offers 2,090 square feet of thoughtfully designed living space with 4 bedrooms, 2.5 bathrooms, and a 2-car garage. The open-concept main level is designed for everyday living and entertaining, showcasing a contemporary kitchen with stainless steel appliances and a spacious walk-in pantry. The kitchen flows seamlessly into the dining and living areas, creating a bright and inviting atmosphere. Upstairs, the private primary suite provides a relaxing retreat complete with a walk-in closet and en-suite bath. Three additional bedrooms and a conveniently located laundry room complete the upper level, offering flexibility for families, guests, or home office space. Every D.R. Horton home includes Home Is Connected® smart home technology, allowing you to control lighting, temperature, and security features with ease. A tankless water heater enhances energy efficiency and provides continuous hot water for long-term comfort and savings. Estimated Completion date: September 30, 2026 **Photos are for representational purposes only. Finishes, colors, and features may vary per home.

    This property is not currently displayed as for sale or rent on Zillow. This may be different from what's on other websites or public sources.

    Zillow last checked:

    Listing updated:

    Source: DR HortonMLS Logo

    Facts & features

    Interior

    Bedrooms & bathrooms
    • Bedrooms: 4
    • Bathrooms: 3
    • Full bathrooms: 2
    • 1/2 bathrooms: 1
    Interior area
    • Total interior livable area: 2,090 sqft

    Property

    Parking
    • Total spaces: 2
    • Parking features: Garage
    • Garage spaces: 2
    Features
    • Levels: 2.0
    • Stories: 2
    Details
    • Parcel number: 197501401015

    Construction

    Type & style
    • Home type: SingleFamily
    • Property subtype: Single Family Residence
    Condition
    • New Construction
    • New construction: Yes
    • Year built: 2026
    Details
    • Builder name: D.R. Horton

    Community & HOA

    Community
    • Subdivision: Horizon Uptown
    Location
    • Region: Aurora

    Financial & listing details

    • Price per square foot: $248/sqft
    • Tax assessed value: $67,473
    • Annual tax amount: $543
    • Date on market: 7/29/2026

    Price history

    DateEventPrice
    8/11/2026Listing removed$519,995$249/sqft
    Source: DR Horton Report a problem
    7/29/2026Listed for sale$519,995$249/sqft
    Source: DR Horton Report a problem

    Public tax history

    YearProperty taxesTax assessment
    2025$543 $18,218
    Find assessor info on the county website

    Neighborhood: Horizon Uptown

    Nearby schools

    GreatSchools rating
    Schools provided by the MLS
    • District: Aurora Public School District

    Source: DR Horton. This data may not be complete. We recommend contacting the local school district to confirm school assignments for this home.

    Get a cash offer in 3 minutes
    Find out how much your home could sell for in as little as 3 minutes with a no-obligation cash offer.
    Estimated market value
    $519,100
    Get a cash offer in 3 minutes
    Find out how much your home could sell for in as little as 3 minutes with a no-obligation cash offer.
    Estimated market value
    $519,100