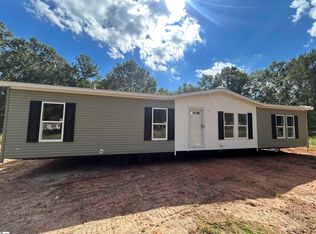
Charming New Construction on a Private Half-Acre Retreat | Enjoy the best of both worlds — peaceful country living with unbeatable convenience. Nestled on a quiet dead-end road surrounded by mature trees, this brand-new 3-bedroom, 2-bathroom home offers 1,440 sq ft of thoughtfully designed living space on a serene half-acre lot in Spartanburg's sought-after District 7. The open-concept floor plan seamlessly connects the kitchen and family room, creating a bright and welcoming space perfect for everyday living and entertaining. The modern kitchen features stainless steel appliances, while the spacious primary suite boasts a large bathroom — your own private retreat at the end of the day. Large front and side yards provide plenty of room to garden, play, or simply unwind in your wooded sanctuary. Families will love the neighborhood's safety and walkability — with a dead-end street ideal for kids to bike freely, and a high school less than half a mile away. Despite the tranquil setting, you're just minutes from East Main Street shopping and dining, with easy access to I-85 making commutes a breeze. New construction, private acreage, and a prime location . This is just the first home of 4 to be built in this peaceful location . Coming soon are 2 4 bedroom homes and 1 additional 3 bedroom home all in .5 acres.
Sold for $236,500
Street View
Zillow last checked:
Listing updated:
Bought with:
Jonathan Elkin
Real Broker Gvl, LLC
Source: Greater Greenville AOR,MLS#: 1592800
Price history
| Date | Event | Price |
|---|---|---|
| 8/26/2026 | Sold | $236,500$164/sqft |
Source:  Greater Greenville AOR #1592800 Report a problem Greater Greenville AOR #1592800 Report a problem | ||
| 7/21/2026 | Pending sale | $236,500$164/sqft |
Source: Greater Greenville AOR #1592800 Report a problem | ||
| 7/18/2026 | Price change | $236,500-0.2%$164/sqft |
Source: Greater Greenville AOR #1592800 Report a problem | ||
| 7/16/2026 | Price change | $237,000-0.2%$165/sqft |
Source: Greater Greenville AOR #1592800 Report a problem | ||
| 7/10/2026 | Price change | $237,500-0.4%$165/sqft |
Source: Greater Greenville AOR #1592800 Report a problem | ||
| 7/8/2026 | Price change | $238,500-0.4%$166/sqft |
Source: Greater Greenville AOR #1592800 Report a problem | ||
| 5/26/2026 | Listed for sale | $239,500$166/sqft |
Source: Greater Greenville AOR #1592800 Report a problem | ||

Get a cash offer in 3 minutes
Find out how much your home could sell for in as little as 3 minutes with a no-obligation cash offer.
Estimated market value
$236,300
