Charming New Construction on a Private Half-Acre Retreat | Enjoy the best of both worlds — peaceful country living with unbeatable convenience. Nestled on a quiet dead-end road surrounded by mature trees, this brand-new 4 bedroom, 2-bathroom home offers 1680 sq ft of thoughtfully designed living space on a serene half-acre lot in Spartanburg's sought-after District 7. The open-concept floor plan seamlessly connects the kitchen and family room, creating a bright and welcoming space perfect for everyday living and entertaining. The modern kitchen features stainless steel appliances, while the spacious primary suite boasts a large bathroom — your own private retreat at the end of the day. Large front and side yards provide plenty of room to garden, play, or simply unwind in your wooded sanctuary. Families will love the neighborhood's safety and walkability — with a dead-end street ideal for kids to bike freely, and a high school less than half a mile away. Despite the tranquil setting, you're just minutes from East Main Street shopping and dining, with easy access to I-85 making commutes a breeze. New construction, private acreage, and a prime location . This is just the first home of 4 to be built in this peaceful location . Coming soon are 2 more 3 bedroom homes all in .5 acres.
New construction
$245,500
220 Leeds Ln, Spartanburg, SC 29307
4beds
1,680sqft
Single Family Residence, Residential
Built in ----
0.5 Acres Lot
$-- Zestimate®
$146/sqft
$-- HOA
What's special
Bright and welcoming spaceQuiet dead-end roadPrivate half-acre retreatSurrounded by mature treesWooded sanctuarySerene half-acre lotLarge bathroom
- 19 hours
- 64
- 2
Zillow last checked:
Listing updated:
Listed by:
Natalie Reinertson 571-481-7511,
Dalton Wade Inc
Source: Greater Greenville AOR,MLS#: 1606334
Facts & features
Interior
Bedrooms & bathrooms
- Bedrooms: 4
- Bathrooms: 2
- Full bathrooms: 2
- Main level bathrooms: 2
- Main level bedrooms: 4
Primary bedroom
- Area: 225
- Dimensions: 15 x 15
Bedroom 2
- Area: 135
- Dimensions: 9 x 15
Bedroom 3
- Area: 135
- Dimensions: 9 x 15
Bedroom 4
- Area: 225
- Dimensions: 15 x 15
Primary bathroom
- Features: Double Sink, Full Bath, Shower-Separate, Walk-In Closet(s)
- Level: Main
Dining room
- Area: 120
- Dimensions: 8 x 15
Kitchen
- Area: 240
- Dimensions: 16 x 15
Living room
- Area: 255
- Dimensions: 17 x 15
Heating
- Electric
Cooling
- Electric
Appliances
- Included: Dishwasher, Refrigerator, Electric Cooktop, Electric Oven, Free-Standing Electric Range, Microwave, Electric Water Heater
- Laundry: 1st Floor, Washer Hookup
Features
- Soaking Tub, Walk-In Closet(s), Laminate Counters
- Flooring: Laminate
- Basement: None
- Has fireplace: No
- Fireplace features: None
Interior area
- Total interior livable area: 1,680 sqft
Property
Parking
- Parking features: See Remarks, Driveway, Gravel
- Has uncovered spaces: Yes
Features
- Levels: One
- Stories: 1
- Patio & porch: Deck
Lot
- Size: 0.5 Acres
- Features: Wooded, 1/2 - Acre
- Topography: Level
Details
- Parcel number: 31200060.14
Construction
Type & style
- Home type: SingleFamily
- Architectural style: Mobile-Perm. Foundation
- Property subtype: Single Family Residence, Residential
Materials
- Vinyl Siding
- Foundation: Crawl Space
- Roof: Composition
Condition
- New Construction
- New construction: Yes
Details
- Builder model: Phoenix
- Builder name: Cavco
Utilities & green energy
- Sewer: Septic Tank
- Water: Public
Community & HOA
Community
- Features: None
- Security: Smoke Detector(s)
- Subdivision: Other
HOA
- Has HOA: No
- Services included: None
Location
- Region: Spartanburg
Financial & listing details
- Price per square foot: $146/sqft
- Date on market: 10/10/2026
- Body type: Double Wide
Estimated market value
Not available
Estimated sales range
Not available
Not available
Price history
| Date | Event | Price |
|---|---|---|
| 10/10/2026 | Listed for sale | $245,500$146/sqft |
Source:  Greater Greenville AOR #1606334 Report a problem Greater Greenville AOR #1606334 Report a problem | ||
Public tax history
Tax history is unavailable.
Monthly payment
Est. payment
Payment breakdown
Explore the cost of this home by adjusting the details. Changes won't be saved.Climate risks
Neighborhood: 29307
Nearby schools
Schools provided by the listing agent
- Elementary: Jesse W Boyd
- Middle: McCraken
- High: Spartanburg
Source: Greater Greenville AOR. This data may not be complete. We recommend contacting the local school district to confirm school assignments for this home.

Similar homes
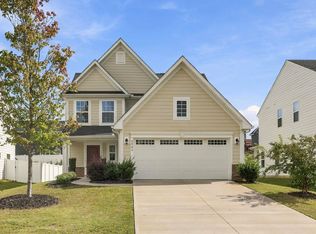
- $249,9993 bd3 ba1.6k sqft2001 Glennwood Hills Dr, Spartanburg, SC 29307For Sale
 MLS ID #342517, Pam D Harrison, KELLER WILLIAMS REALTY. SAR as distributed by MLS GRID
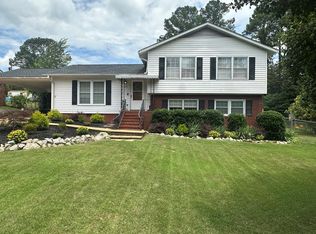
 - $239,9003 bd3 ba1.5k sqft6062 Ives Ave, Spartanburg, SC 29307For Sale
 MLS ID #342561, Megan Lawrence Jimenez, C 21 Blackwell & Co. SAR as distributed by MLS GRID
 - $259,9004 bd3 ba2k sqft117 Tranquility Rd, Spartanburg, SC 29307For Sale
 MLS ID #35715, April Bridges. Cherokee County BOR
 - $195,0003 bd1 ba1k sqft2111 Cannons Campground Rd, Spartanburg, SC 29307For Sale
 MLS ID #342589, Kolbe Pruitt, Beyond Real Estate. SAR as distributed by MLS GRID
