There’s something special about a classic brick ranch home—and this one offers the space, setting, and location to make it your own. Tucked away in the established Eastway Park subdivision, this 4-bedroom, 2-bath home sits on an almost half-acre lot and offers the convenience of being just 5 minutes from Spartanburg High School, shopping, dining, and so much more. Step inside and you’ll immediately notice the fresh paint throughout, giving the home a clean, refreshed feel and creating a blank canvas for its next chapter. The spacious living room provides a comfortable gathering space, complete with a charming brick fireplace that adds warmth and character to the room. With four bedrooms and two full bathrooms, there’s plenty of flexibility for a growing household, guests, a home office, or whatever your needs may be. The nearly half-acre lot gives you room to spread out, garden, play, entertain, or simply enjoy having a little extra space. Large storage sheds in the backyard provide excellent room for lawn equipment, tools, hobbies, or all the things that tend to accumulate over the years. Combine that with the fresh interior paint, spacious lot, classic brick exterior, and highly convenient location, and you have a home that offers both comfort today and plenty of opportunity for the future. Whether you’re looking for a comfortable home with opportunity to add value, or investment potential, this Eastway Park property is ready to welcome its next chapter.
Active
$209,997
151 Woodhaven Dr, Spartanburg, SC 29307
4beds
1,780sqft
Single Family Residence
Built in 1961
0.4 Acres Lot
$203,500 Zestimate®
$118/sqft
$-- HOA
What's special
Charming brick fireplaceClassic brick ranch homeSpacious lotFresh paint throughoutClassic brick exteriorAlmost half-acre lot
- 53 days
- 569
- 56
Zillow last checked:
Listing updated:
Listed by:
Cortney Knight 864-497-4688,
Ellison Real Estate Co. LLC
Source: SAR as distributed by MLS GRID,MLS#: 340798
Facts & features
Interior
Bedrooms & bathrooms
- Bedrooms: 4
- Bathrooms: 2
- Full bathrooms: 2
- Main level bathrooms: 2
- Main level bedrooms: 4
Rooms
- Room types: Main Fl Master Bedroom
Primary bedroom
- Level: First
- Area: 156
- Dimensions: 13x12
Bedroom 2
- Level: First
- Area: 143
- Dimensions: 13x11
Bedroom 3
- Level: First
- Area: 144
- Dimensions: 12x12
Bedroom 4
- Level: First
- Area: 150
- Dimensions: 15x10
Dining room
- Level: First
- Area: 121
- Dimensions: 11x11
Kitchen
- Level: First
- Area: 198
- Dimensions: 18x11
Laundry
- Level: First
- Area: 150
- Dimensions: 15x10
Living room
- Level: First
- Area: 276
- Dimensions: 23x12
Heating
- See Remarks, Other/See Remarks
Cooling
- Other, Other/See Remarks
Appliances
- Included: Dishwasher, Free-Standing Range, Other/See Remarks Water Heater
- Laundry: 1st Floor, Electric Dryer Hookup, Walk-In, Washer Hookup
Features
- Ceiling Fan(s), Fireplace, Solid Surface Counters
- Flooring: Hardwood, Laminate, Vinyl
- Has basement: No
- Number of fireplaces: 1
Interior area
- Total interior livable area: 1,780 sqft
- Finished area above ground: 1,780
- Finished area below ground: 0
Video & virtual tour
Property
Parking
- Parking features: Attached, Carport, Attached Carport
- Has attached garage: Yes
- Has carport: Yes
Features
- Levels: One
- Stories: 1
- Patio & porch: Patio, Porch
Lot
- Size: 0.4 Acres
- Features: See Remarks
Details
- Parcel number: 7100203800
Construction
Type & style
- Home type: SingleFamily
- Architectural style: Ranch
- Property subtype: Single Family Residence
Materials
- Brick Veneer
- Foundation: Crawl Space
- Roof: See Remarks
Condition
- New construction: No
- Year built: 1961
Utilities & green energy
- Electric: Duke
- Sewer: Septic Tank
- Water: Public, Sptbrg
Community & HOA
Community
- Subdivision: Eastway Park
HOA
- Has HOA: No
Location
- Region: Spartanburg
Financial & listing details
- Price per square foot: $118/sqft
- Tax assessed value: $155,400
- Annual tax amount: $1,251
- Date on market: 8/19/2026
Estimated market value
$203,500
$193,000 - $214,000
$1,963/mo
Price history
| Date | Event | Price |
|---|---|---|
| 8/19/2026 | Listed for sale | $209,997+366.7%$118/sqft |
Source: SAR as distributed by MLS GRID #340798 Report a problem | ||
| 5/15/2026 | Sold | $45,000+28.6%$25/sqft |
Source: Public Record Report a problem | ||
| 10/4/2013 | Sold | $35,000$20/sqft |
Source: Public Record Report a problem | ||
Public tax history
| Year | Property taxes | Tax assessment |
|---|---|---|
| 2025 | -- | $5,460 |
| 2024 | $1,241 +7.4% | $5,460 |
| 2023 | $1,156 | $5,460 +15% |
| 2022 | -- | $4,748 |
| 2021 | -- | $4,748 |
| 2020 | -- | $4,748 |
| 2019 | -- | $4,748 |
| 2018 | $1,015 | $4,748 +6.2% |
| 2017 | $1,015 +12% | $4,472 |
| 2016 | $906 | $4,472 |
| 2015 | $906 +7.2% | $4,472 |
| 2014 | $845 | $4,472 -33.3% |
| 2013 | -- | $6,708 |
| 2012 | -- | -- |
| 2011 | -- | $3,657 |
| 2010 | -- | $3,657 |
| 2009 | -- | $3,657 |
| 2008 | -- | $3,657 +15% |
| 2006 | $255 | $3,180 |
| 2005 | -- | $3,180 |
| 2004 | $255 +1.5% | $3,180 |
| 2003 | $251 | $3,180 -5.4% |
| 2002 | -- | $3,360 |
| 2001 | $267 -49.6% | $3,360 |
| 2000 | $531 | $3,360 |
Find assessor info on the county website
Monthly payment
Est. payment
Payment breakdown
Explore the cost of this home by adjusting the details. Changes won't be saved.Climate risks
Neighborhood: 29307
Nearby schools
Schools provided by the listing agent
- Elementary: 7-Jesse Boyd
- Middle: 7-McCracken
- High: 7-Spartanburg
Source: SAR as distributed by MLS GRID. This data may not be complete. We recommend contacting the local school district to confirm school assignments for this home.

Similar homes
- $245,5004 bd2 ba1.6k sqft220 Leeds Ln, Spartanburg, SC 29307New Construction
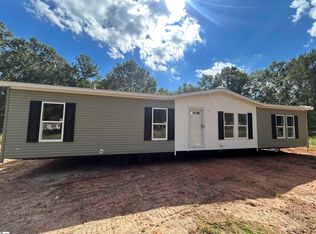 MLS ID #1606334, Natalie Reinertson, Dalton Wade Inc. Greater Greenville AOR
 - $215,0003 bd1 ba1.3k sqft113 Merle Dr, Spartanburg, SC 29307For Sale
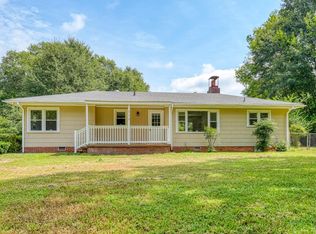 MLS ID #341137, Leda Othman, Keller Williams Realty. SAR as distributed by MLS GRID
 - $195,0003 bd1 ba1k sqft2111 Cannons Campground Rd, Spartanburg, SC 29307For Sale
 MLS ID #342589, Kolbe Pruitt, Beyond Real Estate. SAR as distributed by MLS GRID
 - $215,0003 bd2 ba1k sqft826 Floyd Road Ext, Spartanburg, SC 29307For Sale
 MLS ID #1602986, Nikki Morris, Premier Homes Realty, LLC. Greater Greenville AOR
 - $189,9003 bd1 ba1.2k sqft130 School Dr, Spartanburg, SC 29307For Sale
 MLS ID #4423594, Heather Althof, Better Real Estate Carolina. Canopy MLS as distributed by MLS GRID
