Everyone says they want a bigger house. What they're really looking for is room to breathe. Tucked away at the end of a quiet cul-de-sac on Spartanburg's Eastside, 159 Woodhaven offers something that's becoming harder and harder to find: space without chaos. Space for family dinners that don't feel crowded. Space for movie nights by the fireplace. Space for kids, grandkids, hobbies, guests, home offices, projects, and all the things life seems to collect along the way. Imagine pulling into your driveway after a long day and hearing... nothing. No through traffic. No constant noise. No feeling like you're living on top of your neighbors. Just a peaceful, established neighborhood, mature trees, and a home that's been built for living instead of impressing strangers on the internet. The oversized living spaces invite people to stay awhile. The backyard practically begs for cookouts, football games, gardening projects, and evenings spent outside while the sun disappears through the trees. The bonus room gives you the flexibility every family eventually needs but rarely finds. And unlike so many homes today, this one offers something money doesn't always buy: A sense of permanence. The kind of neighborhood where people wave. The kind of home where traditions begin. The kind of place that feels like it has stories left to tell. If you've been searching for a home that feels comfortable the moment you walk in, this may be the one. Seller is willing to consider a credit toward updates and improvements with an acceptable offer, allowing buyers the opportunity to personalize the home to their preferences.
Pending
Price cut: $15K (7/8)
$225,000
159 Woodhaven Dr, Spartanburg, SC 29307
4beds
2,372sqft
:
Get pre-qualified$1,390/mo
Single Family Residence, Residential
Built in ----
0.41 Acres Lot
$222,600 Zestimate®
$95/sqft
$-- HOA
What's special
Mature treesSpace for family dinnersQuiet cul-de-sacOversized living spaces
- 79 days |
- 1,208 |
- 80 |
Zillow last checked:
Listing updated:
Listed by:
Shane Dotson 864-884-5653,
Keller Williams DRIVE,
Jamaul Chapman,
Keller Williams DRIVE
Source: Greater Greenville AOR,MLS#: 1591785
Facts & features
Interior
Bedrooms & bathrooms
- Bedrooms: 4
- Bathrooms: 3
- Full bathrooms: 2
- 1/2 bathrooms: 1
- Main level bathrooms: 2
- Main level bedrooms: 4
Rooms
- Room types: Laundry, Office/Study, Attic
Primary bedroom
- Area: 180
- Dimensions: 15 x 12
Bedroom 2
- Area: 182
- Dimensions: 13 x 14
Bedroom 3
- Area: 140
- Dimensions: 10 x 14
Bedroom 4
- Area: 182
- Dimensions: 14 x 13
Primary bathroom
- Features: Full Bath, Shower Only, Walk-In Closet(s)
- Level: Main
Dining room
- Area: 216
- Dimensions: 18 x 12
Kitchen
- Area: 216
- Dimensions: 18 x 12
Living room
- Area: 270
- Dimensions: 18 x 15
Bonus room
- Area: 168
- Dimensions: 14 x 12
Heating
- Natural Gas
Cooling
- Central Air, Electric
Appliances
- Included: Gas Cooktop, Oven, Electric Oven, Microwave, Gas Water Heater
- Laundry: 1st Floor, Garage/Storage, Walk-in, Laundry Room
Features
- Ceiling Blown, Ceiling Smooth, Open Floorplan, Walk-In Closet(s), Countertops-Other, Other
- Flooring: Carpet, Wood, Vinyl
- Doors: Storm Door(s)
- Windows: Window Treatments
- Basement: None
- Attic: Pull Down Stairs,Storage
- Number of fireplaces: 1
- Fireplace features: Gas Log
Interior area
- Total interior livable area: 2,372 sqft
Video & virtual tour
Property
Parking
- Parking features: None, Attached, Driveway, Parking Pad, Asphalt
- Has attached garage: Yes
- Has uncovered spaces: Yes
Features
- Levels: One
- Stories: 1
- Patio & porch: Front Porch
Lot
- Size: 0.41 Acres
- Dimensions: 126 x 200 x 100 x 150
- Features: Cul-De-Sac, Few Trees, 1/2 Acre or Less
- Topography: Level
Details
- Parcel number: 71002036.00
Construction
Type & style
- Home type: SingleFamily
- Architectural style: Ranch
- Property subtype: Single Family Residence, Residential
Materials
- Brick Veneer
- Foundation: Crawl Space
- Roof: Composition
Utilities & green energy
- Sewer: Septic Tank
- Water: Public
- Utilities for property: Cable Available
Community & HOA
Community
- Features: None
- Security: Smoke Detector(s)
- Subdivision: None
HOA
- Has HOA: No
- Services included: None
Location
- Region: Spartanburg
Financial & listing details
- Price per square foot: $95/sqft
- Tax assessed value: $184,900
- Date on market: 5/15/2026
Estimated market value
$222,600
$211,000 - $234,000
$2,023/mo
Price history
| Date | Event | Price |
|---|---|---|
| 7/25/2026 | Pending sale | $225,000$95/sqft |
Source:  Greater Greenville AOR #1591785 Report a problem Greater Greenville AOR #1591785 Report a problem | ||
| 7/8/2026 | Price change | $225,000-6.3%$95/sqft |
Source: Greater Greenville AOR #1591785 Report a problem | ||
| 5/29/2026 | Price change | $240,000-4%$101/sqft |
Source: Greater Greenville AOR #1591785 Report a problem | ||
| 5/15/2026 | Listed for sale | $250,000+159.1%$105/sqft |
Source: Greater Greenville AOR #1591785 Report a problem | ||
| 7/19/2013 | Sold | $96,500-12.2%$41/sqft |
Source:  SAR as distributed by MLS GRID #211986 Report a problem SAR as distributed by MLS GRID #211986 Report a problem | ||
| 1/16/2013 | Listed for sale | $109,900+83.2%$46/sqft |
Source: Prudential C.Dan Joyner Realtors ( Garlington Road office) #1252535 Report a problem | ||
| 10/26/2010 | Sold | $60,000-31.8%$25/sqft |
Source: SAR as distributed by MLS GRID #184779 Report a problem | ||
| 7/24/2010 | Listing removed | $88,000$37/sqft |
Source: GIBBS REALTY & AUCTION CO. #184779 Report a problem | ||
| 5/18/2010 | Price change | $88,000-11.1%$37/sqft |
Source: foreclosure.com Report a problem | ||
| 4/11/2010 | Price change | $99,000-10%$42/sqft |
Source: GIBBS REALTY & AUCTION CO. #184779 Report a problem | ||
| 3/9/2010 | Listed for sale | $110,000-14.7%$46/sqft |
Source: GIBBS REALTY & AUCTION CO. #184779 Report a problem | ||
| 2/12/2010 | Sold | $128,946$54/sqft |
Source: Public Record Report a problem | ||
| 11/3/2009 | Sold | $128,946+0%$54/sqft |
Source: Public Record Report a problem | ||
| 12/11/2008 | Listed for sale | $128,900+1618.7%$54/sqft |
Source: Prudential Real Estate #1172212 Report a problem | ||
| 4/19/2007 | Sold | $7,500-93.8%$3/sqft |
Source: Public Record Report a problem | ||
| 12/1/2004 | Sold | $121,700+15.9%$51/sqft |
Source: Public Record Report a problem | ||
| 8/11/2004 | Sold | $105,000$44/sqft |
Source: Public Record Report a problem | ||
Public tax history
| Year | Property taxes | Tax assessment |
|---|---|---|
| 2025 | -- | $5,046 |
| 2024 | $1,120 +4.2% | $5,046 |
| 2023 | $1,074 | $5,046 +15% |
| 2022 | -- | $4,388 |
| 2021 | -- | $4,388 |
| 2020 | -- | $4,388 |
| 2019 | -- | $4,388 |
| 2018 | $942 | $4,388 +13.8% |
| 2017 | $942 +19.2% | $3,856 |
| 2016 | $790 | $3,856 |
| 2015 | $790 +7.3% | $3,856 |
| 2014 | $736 | $3,856 |
| 2013 | -- | $3,856 |
| 2012 | -- | -- |
| 2011 | -- | $5,224 |
| 2010 | -- | $5,224 -31.3% |
| 2009 | -- | $7,604 -3% |
| 2008 | -- | $7,836 +74.1% |
| 2006 | -- | $4,500 -33.3% |
| 2005 | -- | $6,750 +41.2% |
| 2004 | $1,016 +1.5% | $4,780 |
| 2003 | $1,001 | $4,780 +8.6% |
| 2002 | -- | $4,400 |
| 2001 | $891 +50.8% | $4,400 +16.4% |
| 2000 | $591 | $3,780 |
Find assessor info on the county website
Monthly payment
Est. payment
Payment breakdown
Explore the cost of this home by adjusting the details. Changes won't be saved.Climate risks
Neighborhood: 29307
Nearby schools
GreatSchools rating
- 6/10Jesse Boyd Elementary SchoolGrades: PK-5Distance: 2.2 mi
- 7/10McCracken Middle SchoolGrades: 6-8Distance: 1 mi
- 5/10Spartanburg High SchoolGrades: 9-12Distance: 1.4 mi
Schools provided by the listing agent
- Elementary: Jesse W Boyd
- Middle: McCraken
- High: Spartanburg
Source: Greater Greenville AOR. This data may not be complete. We recommend contacting the local school district to confirm school assignments for this home.
- $185,3003 bd1 ba1.5k sqft155 Woodhaven Dr, Spartanburg, SC 29307Off Market
- $247,9003 bd2 ba1.9k sqft158 Woodhaven Dr, Spartanburg, SC 29307Off Market

- $45,0003 bd2 ba1.7k sqft151 Woodhaven Dr, Spartanburg, SC 29307Sold
- $223,7003 bd2 ba1.3k sqft158 Wrenwood Ln, Spartanburg, SC 29307Off Market

- $214,8003 bd2 ba1.7k sqft154 Woodhaven Dr, Spartanburg, SC 29307Off Market
- $201,8003 bd1 ba1.8k sqft154 Wrenwood Ln, Spartanburg, SC 29307Off Market
- $205,1003 bd2 ba1.2k sqft150 Woodhaven Dr, Spartanburg, SC 29307Off Market
- $196,7003 bd2 ba1.2k sqft147 Woodhaven Dr, Spartanburg, SC 29307Off Market
A local agent can set up tours, give advice and negotiate with sellers.
A local lender can help you make sure your offer is ready when you are.
Similar homes
- $255,0003 bd2 ba1.4k sqft142 Woodhaven Dr, Spartanburg, SC 29307For Sale
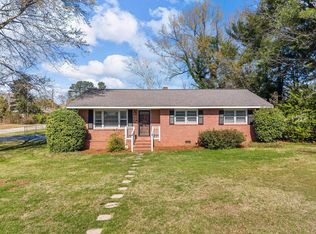 MLS ID #339972, Charles Hyatt, Pack and Company Real Estate. SAR as distributed by MLS GRID
 - $225,0003 bd2 ba1.1k sqft1548 Bud Arthur Bridge Rd, Spartanburg, SC 29307For Sale
 MLS ID #338889, Parker McGraw, Keller Williams Realty. SAR as distributed by MLS GRID
 - $199,0003 bd1 ba1.1k sqft170 Gossett Rd, Spartanburg, SC 29307For Sale
 MLS ID #339926, Treonna Rogers, Keller Williams Realty. SAR as distributed by MLS GRID
 - $175,0002 bd2 ba1.2k sqft4380 Clifton Glendale Rd, Spartanburg, SC 29307For Sale
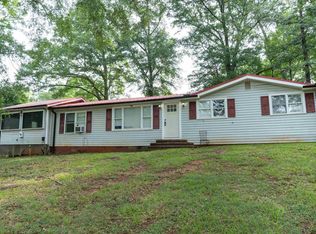 MLS ID #1599077, Casey Breitenbach, Brighten Real Estate Group, LLC. Greater Greenville AOR
 - $175,0002 bd2 ba1.2k sqft4830 Clifton Glendale Rd, Spartanburg, SC 29307For SaleMLS ID #340000, Casey C Breitenbach, Brighten Real Estate Group. SAR as distributed by MLS GRID
- $254,9004 bd2 ba2k sqft300 Old Petrie Rd, Spartanburg, SC 29302For SaleMLS ID #339856, David Perez, XSell Upstate. SAR as distributed by MLS GRID
- $300,0003 bd2 ba2k sqft150 Shelton Dr, Spartanburg, SC 29307For SaleMLS ID #338831, Anthony Weston, EXP Realty LLC. SAR as distributed by MLS GRID
- $214,9003 bd2 ba1.3k sqft650 Springhill Ave, Spartanburg, SC 29303For SaleMLS ID #339719, Grant McDowell, EXP Realty LLC. SAR as distributed by MLS GRID
- $330,0004 bd3 ba2.2k sqft479 Ransdell Dr, Spartanburg, SC 29307For SaleMLS ID #336772, Ashley Brazzel, EXP Realty LLC. SAR as distributed by MLS GRID
- $249,9003 bd2 ba1.5k sqft1291 Montview St, Spartanburg, SC 29307For SaleMLS ID #338636, Ashley Bates, Agent Pros Realty. SAR as distributed by MLS GRID
- $262,9004 bd2 ba1.3k sqft110 Chapman Cir, Spartanburg, SC 29307For SaleMLS ID #337848, Celestine Debolt, Leslie Horne and Associates. SAR as distributed by MLS GRID
- $310,0004 bd3 ba2.2k sqft120 Cart Dr, Spartanburg, SC 29307For SaleMLS ID #339362, Pam D Harrison, KELLER WILLIAMS REALTY. SAR as distributed by MLS GRID
- $185,0003 bd2 ba1.4k sqft250 Cedar St, Clifton, SC 29307For SaleMLS ID #1597416, Lance Pittman, Casey Group Real Estate, LLC. Greater Greenville AOR
- $198,0003 bd2 ba1.2k sqft663 Chesnee Hwy, Spartanburg, SC 29303For SaleMLS ID #339925, Miller Coleman, The Coleman Company. SAR as distributed by MLS GRID
- $215,0003 bd2 ba1.6k sqft555 Poplar St, Spartanburg, SC 29302For SaleMLS ID #339282, Stanley M Pack, Pack and Company Real Estate. SAR as distributed by MLS GRID
- $220,0003 bd2 ba1.7k sqft135 W Church St, Cowpens, SC 29330For SaleMLS ID #1594206, Justin Bailey, Century 21 Blackwell & Co. Rea. Greater Greenville AOR
- $268,0004 bd2 ba2.2k sqft201 Francis Marion Dr, Spartanburg, SC 29302For SaleMLS ID #338836, Charles Davis, Realty One Group Freedom. SAR as distributed by MLS GRID
- $194,9004 bd2 ba1.5k sqft390 Caulder Ave, Spartanburg, SC 29306For SaleMLS ID #339336, Ashley Bates, Agent Pros Realty. SAR as distributed by MLS GRID
- $199,0004 bd2 ba1.7k sqft640 Humphrey St, Spartanburg, SC 29301For SaleMLS ID #1596701, Jake Adams, LPT Realty, LLC. Greater Greenville AOR
- $250,0002 bd2 ba1.4k sqft2333 Country Club Rd, Spartanburg, SC 29302For SaleMLS ID #338102, Will Sawyer, Keller Williams Grv Upst. SAR as distributed by MLS GRID
