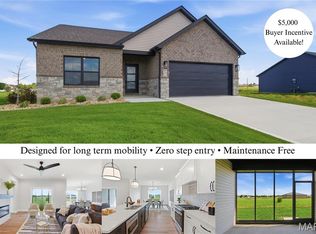
Built by Spencer Homes and thoughtfully designed for today and tomorrow, this Oliver floor plan offers a refined, move-in-ready lifestyle with every detail considered - from everyday comfort to effortless entertaining. Extra-wide doorways and a seamless flow from the primary suite to the spa-like ensuite and zero-entry shower create a home that adapts beautifully at every stage of life.
The heart of the home is open, inviting, and designed to gather. The kitchen sets the tone with Cafe appliances, a gas cooktop with pot filler, double ovens, roll-out cabinetry, and a butler’s pantry complete with wine fridge - perfect for both quiet mornings and memorable evenings. The living and dining spaces connect naturally, opening to a covered, screened-in porch and patio that extend your living space outdoors in every season. A finished lower level offers a true entertaining retreat with a large recreation space (pool table and accessories included), wet bar, private office, additional bedroom and bath, plus a flex room - ideal for hobbies, or wellness space. Set in a highly desirable O’Fallon location- served by O’Fallon Township High School and with quick access to St. Louis and Scott Air Force Base, this home delivers both lifestyle and location without compromise.
Sophisticated, comfortable, and ready to welcome you home. Schedule a private tour today.
Closed
Listed by: RE/MAX Preferred • Beth L Ortega • 618-616-3241
Bought with: Berkshire Hathaway HomeServices Select Properties
$602,500
656 Tea Olive Blvd, O'Fallon, IL 62269
4beds
3,186sqft
Single Family Residence
Built in 2022
10,589 Square Feet Lot
$606,600 Zestimate®
$189/sqft
$3,698 Estimated rent
Home value
$606,600
$546,000 - $673,000
$3,698/mo
Zestimate® history
Owner options
List your home for rent
$3,698/mo
Rent Zestimate®
Find your next renter with Zillow Rental Manager. Plus, with online applications, you can quickly screen prospective tenants – for free.
$3,698/mo
Rent Zestimate®
Refinance and save
$4,676/mo
Est. payment
Refinancing to a lower rate could help reduce your monthly payments and save thousands over the life of the loan.
$4,676/mo
Est. payment
Explore your selling options
Work with a Zillow partner agent
Leverage their expertise and Zillow's premium Showcase listings to get your home seen by more buyers.
Get startedList with your own agent
Get your home in front of millions of buyers by listing it on Zillow.
Learn how to do itSell it yourself
Take full control of how buyers see your home on Zillow by listing For Sale by Owner (FSBO).
List your homeWhat's special
Additional bedroom and bathPrivate officeDouble ovensWet barRoll-out cabinetryExtra-wide doorwaysZero-entry shower
Zillow last checked:
Listing updated:
Listed by:
Beth L Ortega 618-616-3241,
RE/MAX Preferred,
Kelly Etheridge 618-978-3283,
RE/MAX Preferred
Bought with:
Stacey Ritter, 475193997
Berkshire Hathaway HomeServices Select Properties
Source: MARIS,MLS#: 26002584 Originating MLS: Southwestern Illinois Board of REALTORS
Originating MLS: Southwestern Illinois Board of REALTORSFacts & features
Interior
Bedrooms & bathrooms
- Bedrooms: 4
- Bathrooms: 4
- Full bathrooms: 3
- 1/2 bathrooms: 1
- Main level bathrooms: 3
- Main level bedrooms: 3
Bedroom
- Description: Grand Primary Bedroom with Coffered Ceilings
- Features: Floor Covering: Luxury Vinyl Plank
- Level: Main
- Area: 240
- Dimensions: 15x16
Bedroom 2
- Description: Jack & Jill
- Features: Floor Covering: Luxury Vinyl Plank
- Level: Main
- Area: 143
- Dimensions: 13x11
Bedroom 3
- Description: Jack & Jill
- Features: Floor Covering: Luxury Vinyl Tile
- Level: Main
- Area: 143
- Dimensions: 13x11
Bedroom 4
- Description: Easement Window
- Features: Floor Covering: Carpeting
- Level: Basement
- Area: 143
- Dimensions: 11x13
Bedroom 5
- Description: Non-Conforming, walk-in closet
- Features: Floor Covering: Carpeting
- Level: Basement
- Area: 228
- Dimensions: 12x19
Primary bathroom
- Description: Large zero entry walk-in shower, Dbl Vanity, Separate area for toilet
- Features: Floor Covering: Luxury Vinyl Plank
- Level: Main
- Area: 160
- Dimensions: 10x16
Bathroom 2
- Description: Jack & Jill, bathtub
- Features: Floor Covering: Luxury Vinyl Plank
- Level: Main
- Area: 55
- Dimensions: 11x5
Bathroom 3
- Description: Half Bath
- Features: Floor Covering: Luxury Vinyl Plank
- Level: Main
- Area: 25
- Dimensions: 5x5
Bathroom 4
- Description: Glass Doors step in shower
- Features: Floor Covering: Luxury Vinyl Plank
- Level: Basement
- Area: 45
- Dimensions: 9x5
Den
- Description: electric fireplace, stone wall, wet bar, pool table & accessories stay
- Features: Floor Covering: Carpeting
- Level: Basement
- Area: 667
- Dimensions: 29x23
Dining room
- Description: Dining/Kitchen/Living combo, natural light, farmhouse chandelier
- Features: Floor Covering: Luxury Vinyl Plank
- Level: Main
- Area: 112
- Dimensions: 8x14
Kitchen
- Description: Features Cafe Appliances, Pot Filler, Butler's Pantry with drink fridge, pull out drawers, soft close drawers
- Features: Floor Covering: Luxury Vinyl Plank
- Level: Main
- Area: 182
- Dimensions: 14x13
Laundry
- Description: Stacked washer/dryer combo, Wet Sink, Storage, Folding area
- Features: Floor Covering: Luxury Vinyl Plank
- Level: Main
- Area: 54
- Dimensions: 9x6
Living room
- Description: Features large Gas Fireplace, Natural lighting, Open concept Living/Dining/Kitchen
- Features: Floor Covering: Luxury Vinyl Plank
- Level: Main
- Area: 285
- Dimensions: 19x15
Office
- Description: private office area
- Features: Floor Covering: Carpeting
- Level: Basement
- Area: 136
- Dimensions: 17x8
Heating
- Forced Air, Natural Gas
Cooling
- Central Air
Appliances
- Included: Stainless Steel Appliance(s)
- Laundry: Laundry Room, Main Level, Sink
Features
- Breakfast Bar, Butler Pantry, Dining/Living Room Combo, Double Vanity, Entrance Foyer, High Ceilings, Kitchen Island, Kitchen/Dining Room Combo, Open Floorplan, Pantry, Stone Counters, Vaulted Ceiling(s), Walk-In Closet(s), Walk-In Pantry, Wet Bar
- Flooring: Carpet, Luxury Vinyl
- Doors: French Doors, Pocket Door(s), Sliding Doors
- Basement: Partially Finished,Full
- Number of fireplaces: 2
- Fireplace features: Electric, Gas
Interior area
- Total structure area: 3,186
- Total interior livable area: 3,186 sqft
- Finished area above ground: 1,975
- Finished area below ground: 1,241
Property
Parking
- Total spaces: 3
- Parking features: Garage - Attached
- Attached garage spaces: 3
Accessibility
- Accessibility features: Accessible Bedroom, Accessible Central Living Area, Accessible Closets, Accessible Doors
Features
- Levels: One
- Patio & porch: Covered, Front Porch, Rear Porch, Screened
- Fencing: None
- Has view: Yes
- View description: Neighborhood
Lot
- Size: 10,589 Square Feet
- Dimensions: 135 x 78.50
- Features: Adjoins Open Ground, Rectangular Lot
Details
- Parcel number: 0314.0308010
- Special conditions: Standard
Construction
Type & style
- Home type: SingleFamily
- Architectural style: Contemporary,Ranch
- Property subtype: Single Family Residence
Materials
- Brick, Vinyl Siding
- Roof: Architectural Shingle
Condition
- Year built: 2022
Details
- Builder name: Spencer
Utilities & green energy
- Electric: Ameren
- Sewer: Public Sewer
- Water: Public
- Utilities for property: Natural Gas Connected, Sewer Connected, Water Connected
Community & HOA
Community
- Subdivision: Augusta Greens 1st Add
HOA
- Has HOA: Yes
- Amenities included: Common Ground
- Services included: Common Area Maintenance
- HOA fee: $350 annually
- HOA name: Augusta Greens
Location
- Region: Ofallon
Financial & listing details
- Price per square foot: $189/sqft
- Tax assessed value: $188,773
- Annual tax amount: $13,467
- Date on market: 1/16/2026
- Cumulative days on market: 51 days
- Listing terms: Conventional,FHA,VA Loan
- Ownership: Private
Price history
| Date | Event | Price |
|---|---|---|
| 4/22/2026 | Sold | $602,500-0.7%$189/sqft |
Source:  MARIS #26002584 Report a problem MARIS #26002584 Report a problem | ||
| 3/9/2026 | Pending sale | $607,000$191/sqft |
Source: MARIS #26002584 Report a problem | ||
| 1/29/2026 | Price change | $607,000-0.8%$191/sqft |
Source: MARIS #26002584 Report a problem | ||
| 1/16/2026 | Listed for sale | $612,000+0.8%$192/sqft |
Source: MARIS #26002584 Report a problem | ||
| 8/22/2022 | Sold | $607,000$191/sqft |
Source: Public Record Report a problem | ||
Public tax history
| Year | Property taxes | Tax assessment |
|---|---|---|
| 2024 | $13,467 +11% | $188,773 +13% |
| 2023 | $12,129 +212.7% | $167,027 +229% |
| 2022 | $3,878 | $50,763 |
Find assessor info on the county website
Neighborhood: 62269
Nearby homes
- $523,300-- bd-- ba-- sqft821 Bushwood Way, O'fallon, IL 62269Off Market
- $746,1114 bd3 ba2.9k sqft825 Bushwood Way, O'fallon, IL 62269Sold

- $568,400-- bd-- ba-- sqft829 Bushwood Way, Ofallon, IL 62269Off Market
- $569,0003 bd3 ba2.4k sqft829 Bushwood Way, O'Fallon, IL 62269New Construction
- $540,0003 bd2 ba1.8k sqft817 Bushwood Way, O'fallon, IL 62269Sold
- $470-- bd-- ba-- sqft833 Bushwood Way, O'fallon, IL 62269Off Market
- $493,700-- bd-- ba-- sqft813 Bushwood Way, O'fallon, IL 62269Off Market
- $589,0003 bd3 ba2.6k sqft837 Bushwood Way, Ofallon, IL 62269New Construction
Nearby schools
GreatSchools rating
- 7/10Marie Schaefer Elementary SchoolGrades: PK-5Distance: 3.3 mi
- 8/10Fulton Jr High SchoolGrades: 6-8Distance: 2.2 mi
- 6/10O'Fallon High SchoolGrades: 9-12Distance: 3.9 mi
Schools provided by the listing agent
- Elementary: Ofallon Dist 90
- Middle: Ofallon Dist 90
- High: Ofallon
Source: MARIS. This data may not be complete. We recommend contacting the local school district to confirm school assignments for this home.
Get a cash offer in 3 minutes
Find out how much your home could sell for in as little as 3 minutes with a no-obligation cash offer.
Estimated market value
$606,600
Get a cash offer in 3 minutes
Find out how much your home could sell for in as little as 3 minutes with a no-obligation cash offer.
Estimated market value
$606,600
- Illinois
- Saint Clair County
- O'fallon
- 62269
- 656 Tea Olive Blvd
