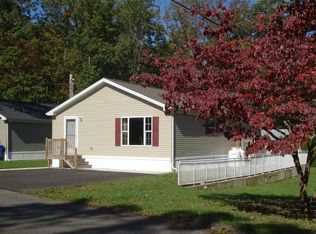
This home is a fabulous opportunity to live in a desirable, serene community. The home is situated on a large, secluded, corner property providing a gorgeous private space. Enjoy the picturesque view of the well manicured yard and Harrison Twp. woodlands from the front porch as well as the living room, kitchen, dining room, and master bedroom suite windows. This large double wide home has 1600 sq ft of living space with freshly painted walls and all new laminated wood, engineered tile and carpeted flooring. Built in 2010, this energy efficient Marlette model includes a maintenance-free exterior with vinyl siding and insulated, tilt-in windows for easy cleaning. The spacious deck is a great place for entertaining, relaxing and enjoying the serenity of the great outdoors. The main entrance has a storm door and opens to a sizable living room, which includes a gas fireplace with recessed lighting highlighting the mantle, and windows adorning each side, bringing in natural light. The high, sloped ceilings create an open roomy feel. Newly installed laminate wood plank flooring flows from the living room into the kitchen and dining areas. Ceiling fan and coat closet complete this room. To the right is the large master suite with a freshly carpeted bedroom featuring an enormous walk-in closet, and large bathroom with brand new engineered tile, brand new toilet, double sinks, garden soaking tub, standup shower and extra cabinetry. The kitchen has a center island with a double sink and an over-hang bar for seating, plentiful cabinet space, dining table area, recessed lighting, ceiling fan and a full sized pantry. This side of the home has two generous sized, newly carpeted bedrooms. One room has an access to the attic with plenty of storage space. Off the kitchen is another full bath with brand new toilet, new engineered tile, and tub / shower. This side of the home also has a nice sized laundry room with a second entrance that includes a storm door. Home comes with all installed appliances including an updated stainless steel/black gas stove, built-in microwave, refrigerator, dishwasher and clothes dryer. Also includes a metal handicap accessible ramp (seller is willing to remove), storage shed and two-car asphalt driveway with plenty of extra off street parking. A reasonably priced opportunity like this does not come often! An updated home in a secluded location with plush greenery and flowers, completely move in ready, with modern conveniences and all included amenities. A fantastic way to live in comfort and affordability. Hurry, schedule your appointment today to make this gorgeous home your own!
Sold for $184,900
$184,900
656 Woodside Dr, Mullica Hill, NJ 08062
3beds
1,600sqft
Manufactured Home
Built in 2010
-- sqft lot
$190,400 Zestimate®
$116/sqft
$2,604 Estimated rent
Home value
$190,400
$169,000 - $211,000
$2,604/mo
Zestimate® history
Owner options
List your home for rent
$2,604/mo
Rent Zestimate®
Find your next renter with Zillow Rental Manager. Plus, with online applications, you can quickly screen prospective tenants – for free.
$2,604/mo
Rent Zestimate®
Refinance and save
$1,119/mo
Est. payment
Refinancing to a lower rate could help reduce your monthly payments and save thousands over the life of the loan.
$1,119/mo
Est. payment
Explore your selling options
Work with a Zillow partner agent
Leverage their expertise and Zillow's premium Showcase listings to get your home seen by more buyers.
Get startedList with your own agent
Get your home in front of millions of buyers by listing it on Zillow.
Learn how to do itSell it yourself
Take full control of how buyers see your home on Zillow by listing For Sale by Owner (FSBO).
List your homeWhat's special
Zillow last checked:
Listing updated:
Listed by:
Bob Dick Sr 856-582-1200,
Keller Williams Realty - Washington Township
Bought with:
Bob Dick Sr, 7812844
Keller Williams Realty - Washington Township
Source: Bright MLS,MLS#: NJGL2043484
Facts & features
Interior
Bedrooms & bathrooms
- Bedrooms: 3
- Bathrooms: 2
- Full bathrooms: 2
- Main level bathrooms: 2
- Main level bedrooms: 3
Rooms
- Room types: Living Room, Bedroom 2, Bedroom 3, Kitchen, Bedroom 1, Laundry
Heating
- Forced Air, Propane
Cooling
- Central Air, Electric
Appliances
- Included: Water Heater
- Laundry: Main Level, Laundry Room
Features
- Has basement: No
- Number of fireplaces: 1
- Fireplace features: Gas/Propane
Interior area
- Total structure area: 1,600
- Total interior livable area: 1,600 sqft
- Finished area above ground: 1,600
Property
Parking
- Total spaces: 2
- Parking features: Driveway, Off Street
- Uncovered spaces: 2
Accessibility
- Accessibility features: Accessible Approach with Ramp
Features
- Levels: One
- Stories: 1
- Pool features: None
- Park: Laux Lakeview
Details
- Additional structures: Above Grade
- Parcel number: NO TAX RECORD
- Lease amount: $672
- Zoning: RESIDENTIAL
- Special conditions: Standard
Construction
Type & style
- Home type: MobileManufactured
- Property subtype: Manufactured Home
Materials
- Other
Condition
- New construction: No
- Year built: 2010
Utilities & green energy
- Sewer: Community Septic Tank
- Water: Private/Community Water
Community & HOA
Community
- Subdivision: Lakeview Mobile Park
HOA
- Has HOA: No
Location
- Region: Mullica Hill
- Municipality: ELK TWP
Financial & listing details
- Price per square foot: $116/sqft
- Date on market: 6/10/2024
- Listing agreement: Exclusive Right To Sell
- Listing terms: Cash,Private Financing Available,Other
- Inclusions: Dryer
- Ownership: Land Lease
- Body type: Double Wide
Price history
| Date | Event | Price |
|---|---|---|
| 7/3/2024 | Sold | $184,900$116/sqft |
Source:  Bright MLS #NJGL2043484 Report a problem Bright MLS #NJGL2043484 Report a problem | ||
| 6/25/2024 | Contingent | $184,900$116/sqft |
Source: Bright MLS #NJGL2043484 Report a problem | ||
| 6/10/2024 | Listed for sale | $184,900$116/sqft |
Source: Bright MLS #NJGL2043484 Report a problem | ||
Public tax history
Tax history is unavailable.
Neighborhood: 08062
Nearby homes
- $117,3002 bd2 ba1.1k sqft654 Woodside Dr, Mullica Hill, NJ 08062Off Market
- $312,4003 bd1 ba-- sqft639 Newport Dr, Mullica Hill, NJ 08062Off Market

- $112,8002 bd2 ba1k sqft637 Newport Dr, Mullica Hill, NJ 08062Sold

- $57,7002 bd1 ba500 sqft635 Newport Dr, Mullica Hill, NJ 08062Off Market
- $149,6002 bd2 ba-- sqft633 Newport Dr, Mullica Hill, NJ 08062Off Market
- $149,0003 bd2 ba1.2k sqft631 Newport Dr, Mullica Hill, NJ 08062Sold
- $142,0003 bd2 ba1.1k sqft641 Newport Dr, Mullica Hill, NJ 08062Sold
- $139,9003 bd1 ba1.1k sqft735 Woodside Dr, Mullica Hill, NJ 08062Pending
Nearby schools
GreatSchools rating
- 7/10Aura Elementary SchoolGrades: PK-6Distance: 3.8 mi
- 5/10Delsea Regional Middle SchoolGrades: 7-8Distance: 9.4 mi
- 4/10Delsea Regional High SchoolGrades: 9-12Distance: 9.3 mi
Schools provided by the listing agent
- District: Elk Township Public Schools
Source: Bright MLS. This data may not be complete. We recommend contacting the local school district to confirm school assignments for this home.
Get a cash offer in 3 minutes
Find out how much your home could sell for in as little as 3 minutes with a no-obligation cash offer.
Estimated market value
$190,400
Get a cash offer in 3 minutes
Find out how much your home could sell for in as little as 3 minutes with a no-obligation cash offer.
Estimated market value
$190,400
- New Jersey
- Gloucester County
- Mullica Hill
- 08062
- 656 Woodside Dr
Nearby cities
Nearby zip codes
Other Mullica Hill Topics
