Skip main navigation
Off market
  • $1,190,300

    6560 Conifer St, Oak Park, CA 91377

    3beds
    1,594sqft
    Single Family Residence
    Built in 1970
    7,840.8 Square Feet Lot
    $1,190,300 Zestimate®
    $747/sqft
    $5,379 Estimated rent

    Home value

    $1,190,300

    $1.11M - $1.29M

    $5,379/mo

    Zestimate® history
    Loading
    Loading...

    Owner options

    List your home for rent

    $5,379/mo

    Rent Zestimate®

    Find your next renter with Zillow Rental Manager. Plus, with online applications, you can quickly screen prospective tenants – for free.

    Learn more

    $5,379/mo

    Rent Zestimate®

    Refinance and save

    $7,480/mo

    Est. payment

    Refinancing to a lower rate could help reduce your monthly payments and save thousands over the life of the loan.

    See today's rates

    $7,480/mo

    Est. payment

    Explore your selling options

    Work with a Zillow partner agent

    Leverage their expertise and Zillow's premium Showcase listings to get your home seen by more buyers.

    Get started

    List with your own agent

    Get your home in front of millions of buyers by listing it on Zillow.

    Learn how to do it

    Sell it yourself

    Take full control of how buyers see your home on Zillow by listing For Sale by Owner (FSBO).

    List your home

    What's special

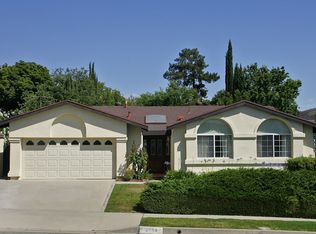
    Welcome to California's epitome of indoor/outdoor living & entertaining. From the moment you walk into this stunning one story in Oak Park you feel at home. The double door entrance leads you directly into the inviting formal living room with fireplace /or left, right into the charming family room w/ built in desk area which opens to the kitchen, with breakfast bar seating & slider to large side yard perfect for your morning coffee or family BBQ. The kitchen has stainless steel appliances, quartz countertops and plenty of room for the cook or cooks in the house. The formal dining room cornered between the living room and kitchen has the best views yet of the stunning backyard. Down the hall you will find two bedrooms and a remodeled bathroom. While located at the end of the hall is where you'll find the master bedroom with master bathroom, walk-in closet and large window with decadent view of the backyard. The master bathroom has been remodeled beautifully with dual sinks and generous shower. The implacably remodeled backyard boasts privacy, a covered patio, custom pool with waterfalls, spa and fire bowls on each side, a large one of a kind outdoor fireplace, and mountain views. Tesla Solar and power station is paid for in full. [Please read CAR Showing Policy included as last 2 photos of home, Thank you]

    This property is off market, which means it's not currently listed for sale or rent on Zillow. This may be different from what's available on other websites or public sources.

    Zillow last checked:

    Listing updated:

    Listed by:

    The Arledge Group DRE #01040071 818-519-4429,

    Compass

    Bought with:

    The Arledge Group, DRE #01040071

    Compass

    Source: CSMAOR,MLS#: 220010499MLS Logo

    Facts & features

    Interior

    Bedrooms & bathrooms
    • Bedrooms: 3
    • Bathrooms: 2
    • Full bathrooms: 2
    Heating
    • Central Furnace, Natural Gas
    Cooling
    • Central Air
    Appliances
    • Included: Dishwasher, Disposal, Gas Dryer Hookup, Refrigerator
    • Laundry: In Garage
    Features
    • High Ceilings, Granite Counters, Formal Dining Room
    • Flooring: Carpet, Wood/Wood Like
    • Doors: Double Door Entry, Sliding Glass Door(s)
    • Windows: Drapes, Mini Blinds
    • Has fireplace: Yes
    • Fireplace features: Decorative, Living Room, Gas
    Interior area
    • Total structure area: 1,594
    • Total interior livable area: 1,594 sqft

    Property

    Parking
    • Total spaces: 2
    • Parking features: Garage Attached, Paver Block, Driveway, Garage - 1 Door
    • Attached garage spaces: 2
    • Has uncovered spaces: Yes
    Features
    • Stories: 1
    • Patio & porch: Other
    • Has private pool: Yes
    • Pool features: Heated & Filtered, Private
    • Has spa: Yes
    • Spa features: Private, In Ground
    • Fencing: Block,Wood
    • Has view: Yes
    • View description: Mountain(s)
    Lot
    • Size: 7,840 sqft
    • Features: Front Yard, Landscaped
    Details
    • Parcel number: 8000074105
    • Special conditions: Standard

    Construction

    Type & style
    • Home type: SingleFamily
    • Architectural style: Traditional
    • Property subtype: Single Family Residence
    Materials
    • Stucco
    • Foundation: Concrete Slab
    • Roof: Composition
    Condition
    • Updated/Remodeled
    • New construction: No
    • Year built: 1970

    Utilities & green energy

    • Sewer: In Street Paid

    Community & neighborhood

    Security
    • Security features: Carbon Monoxide Detector(s), Smoke Detector(s)
    Location
    • Region: Oak Park
    • Subdivision: Oak Park-867

    HOA & financial

    HOA
    • Has HOA: No

    Other

    Other facts
    • Listing terms: Conventional,Cash to New Loan,Cash

    Price history

    DateEventPrice
    11/13/2020Sold$930,000$583/sqft
    Source: CSMAOR #220010499 Report a problem

    Public tax history

    Tax history is unavailable.

    Neighborhood: 91377

    Nearby schools

    GreatSchools rating
    Schools provided by the listing agent
    • Elementary: Brookside
    • Middle: Medea Creek
    • High: Oak Park

    Source: CSMAOR. This data may not be complete. We recommend contacting the local school district to confirm school assignments for this home.

    Get a cash offer in 3 minutes
    Find out how much your home could sell for in as little as 3 minutes with a no-obligation cash offer.
    Estimated market value
    $1,190,300
    Get a cash offer in 3 minutes
    Find out how much your home could sell for in as little as 3 minutes with a no-obligation cash offer.
    Estimated market value
    $1,190,300