Suburban splendor awaits at 6561 Hillside Way-nestled within Parker, CO's wildly popular Pinery subdivision. This 4-bedroom, 3-bathroom ranch boasts over 3,400 square feet of living space, inviting you to experience the epitome of main floor living comfort & convenience. With vaulted ceilings & a welcoming front porch, natural light fills this charming home creating an atmosphere that feels both airy & intimate. If 3 bedrooms & 2 full updated bathrooms on the main level with newly refinished floors & fresh carpeting do not get your attention, perhaps the pièce de résistance that is the expansive & covered M-A-S-S-I-V-E back deck with built-in grill will and brings "al-fresco dining" to a whole other level! Overlooking a lush greenbelt, the backyard offers a serene backdrop for relaxation & recreation, complete with a convenient storage shed to house all your outdoor essentials. Inside, warmth emanates from two cozy fireplaces- infusing the home with a sense of coziness & charm. Descend to the lower level to discover a 4th conforming bedroom with an ensuite bathroom, along with the potential for a 5th non-conforming bedroom or bonus room, limited only by your imagination. The allure doesn't end there. Picture the peace of mind that comes with a new Class 4 Impact Hail Resistant roof recently installed in 2023, a water heater replaced in 2019, & the furnace and AC units replaced in 2020. With these big-ticket components already addressed, you can simply relax and enjoy the comforts of home. And for the hobbyist or craftsman, a delightful surprise awaits—a fully permitted attached workshop, complete with heat & electrical & large loft space. Whether you're a seasoned woodworker or an aspiring DIY enthusiast, this dedicated space promises endless possibilities for creative expression & exploration. This home exudes pride of ownership and incredible value so don't wait long and get your showing on!
Sold for $775,000
$775,000
6561 Hillside Way, Parker, CO 80134
4beds
3,421sqft
Single Family Residence
Built in 1993
0.4 Acres Lot
$772,800 Zestimate®
$227/sqft
$3,657 Estimated rent
Home value
$772,800
$734,000 - $811,000
$3,657/mo
Zestimate® history
Owner options
List your home for rent
$3,657/mo
Rent Zestimate®
Find your next renter with Zillow Rental Manager. Plus, with online applications, you can quickly screen prospective tenants – for free.
$3,657/mo
Rent Zestimate®
Refinance and save
$4,550/mo
Est. payment
Refinancing to a lower rate could help reduce your monthly payments and save thousands over the life of the loan.
$4,550/mo
Est. payment
Explore your selling options
Work with a Zillow partner agent
Leverage their expertise and Zillow's premium Showcase listings to get your home seen by more buyers.
Get startedList with your own agent
Get your home in front of millions of buyers by listing it on Zillow.
Learn how to do itSell it yourself
Take full control of how buyers see your home on Zillow by listing For Sale by Owner (FSBO).
List your homeWhat's special
Zillow last checked:
Listing updated:
Listed by:
Andrea Wright 310-683-3400 andrea@wrighttosell.com,
RE/MAX Alliance
Bought with:
Steven Beam, 040024479
RE/MAX Alliance
Source: REcolorado as distributed by MLS GRID,MLS#: 9375086
Facts & features
Interior
Bedrooms & bathrooms
- Bedrooms: 4
- Bathrooms: 3
- Full bathrooms: 2
- 3/4 bathrooms: 1
- Main level bathrooms: 2
- Main level bedrooms: 3
Primary bedroom
- Level: Main
Bedroom
- Level: Main
Bedroom
- Level: Main
Bedroom
- Level: Basement
Primary bathroom
- Level: Main
Bathroom
- Level: Main
Bathroom
- Level: Basement
Bonus room
- Level: Basement
Family room
- Level: Main
Kitchen
- Level: Main
Laundry
- Level: Basement
Living room
- Level: Basement
Workshop
- Level: Main
Heating
- Forced Air
Cooling
- Central Air
Appliances
- Included: Bar Fridge, Dishwasher, Dryer, Microwave, Oven, Refrigerator
Features
- Built-in Features, Ceiling Fan(s), Eat-in Kitchen, Entrance Foyer, Five Piece Bath, Open Floorplan, Primary Suite, Smoke Free, Vaulted Ceiling(s), Walk-In Closet(s)
- Flooring: Carpet, Wood
- Basement: Daylight,Finished,Interior Entry
- Number of fireplaces: 2
- Fireplace features: Gas
- Common walls with other units/homes: No Common Walls
Interior area
- Total structure area: 3,421
- Total interior livable area: 3,421 sqft
- Finished area above ground: 1,560
- Finished area below ground: 1,560
Property
Parking
- Total spaces: 2
- Parking features: Concrete
- Attached garage spaces: 2
Features
- Levels: One
- Stories: 1
- Patio & porch: Covered, Deck, Front Porch
- Exterior features: Garden, Gas Grill, Lighting, Private Yard, Rain Gutters
Lot
- Size: 0.4 Acres
- Features: Greenbelt, Many Trees, Open Space, Sprinklers In Front, Sprinklers In Rear
Details
- Parcel number: R0122999
- Zoning: PDU
- Special conditions: Standard
Construction
Type & style
- Home type: SingleFamily
- Property subtype: Single Family Residence
Materials
- Frame
- Foundation: Slab
- Roof: Composition
Condition
- Year built: 1993
Utilities & green energy
- Sewer: Public Sewer
- Water: Public
- Utilities for property: Cable Available, Electricity Connected, Natural Gas Connected
Community & HOA
Community
- Security: Carbon Monoxide Detector(s)
- Subdivision: The Pinery
HOA
- Has HOA: Yes
- Amenities included: Trail(s)
- Services included: Recycling, Snow Removal, Trash
- HOA fee: $33 annually
- HOA name: The Pinery
- HOA phone: 303-841-8572
Location
- Region: Parker
Financial & listing details
- Price per square foot: $227/sqft
- Tax assessed value: $706,589
- Annual tax amount: $3,789
- Date on market: 6/14/2024
- Listing terms: 1031 Exchange,Cash,Conventional,Jumbo,VA Loan
- Ownership: Individual
- Electric utility on property: Yes
- Road surface type: Paved
Price history
| Date | Event | Price |
|---|---|---|
| 7/16/2024 | Sold | $775,000$227/sqft |
Source:  REcolorado as distributed by MLS GRID #9375086 Report a problem REcolorado as distributed by MLS GRID #9375086 Report a problem | ||
| 6/19/2024 | Pending sale | $775,000$227/sqft |
Source: REcolorado as distributed by MLS GRID #9375086 Report a problem | ||
| 6/14/2024 | Listed for sale | $775,000+314.4%$227/sqft |
Source: REcolorado as distributed by MLS GRID #9375086 Report a problem | ||
| 12/16/1997 | Sold | $187,000$55/sqft |
Source: Public Record Report a problem | ||
Public tax history
| Year | Property taxes | Tax assessment |
|---|---|---|
| 2025 | $3,747 -1.1% | $44,160 -9.1% |
| 2024 | $3,789 +42% | $48,580 -1% |
| 2023 | $2,669 -4% | $49,050 +48.2% |
| 2022 | $2,779 | $33,090 -2.8% |
| 2021 | -- | $34,040 +2.5% |
| 2020 | $2,725 +5.8% | $33,220 |
| 2019 | $2,576 0% | $33,220 +8% |
| 2018 | $2,576 +8% | $30,750 |
| 2017 | $2,385 +9.8% | $30,750 +12.1% |
| 2016 | $2,172 -2.5% | $27,420 |
| 2015 | $2,227 +26.9% | $27,420 +42% |
| 2014 | $1,754 | $19,310 |
| 2013 | -- | $19,310 -13.2% |
| 2012 | -- | $22,240 |
| 2011 | -- | $22,240 -8.2% |
| 2010 | -- | $24,220 -0.7% |
| 2009 | $1,105 | $24,390 |
| 2008 | -- | $24,390 +6.3% |
| 2007 | -- | $22,940 |
| 2006 | $2,131 +1.7% | $22,940 +7.9% |
| 2004 | $2,095 -36.2% | $21,260 -7.1% |
| 2003 | $3,283 | $22,890 |
| 2002 | -- | $22,890 +15.2% |
| 2001 | $2,153 -2.1% | $19,870 +0% |
| 2000 | $2,199 | $19,868 |
Find assessor info on the county website
Neighborhood: 80134
Nearby homes
- $648,9003 bd2 ba1.7k sqft6571 Hillside Way, Parker, CO 80134Off Market
- $464,600-- bd-- ba-- sqft6581 Hillside Way, Parker, CO 80134Off Market
- $691,0004 bd3 ba2.2k sqft6555 Hillside Way, Parker, CO 80134Off Market
- $634,4004 bd3 ba2.2k sqft6576 Hillside Way, Parker, CO 80134Off Market
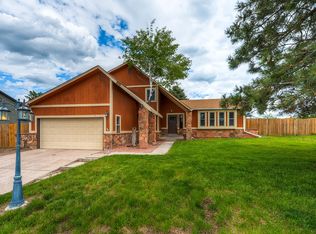
- $692,2004 bd4 ba3.1k sqft6566 Hillside Way, Parker, CO 80134Off Market
- $763,8003 bd3 ba2.7k sqft6556 Hillside Way, Parker, CO 80134Off Market
- $816,1005 bd4 ba3.9k sqft6584 Hillside Way, Parker, CO 80134Off Market
- $595,0004 bd4 ba2.5k sqft6540 Hillside Way, Parker, CO 80134Sold
Nearby schools
GreatSchools rating
- NAMountain View Elementary SchoolGrades: PK-2Distance: 0.3 mi
- 6/10Sagewood Middle SchoolGrades: 6-8Distance: 1.9 mi
- 8/10Ponderosa High SchoolGrades: 9-12Distance: 2.1 mi
Schools provided by the listing agent
- Elementary: Mountain View
- Middle: Sagewood
- High: Ponderosa
- District: Douglas RE-1
Source: REcolorado as distributed by MLS GRID. This data may not be complete. We recommend contacting the local school district to confirm school assignments for this home.
Get a cash offer in 3 minutes
Find out how much your home could sell for in as little as 3 minutes with a no-obligation cash offer.
Estimated market value
$772,800
Get a cash offer in 3 minutes
Find out how much your home could sell for in as little as 3 minutes with a no-obligation cash offer.
Estimated market value
$772,800
- Colorado
- Douglas County
- Parker
- 80134
- 6561 Hillside Way
Nearby cities
Nearby neighborhoods
Nearby zip codes
Other Parker Topics
