Fully Furnished Luxury Hillside Living in One of Northeast Los Angeles' Most Desirable Neighborhoods!
Experience modern California living in this newly constructed contemporary residence, privately situated at the end of a quiet cul-de-sac in the hills of Highland Park. Offering approximately 2,226 square feet of thoughtfully designed living space, this exceptional home features 3 spacious bedrooms, 3.5 bathrooms, and an open-concept floor plan filled with natural light.
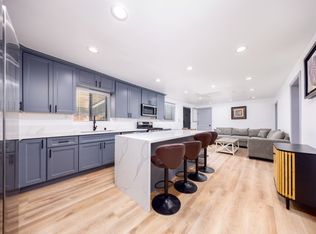
Furnished and designed with both comfort and entertaining in mind, the home showcases soaring ceilings, expansive windows, premium finishes, and seamless indoor-outdoor flow. The chef-inspired kitchen features top-tier appliances and opens effortlessly to the main living and dining areas, creating an inviting space for everyday living or hosting guests.
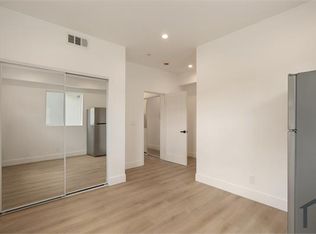
Upstairs, a dedicated laundry closet comes fully equipped with a high-capacity washer and dryer for maximum convenience. The generous primary suite serves as a private retreat, complete with a spa-inspired bathroom and ample closet space. Each additional bedroom offers its own privacy and well-appointed bath, making the home ideal for families, professionals, or those seeking flexible guest accommodations.
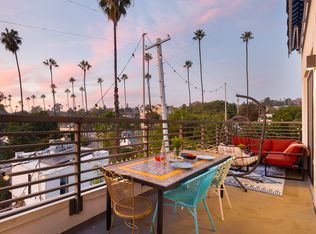
Outside, the attached garage is optimized for modern sustainability, featuring a dedicated 220V charging station ready for any electric vehicle. Located just minutes from the vibrant restaurants, cafes, boutiques, and nightlife of York Boulevard and Figueroa Street, while providing convenient access to Pasadena, Downtown Los Angeles, Glendale, and major freeways, this home offers the perfect balance of privacy and accessibility.
House for rent
Singlefamily
Available now
No pets
Air conditioner, central air
In unit laundry
2 Attached garage spaces parking
Central
What's special
Chef-inspired kitchenExpansive windowsPremium finishesSpa-inspired bathroomNewly constructed contemporary residenceSoaring ceilingsTop-tier appliances
- 93 days |
- -- |
- -- |
Zillow last checked:
Listing updated:
Travel times

Let’s turn your rent into credit progress
Build credit history with every on-time payment and get credit for the payment you’re already making.
Facts & features
Interior
Bedrooms & bathrooms
- Bedrooms: 3
- Bathrooms: 4
- Full bathrooms: 3
- 1/2 bathrooms: 1
Rooms
- Room types: Entry/Foyer, Family Room, Great Room, Kitchen, Laundry, Living Room, Pantry, Primary Bathroom, Primary Bedroom
Heating
- Central
Cooling
- Air Conditioner, Central Air
Appliances
- Included: 6 Burner Stove, Barbecue, Convection Oven, Dishwasher, Dryer, Electric Oven, Electric Range, Freezer, Garbage Disposal, Gas Range, High Efficiency Water Heater, Ice Maker, Microwave Oven, Range, Range Hood, Refrigerator, Stove, Washer
- Laundry: In Unit, Inside
Features
- Balcony, Bar, Bar, Breakfast Bar, Built-in Features, Furnished, Galley Kitchen, High Ceilings, Open Floorplan, Pantry, Pantry, Primary Suite, Recessed Lighting, Stone Counters, Storage, Storage, Walk-In Closet(s), Walk-In Pantry, Wet Bar, Wired for Data
- Flooring: Wood
- Furnished: Yes
Interior area
- Total interior livable area: 2,226 sqft
Video & virtual tour
Property
Parking
- Total spaces: 2
- Parking features: Attached, Garage
- Has attached garage: Yes
- Details: Contact manager
Features
- Stories: 3
- Patio & porch: Patio
- Exterior features: 0-1 Unit/Acre, Balcony, Barbecue, Biking, Galley Kitchen, Hiking, Lighting, Primary Suite, Rain Gutters, Sprinklers Timer
- Pool features: Contact manager
- Has view: Yes
- View description: City Lights
Details
- Additional structures: Garage(s)
- Parcel number: 5716008030
Construction
Type & style
- Home type: SingleFamily
- Architectural style: Contemporary
- Property subtype: SingleFamily
Materials
- Roof: Composition
Condition
- Year built: 2024
Utilities & green energy
- Utilities for property: Sewage, Water
Community & HOA
Community
- Features: Golf, Park
Location
- Region: Los Angeles
Financial & listing details
- Lease term: Month To Month
Nearby apartments for rent

Price history
| Date | Event | Price |
|---|---|---|
| 9/10/2026 | Price change | $7,995-20.1%$4/sqft |
Source: CRMLS #GD26154384 Report a problem | ||
| 7/20/2026 | Listed for rent | $10,000+12.4%$4/sqft |
Source: CRMLS #GD26154384 Report a problem | ||
| 1/15/2025 | Listing removed | $8,900$4/sqft |
Source: CRMLS #P1-20289 Report a problem | ||
| 12/27/2024 | Listed for rent | $8,900$4/sqft |
Source: CRMLS #P1-20289 Report a problem | ||
| 11/23/2024 | Listing removed | $8,900$4/sqft |
Source:  CLAW #24-429465 Report a problem CLAW #24-429465 Report a problem | ||
| 11/22/2024 | Listing removed | $1,750,000$786/sqft |
Source:  CLAW #24-439347 Report a problem CLAW #24-439347 Report a problem | ||
| 9/30/2024 | Price change | $8,900-10.1%$4/sqft |
Source: CLAW #24-429465 Report a problem | ||
| 9/13/2024 | Listed for sale | $1,750,000$786/sqft |
Source: CLAW #24-439347 Report a problem | ||
| 9/12/2024 | Listing removed | $1,750,000$786/sqft |
Source: CLAW #24-414443 Report a problem | ||
| 9/1/2024 | Price change | $1,750,000-5.4%$786/sqft |
Source: CLAW #24-414443 Report a problem | ||
| 8/20/2024 | Listed for rent | $9,900$4/sqft |
Source: CLAW #24-429465 Report a problem | ||
| 7/15/2024 | Listed for sale | $1,850,000-7.3%$831/sqft |
Source: CLAW #24-414443 Report a problem | ||
| 8/8/2023 | Listing removed | -- |
Source:  Pasadena Foothills MLS #P1-13652 Report a problem Pasadena Foothills MLS #P1-13652 Report a problem | ||
| 5/18/2023 | Listed for sale | $1,995,000$896/sqft |
Source: Pasadena Foothills MLS #P1-13652 Report a problem | ||