Welcome to these fully remodeled duplex units in Highland Park, Los Angeles — completed in 2026. A strong owner-occupancy or investment opportunity with demonstrated rental demand and stable long-term cash flow potential. Sellers state that each unit is over 1,000 square feet with three bedrooms, two baths, a private balcony, washer/dryer, and refrigerator. The units are stacked — one upstairs, one downstairs — and are partially furnished, with furniture included in the sale. Both units feature new interior and exterior paint, new flooring throughout, updated windows, an upgraded electrical panel, new wiring and plumbing, and a new roof. Kitchens are fully updated with new cabinets and stainless steel appliances. The property has two separate electric and gas meters, one water meter, one water heater, and two AC units. The property is close to restaurants, grocery stores, and neighborhood amenities. Move-in ready with contemporary finishes throughout.
Pending
Listed by: Infinite Sun Realty • Yanna Yu • Contact: 909-569-2891
Price cut: $300K (6/8)
$1,180,000
560 Coleman Ave, Los Angeles, CA 90042
6beds
4baths
2,000sqft
:
Get pre-qualified$7,863/mo
Duplex
Built in 1924
-- sqft lot
$1,153,800 Zestimate®
$590/sqft
$-- HOA
What's special
Private balconyNew roofNew flooring throughoutUpdated windowsTwo bathsThree bedroomsTwo ac units
- 70 days |
- 439 |
- 33 |
Zillow last checked:
Listing updated:
Listed by:
Yanna Yu DRE #02020894 909-569-2891,
Infinite Sun Realty,
Richard He DRE #02282684,
KW Executive
Source: CRMLS,MLS#: TR26089348 Originating MLS: California Regional MLS
Originating MLS: California Regional MLSFacts & features
Interior
Bedrooms & bathrooms
- Bedrooms: 6
- Bathrooms: 4
Rooms
- Room types: Bedroom, Kitchen, Laundry, Living Room
Bedroom
- Features: All Bedrooms Down
Bedroom
- Features: All Bedrooms Up
Heating
- Ductless
Cooling
- Ductless
Appliances
- Included: Convection Oven, Dishwasher, Freezer, Disposal, Gas Range, Ice Maker, Microwave, Refrigerator, Range Hood, Water To Refrigerator, Water Heater
- Laundry: Laundry Closet
Features
- Partially Furnished, Quartz Counters, All Bedrooms Up, All Bedrooms Down, Instant Hot Water
- Flooring: Laminate
- Has fireplace: No
- Fireplace features: None
- Common walls with other units/homes: No Common Walls
Interior area
- Total structure area: 2,000
- Total interior livable area: 2,000 sqft
Property
Parking
- Total spaces: 4
- Parking features: Driveway, RV Potential
- Uncovered spaces: 4
Features
- Levels: Two
- Stories: 2
- Entry location: Front and side
- Pool features: None
- Spa features: None
- Has view: Yes
- View description: Mountain(s)
Lot
- Size: 5,600 Square Feet
- Features: 2-5 Units/Acre, Back Yard, Near Park, Yard
Details
- Parcel number: 5301013002
- Special conditions: Standard
Construction
Type & style
- Home type: MultiFamily
- Architectural style: Bungalow
- Property subtype: Duplex
Materials
- Drywall, Glass, Stucco
- Foundation: Raised
- Roof: Shingle
Condition
- Updated/Remodeled
- New construction: Yes
- Year built: 1924
Utilities & green energy
- Electric: Electricity - On Property
- Sewer: Public Sewer
- Water: Public
- Utilities for property: Electricity Connected, Natural Gas Connected, Sewer Connected, Water Connected
Community & HOA
Community
- Features: Park
Location
- Region: Los Angeles
Financial & listing details
- Price per square foot: $590/sqft
- Tax assessed value: $39,646
- Annual tax amount: $717
- Date on market: 5/8/2026
- Cumulative days on market: 70 days
- Listing terms: Cash,Cash to New Loan,Conventional
- Inclusions: Refrigerators, washers and dryers.
- Road surface type: Paved
Estimated market value
$1,153,800
$1.10M - $1.21M
$3,691/mo
Price history
| Date | Event | Price |
|---|---|---|
| 7/11/2026 | Pending sale | $1,180,000$590/sqft |
Source:  CRMLS #TR26089348 Report a problem CRMLS #TR26089348 Report a problem | ||
| 6/8/2026 | Price change | $1,180,000-20.3%$590/sqft |
Source: CRMLS #TR26089348 Report a problem | ||
| 5/8/2026 | Listed for sale | $1,480,000+146.7%$740/sqft |
Source: CRMLS #TR26089348 Report a problem | ||
| 7/28/2025 | Sold | $600,000$300/sqft |
Source: Public Record Report a problem | ||
Public tax history
| Year | Property taxes | Tax assessment |
|---|---|---|
| 2025 | $717 +2.9% | $39,646 +2% |
| 2024 | $697 +1.3% | $38,870 +2% |
| 2023 | $688 +3.8% | $38,109 +2% |
| 2022 | $663 +2.5% | $37,362 +2% |
| 2021 | $647 +0% | $36,630 +1% |
| 2020 | $647 | $36,255 +2% |
| 2019 | $647 +10.6% | $35,545 +2% |
| 2018 | $585 | $34,849 +2% |
| 2017 | $585 +2.2% | $34,167 +2% |
| 2016 | $572 +5.3% | $33,498 +1.5% |
| 2015 | $543 -2.9% | $32,996 +2% |
| 2014 | $559 | $32,350 +4.5% |
| 2011 | -- | $30,956 +0.8% |
| 2010 | -- | $30,725 -0.2% |
| 2009 | -- | $30,799 +2% |
| 2008 | -- | $30,196 +2% |
| 2007 | -- | $29,605 +6.1% |
| 2004 | -- | $27,900 +1.9% |
| 2003 | -- | $27,390 +2% |
| 2002 | -- | $26,853 |
Find assessor info on the county website
Monthly payment
Est. payment
Payment breakdown
Explore the cost of this home by adjusting the details. Changes won't be saved.Climate risks
Neighborhood: Hermon
Nearby schools
GreatSchools rating
- 7/10Bushnell Way Elementary SchoolGrades: K-5Distance: 0.3 mi
- 7/10Luther Burbank Middle SchoolGrades: 6-8Distance: 1.2 mi
- 4/10Benjamin Franklin Senior High SchoolGrades: 6-12Distance: 1.3 mi
- $965,9003 bd2 ba1.4k sqft556 Coleman Ave, Los Angeles, CA 90042Off Market
- $1,065,2002 bd1 ba1k sqft566 Coleman Ave, Los Angeles, CA 90042Off Market
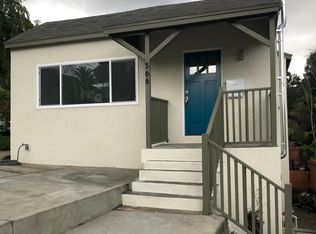
- $--3 bd1 ba1k sqft5619 Ebey Ave, Los Angeles, CA 90042Off Market

- $--1 bd1 ba-- sqft5615 Ebey Ave, Los Angeles, CA 90042Off Market

- $1,037,4003 bd2 ba1.4k sqft552 Coleman Ave, Los Angeles, CA 90042Off Market
- $1,519,9006 bd3 ba2.6k sqft548 Coleman Ave, Los Angeles, CA 90042Off Market
- $1,179,1004 bd3 ba1.7k sqft600 Coleman Ave, Los Angeles, CA 90042Off Market
- $1,021,300-- bd-- ba-- sqft565 Redfield Ave, Los Angeles, CA 90042Off Market
A local agent can set up tours, give advice and negotiate with sellers.
Similar homes
- $1,225,0004 bd2 ba1.4k sqft2035 Las Colinas Ave, Los Angeles, CA 90041For Sale
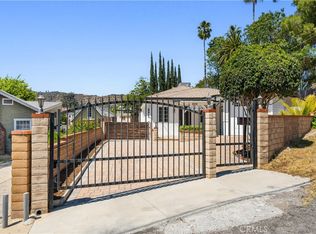 MLS ID #AR26129341, Liqiao Huang, Pinnacle Real Estate Group. CRMLS
 - $1,080,0005 bd3 ba2.1k sqft2057 N Eastern Ave, Los Angeles, CA 90032For Sale
 MLS ID #AR26093972, Emily Chen, Universal Elite Realty. CRMLS
 - $998,0004 bd3 ba2k sqft3754 Mercury Ave, Los Angeles, CA 90031For Sale
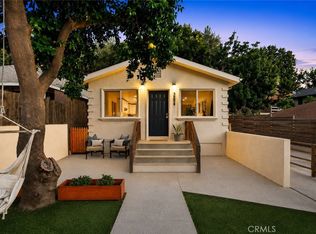 MLS ID #SB26081983, Jacquelyn Hu, Real Broker. CRMLS
 - $1,088,8884 bd3 ba1.5k sqft300 N Marengo Ave, Alhambra, CA 91801For Sale
 MLS ID #TR26141198, Jessica Lee, Circa Properties, Inc.. CRMLS
 - $1,039,9995 bd4 ba1.6k sqft210 Amabel St, Los Angeles, CA 90065For SaleMLS ID #TR26147224, James Sudarsono, Keller Williams. CRMLS
- $1,045,0003 bd2 ba1.5k sqft2468 Richelieu Ave, Los Angeles, CA 90032For SaleMLS ID #GD26076344, Mike Babakhanyan, JohnHart Real Estate. CRMLS
- $1,149,0003 bd2 ba1.3k sqft6014 Alviso Ave, Los Angeles, CA 90043For SaleMLS ID #IG26087191, Kerry Thomson, eXp Realty of California Inc.. CRMLS
- $1,200,0005 bd4 ba2.2k sqft7720 Ensign Ave, Sun Valley, CA 91352New ConstructionMLS ID #SR26132500, Michael Melik-Bakchian, LA Premier Realty, Inc.. CRMLS
- $1,175,0005 bd3 ba2.1k sqft6624 Farmdale Ave, North Hollywood, CA 91606New ConstructionMLS ID #SR26090788, Lourdes Price, Unique Realty Corp.. CRMLS
- $1,300,0004 bd3 ba2.9k sqft154 Ladera St, Monterey Park, CA 91754For SaleMLS ID #OC26121966, Lisa Hoskins, Pinnacle Real Estate Group. CRMLS
- $925,0003 bd3 ba1.8k sqft308 1/2 S Commonwealth Ave, Los Angeles, CA 90020For SaleMLS ID #GD26128574, Anthony Cannella, NextHome Grandview. CRMLS
- $1,498,0005 bd4 ba2.6k sqft120 N Hobart Blvd, Los Angeles, CA 90004For SaleMLS ID #CV26132381, Hyun Hyun, TEAM SPIRIT REALTY. CRMLS
- $1,298,0006 bd4 ba2.2k sqft10012 Plainview Ave, Tujunga, CA 91042For SaleMLS ID #SR26135999, Ani Nersisyan, Christie's Int. R.E SoCal. CRMLS
- $879,9993 bd3 ba1.1k sqft4419 Radium Dr, Los Angeles, CA 90032For SaleMLS ID #PW26116686, Jackie Lazaro, Real Brokerage Technologies. CRMLS
- $1,149,0006 bd4 ba2.5k sqft11445 Saticoy St, North Hollywood, CA 91605For SaleMLS ID #OC26114190, Nancy Yeh Pham, Innovate Realty, Inc.. CRMLS
- $1,198,0003 bd2 ba1.3k sqft1280 E Woodbury Rd, Pasadena, CA 91104For SaleMLS ID #DW26105193, Fernando Hernandez, Coldwell Banker Realty. CRMLS
- $1,050,0006 bd5 ba2.4k sqft1746 W 38th Pl, Los Angeles, CA 90062For SaleMLS ID #AR26149633, Jessica Romero, Keller Williams Realty. CRMLS
- $848,0003 bd3 ba1.9k sqft517 Orange Grove Pl, Pasadena, CA 91103For SaleMLS ID #26004105, Waymon Hobdy. GAVAR
- $999,9905 bd3 ba2.5k sqft5244 Via Corona St, Los Angeles, CA 90022For SaleMLS ID #PW26147402, Manuel Fierros, Ontrak Real Estate. CRMLS
- $1,175,0003 bd2 ba1.2k sqft3641 Virginia Rd, Los Angeles, CA 90016For SaleMLS ID #TR26138493, Peter Aguilar, Top Producers Realty Partners. CRMLS
Local buyer's agents are ready to help
