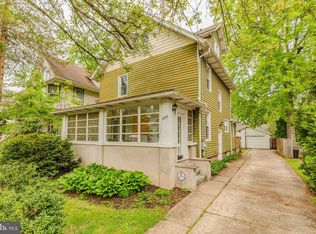
**Multiple Offers Received, Best and Final 6/7 @ 8PM** Welcome to 6563 Irving Ave - a beautiful Victorian nestled on a picturesque tree-lined street right in the heart of Pennsauken, and just a few blocks from downtown Merchantville. This 4 bed, 2 full bath home is that perfect blend of modern upgrades and original classic charm you've been searching for. The curb appeal will immediately draw you in with the bright trees, a large recently refinished front porch, and brand new roof that was just added less than 5 months ago! Taking a step inside you'll notice key features in the expansive and welcoming living room such as high beamed ceilings, custom trim work, refinished original hardwood floors, a white mantel gas fireplace, wood floating shelves, raised panel doors, and built-in cabinets. Through the dining room that's boasting with natural light, you will find the updated white kitchen with soft-close cabinets, sleek granite countertops, ample cabinetry, recessed lighting, and new stainless steel appliances. There is also a full bathroom and laundry room on the first level for convenience. Upstairs you will find the four spacious bedrooms all with ceiling fans and custom molding, and an additional full bathroom in the center. Bring your imagination and creativity, because on this floor you will also haveoO to access the incredible walk-up attic space that has endless potential to be finished and transformed into a bonus room of any kind. The basement is also partially finished, and is currently used as additional living space on one side, and storage on the other. Trees surround the lovely backyard to provide privacy and is the perfect space for entertaining, or relaxing on a nice summer day. Comfort meets convenience on Irving Ave, as it is perfectly located close to major highways, parks, endless options for dining, grocery stores, and a variety of entertainment. You won't want to miss this one!
Sold for $412,000
Zillow last checked:
Listing updated:
Bought with:
Jeremiah F Kobelka, 1757497
Real Broker, LLC
Brooke Watts
Real Broker, LLC
Source: Bright MLS,MLS#: NJCD2069278
Price history
| Date | Event | Price |
|---|---|---|
| 7/12/2024 | Sold | $412,000+0.5%$237/sqft |
Source:  Bright MLS #NJCD2069278 Report a problem Bright MLS #NJCD2069278 Report a problem | ||
| 6/13/2024 | Contingent | $410,000$236/sqft |
Source: Bright MLS #NJCD2069278 Report a problem | ||
| 5/30/2024 | Listed for sale | $410,000+6.5%$236/sqft |
Source: Bright MLS #NJCD2069278 Report a problem | ||
| 6/9/2023 | Sold | $385,000+4.1%$221/sqft |
Source: Bright MLS #NJCD2047008 Report a problem | ||
| 5/14/2023 | Pending sale | $369,900+5.7%$213/sqft |
Source: Bright MLS #NJCD2047008 Report a problem | ||
| 5/10/2023 | Contingent | $349,900$201/sqft |
Source: Bright MLS #NJCD2047008 Report a problem | ||
| 5/3/2023 | Listed for sale | $349,900$201/sqft |
Source: Bright MLS #NJCD2047008 Report a problem | ||
| 3/15/2023 | Listing removed | $349,900$201/sqft |
Source: Bright MLS #NJCD2043660 Report a problem | ||
| 3/14/2023 | Pending sale | $349,900$201/sqft |
Source: Bright MLS #NJCD2043660 Report a problem | ||
| 3/7/2023 | Contingent | $349,900$201/sqft |
Source: Bright MLS #NJCD2043660 Report a problem | ||
| 3/7/2023 | Listed for sale | $349,900+53.5%$201/sqft |
Source: Bright MLS #NJCD2043660 Report a problem | ||
| 6/26/2020 | Sold | $228,000-2.9%$131/sqft |
Source: Public Record Report a problem | ||
| 4/7/2020 | Pending sale | $234,900$135/sqft |
Source: Keller Williams Realty - Moorestown #NJCD390596 Report a problem | ||
| 4/1/2020 | Price change | $234,900-2.1%$135/sqft |
Source: Keller Williams Realty - Moorestown #NJCD390596 Report a problem | ||
| 3/23/2020 | Listed for sale | $239,900+128.5%$138/sqft |
Source: Keller Williams Realty - Moorestown #NJCD390596 Report a problem | ||
| 4/18/2019 | Sold | $105,000-12.4%$60/sqft |
Source: Public Record Report a problem | ||
| 3/28/2019 | Pending sale | $119,900$69/sqft |
Source: CENTURY 21 Advantage Gold #7290831 Report a problem | ||
| 3/18/2019 | Price change | $119,900-7.7%$69/sqft |
Source: Century 21 Advantage Gold-Cherry Hill #NJCD230034 Report a problem | ||
| 1/23/2019 | Price change | $129,900-3.1%$75/sqft |
Source: Century 21 Advantage Gold-Cherry Hill #NJCD230034 Report a problem | ||
| 12/7/2018 | Listed for sale | $134,000+20.1%$77/sqft |
Source: CENTURY 21 Advantage Gold #NJCD230034 Report a problem | ||
| 7/12/2018 | Listing removed | $111,528-9.3%$64/sqft |
Source: Auction.com Report a problem | ||
| 6/28/2018 | Listed for sale | -- |
Source: Auction.com Report a problem | ||
| 6/4/2007 | Sold | $123,000+29.5%$71/sqft |
Source: Public Record Report a problem | ||
| 7/13/1998 | Sold | $95,000$55/sqft |
Source: Public Record Report a problem | ||
Nearby homes
Get a cash offer in 3 minutes
Find out how much your home could sell for in as little as 3 minutes with a no-obligation cash offer.
Estimated market value
$439,700
