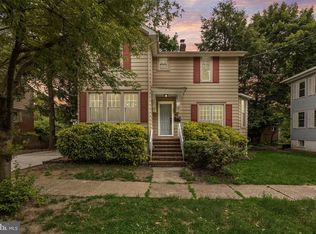
Welcome to one of the most distinctive and thoughtfully designed homes in Pennsauken. This stunning 3 bedroom, 3 full bathroom Colonial has been completely and beautifully remodeled, offering a level of character and detail that is truly one of a kind. Every finish, every space, and every corner of this home has been meticulously curated, and it shows. From the moment you arrive, the inviting front porch greets you with gorgeous natural light and wonderful airflow, flowing seamlessly into the main foyer and living room area. The reconfigured living room is open and elegant, featuring picture frame wainscoting and a dining area that connects effortlessly to the chef's kitchen. Designed to impress and built to perform, the kitchen boasts stainless appliances, off-white cabinetry, granite countertops, ample storage, and a butler's pantry for additional prep and storage space. A conveniently located full bathroom on the first floor adds everyday ease and flexibility. Step outside to a beautifully crafted deck overlooking a massive yard space with professionally landscaped grounds and mature trees, perfect for entertaining, unwinding, or simply taking in the outdoors. A 5 to 6 car driveway plus a detached garage round out the exterior, offering storage and parking in abundance. The second floor features two generously sized bedrooms, each with walk-in closets and one offering a dedicated laundry space for ultimate convenience. A beautifully appointed full bathroom with his and her sinks serves this level with style. The crown jewel of this home is the third floor primary loft suite, a private and breathtaking retreat unlike anything else. Soaring with personality and privacy, this space features an en suite bathroom complete with a luxurious soaking tub and a separate stand shower, offering a spa-like experience every single day. With a full basement offering additional storage or living potential, this home delivers space, style, and soul at every level. Schedule your private showing today and experience it for yourself!
Pending
Price cut: $10K (6/2)
$399,000
6555 Irving Ave, Pennsauken, NJ 08109
3beds
1,784sqft
:
Get pre-qualified$3,205/mo
Single Family Residence
Built in 1929
6,534 Square Feet Lot
$-- Zestimate®
$224/sqft
$-- HOA
What's special
Professionally landscaped groundsPicture frame wainscotingMature treesInviting front porchBeautifully crafted deckAmple storageWonderful airflow
- 77 days |
- 56 |
- 2 |
Likely to sell faster than
Zillow last checked:
Listing updated:
Listed by:
Jennifer Fortune 609-727-2646,
EXP Realty, LLC,
Co-Listing Team: Ariana A. Davis Team, Co-Listing Agent: Ariana A Davis 267-481-4464,
EXP Realty, LLC
Source: Bright MLS,MLS#: NJCD2117584
Facts & features
Interior
Bedrooms & bathrooms
- Bedrooms: 3
- Bathrooms: 3
- Full bathrooms: 3
- Main level bathrooms: 1
Basement
- Area: 0
Heating
- Forced Air, Natural Gas
Cooling
- Window Unit(s)
Appliances
- Included: Dishwasher, Oven, Refrigerator, Range Hood, Washer/Dryer Stacked, Gas Water Heater
- Laundry: Upper Level
Features
- Soaking Tub, Bathroom - Stall Shower, Ceiling Fan(s), Combination Dining/Living, Recessed Lighting, Walk-In Closet(s)
- Flooring: Carpet, Laminate, Heavy Duty
- Basement: Full
- Has fireplace: No
Interior area
- Total structure area: 1,784
- Total interior livable area: 1,784 sqft
- Finished area above ground: 1,784
- Finished area below ground: 0
Property
Parking
- Total spaces: 2
- Parking features: Storage, Covered, Garage Faces Front, Detached, Driveway, On Street
- Garage spaces: 2
- Has uncovered spaces: Yes
Accessibility
- Accessibility features: Accessible Entrance
Features
- Levels: Four
- Stories: 4
- Pool features: None
Lot
- Size: 6,534 Square Feet
Details
- Additional structures: Above Grade, Below Grade
- Parcel number: 270302200003
- Zoning: RESIDENTIAL
- Special conditions: Standard
Construction
Type & style
- Home type: SingleFamily
- Architectural style: Colonial
- Property subtype: Single Family Residence
Materials
- Aluminum Siding, Frame
- Foundation: Concrete Perimeter
Condition
- Excellent
- New construction: No
- Year built: 1929
Utilities & green energy
- Sewer: No Septic System
- Water: Public
- Utilities for property: Electricity Available, Natural Gas Available, Water Available
Community & HOA
Community
- Security: Main Entrance Lock
- Subdivision: Collins Tract
HOA
- Has HOA: No
Location
- Region: Pennsauken
- Municipality: PENNSAUKEN TWP
Financial & listing details
- Price per square foot: $224/sqft
- Tax assessed value: $354,400
- Annual tax amount: $8,051
- Date on market: 5/16/2026
- Listing agreement: Exclusive Agency
- Listing terms: Cash,Conventional,FHA,VA Loan
- Inclusions: Refrigerator, Range, Washer, Dryer, Wall Shelving Units In Bedroom
- Exclusions: All Personal Property
- Ownership: Fee Simple
Estimated market value
Not available
Estimated sales range
Not available
Not available
Price history
| Date | Event | Price |
|---|---|---|
| 6/15/2026 | Pending sale | $399,000$224/sqft |
Source:  Bright MLS #NJCD2117584 Report a problem Bright MLS #NJCD2117584 Report a problem | ||
| 6/2/2026 | Price change | $399,000-2.4%$224/sqft |
Source: Bright MLS #NJCD2117584 Report a problem | ||
| 5/16/2026 | Listed for sale | $409,000+29.4%$229/sqft |
Source: Bright MLS #NJCD2117584 Report a problem | ||
| 1/4/2023 | Sold | $316,000-4.2%$177/sqft |
Source: Bright MLS #NJCD2038236 Report a problem | ||
| 1/4/2023 | Pending sale | $329,888$185/sqft |
Source: Bright MLS #NJCD2038236 Report a problem | ||
| 12/9/2022 | Contingent | $329,888$185/sqft |
Source: Bright MLS #NJCD2038236 Report a problem | ||
| 11/15/2022 | Listed for sale | $329,888+29.1%$185/sqft |
Source: Bright MLS #NJCD2038236 Report a problem | ||
| 10/26/2022 | Sold | $255,500+42.7%$143/sqft |
Source: Public Record Report a problem | ||
| 9/22/2022 | Sold | $179,000-38.3%$100/sqft |
Source: Public Record Report a problem | ||
| 1/9/2021 | Listing removed | -- |
Source:  Bright MLS Report a problem Bright MLS Report a problem | ||
| 10/5/2020 | Listed for sale | $290,000$163/sqft |
Source: Sell All Properties LLC Realty #NJCD404224 Report a problem | ||
Public tax history
| Year | Property taxes | Tax assessment |
|---|---|---|
| 2025 | $7,698 +0.1% | $354,400 +91.2% |
| 2024 | $7,692 -2.8% | $185,400 +14.4% |
| 2023 | $7,913 +20.4% | $162,000 |
| 2022 | $6,571 +2.3% | $162,000 |
| 2021 | $6,420 +5% | $162,000 |
| 2020 | $6,112 +32.7% | $162,000 |
| 2019 | $4,605 | $162,000 |
| 2018 | $4,605 -23.7% | $162,000 |
| 2017 | $6,035 +1.8% | $162,000 |
| 2016 | $5,926 -2.5% | $162,000 |
| 2015 | $6,079 +1.3% | $162,000 +48.2% |
| 2014 | $5,998 +5.7% | $109,300 |
| 2012 | $5,673 +3.7% | $109,300 |
| 2011 | $5,469 +3.7% | $109,300 |
| 2010 | $5,274 +2.7% | $109,300 |
| 2009 | $5,134 | $109,300 |
| 2008 | -- | $109,300 |
| 2007 | -- | $109,300 |
| 2006 | -- | $109,300 |
| 2005 | -- | $109,300 |
| 2004 | -- | $109,300 |
| 2003 | -- | $109,300 |
| 2002 | -- | $109,300 |
| 2001 | -- | $109,300 |
Find assessor info on the county website
Monthly payment
Est. payment
Payment breakdown
Explore the cost of this home by adjusting the details. Changes won't be saved.Climate risks
Neighborhood: 08109
Nearby schools
GreatSchools rating
- 4/10Pennsauken Intermediate SchoolGrades: 4-5Distance: 1 mi
- 3/10Howard M Phifer Middle SchoolGrades: 6-8Distance: 1.1 mi
- 1/10Pennsauken High SchoolGrades: 9-12Distance: 2.2 mi
Schools provided by the listing agent
- District: Pennsauken Township Public Schools
Source: Bright MLS. This data may not be complete. We recommend contacting the local school district to confirm school assignments for this home.
- $412,0004 bd2 ba1.7k sqft6563 Irving Ave, Pennsauken, NJ 08109Sold

- $371,400-- bd-- ba1.6k sqft6551 Irving Ave, Pennsauken, NJ 08109Off Market
- $364,500-- bd-- ba1.5k sqft6571 Irving Ave, Pennsauken, NJ 08109Off Market
- $339,900-- bd-- ba1.4k sqft6560 Irving Ave, Pennsauken, NJ 08109Off Market
- $374,000-- bd-- ba1.8k sqft6541 Irving Ave, Pennsauken, NJ 08109Off Market
- $373,0003 bd2 ba1.6k sqft6546 Irving Ave, Pennsauken, NJ 08109Off Market
- $325,0003 bd1 ba1.5k sqft6568 Irving Ave, Pennsauken, NJ 08109Off Market
- $475,0004 bd3 ba2.4k sqft6554 Irving Ave, Pennsauken, NJ 08109Sold
A local agent can set up tours, give advice and negotiate with sellers.
Similar homes
- $369,9003 bd2 ba1.7k sqft40 Myrtle Ave, Merchantville, NJ 08109For Sale
 MLS ID #NJCD2120768, Erin Lewandowski, BHHS Fox & Roach-Moorestown. Bright MLS
 - $395,0003 bd1 ba1.3k sqft7 Lake Shore Dr, Collingswood, NJ 08108For Sale
 MLS ID #NJCD2121014, Jeremiah F Kobelka, Real Broker, LLC. Bright MLS
 - $399,0003 bd1 ba1.3k sqft2025 Wayne Ave, Haddon Heights, NJ 08035For Sale
 MLS ID #NJCD2123720, Antonella Dominijanni, Coldwell Banker Realty. Bright MLS
 - $394,0003 bd2 ba1.7k sqft306 Anna Ave, Maple Shade, NJ 08052For Sale
 MLS ID #NJBL2112076, Jennifer D'Alesandro, Keller Williams Realty - Moorestown. Bright MLS
 - $415,0002 bd2 ba1.6k sqft1405 Orchard Ln, Cherry Hill, NJ 08002For SaleMLS ID #NJCD2121658, Devin Dinofa, Keller Williams Realty - Moorestown. Bright MLS
- $389,0003 bd2 ba1.3k sqft120 Lejune Rd, Cinnaminson, NJ 08077For SaleMLS ID #NJBL2114666, Mr. Naoji Moriuchi, Compass New Jersey, LLC - Moorestown. Bright MLS
- $419,9003 bd2 ba1.6k sqft9 E Park Ave, Haddon Township, NJ 08107For SaleMLS ID #NJCD2119412, Kathy McDonald, BHHS Fox & Roach - Haddonfield. Bright MLS
- $439,0003 bd2 ba1.8k sqft131 Randle Dr, Cherry Hill, NJ 08034For SaleMLS ID #NJCD2123398, Eliza Babcock, Keller Williams Realty - Cherry Hill. Bright MLS
- $375,0003 bd2 ba1.4k sqft2 New Hampshire Ave, Cherry Hill, NJ 08002For SaleMLS ID #NJCD2120386, Cristin Holloway, EXP Realty, LLC. Bright MLS
- $399,0003 bd1 ba1.4k sqft158 Wyoming Ave, Audubon, NJ 08106For SaleMLS ID #NJCD2118846, Constance Curci, RE/MAX Of Cherry Hill. Bright MLS
- $385,0003 bd1 ba1.2k sqft35 E Kraft Ave, Oaklyn, NJ 08107For SaleMLS ID #NJCD2116948, Rhonda Golub, Redfin. Bright MLS
- $439,4003 bd1 ba1.4k sqft5 Ogden Ave, Collingswood, NJ 08108For SaleMLS ID #NJCD2119316, Michael Minghenelli, Compass New Jersey, LLC - Haddon Township. Bright MLS
- $525,0003 bd2 ba1.5k sqft214 Spruce St, Audubon, NJ 08106For SaleMLS ID #NJCD2123380, AJ Pund, Keller Williams Realty - Moorestown. Bright MLS
- $410,0003 bd3 ba1.8k sqft542 Dupont St, Philadelphia, PA 19128For SaleMLS ID #PAPH2652508, Brooke L Willmes, Keller Williams Main Line. Bright MLS
- $455,0002 bd2 ba1.5k sqft403 Windsor Ave, Haddon Township, NJ 08108For SaleMLS ID #NJCD2114370, Shenna Hines, Redfin. Bright MLS
- $475,0003 bd1 ba1.6k sqft21 E Walnut Ave, Haddon Township, NJ 08108For SaleMLS ID #NJCD2122400, Sam Lepore, Keller Williams Realty - Moorestown. Bright MLS
- $425,0003 bd1 ba1.1k sqft225 Bradley Ave, Haddonfield, NJ 08033For SaleMLS ID #NJCD2114776, Suzanne Hoover, Compass New Jersey, LLC - Haddon Township. Bright MLS
- $389,0003 bd2 ba1.7k sqft215 Byberry Ave, Hatboro, PA 19040For SaleMLS ID #PAMC2188918, Victoria Sweitzer, RE/MAX Centre Realtors. Bright MLS
- $489,0003 bd2 ba1.5k sqft103 Kenwood Dr, Cherry Hill, NJ 08034For SaleMLS ID #NJCD2122424, Eliza Babcock, Keller Williams Realty - Cherry Hill. Bright MLS
- $419,9003 bd2 ba1.6k sqft535 Beecher Ave, Cheltenham, PA 19012For SaleMLS ID #PAMC2184210, Patrick Quinn, KW Empower. Bright MLS
