Huge Price Improvement! Welcome to this spacious and beautifully appointed home packed with upgrades and functional living spaces. The gourmet kitchen features granite countertops, a gas cooktop, double ovens, a butler’s pantry, and a large walk-in pantry—perfect for entertaining and everyday convenience. The open layout flows into the two-story family room with a cozy fireplace, creating an impressive yet inviting gathering space.
The main floor offers exceptional flexibility with a large private office with French doors, a formal flex room, main floor laundry, a convenient half bath, and a smartly designed mudroom with a walk-in closet for extra storage and organization.
Upstairs, retreat to the large primary suite featuring a luxurious five-piece ensuite bath and a large walk-in closet. Three additional bedrooms complete the upper level, including one with a private ensuite bath, plus an additional full bathroom for added convenience. You'll love the new carpet just installed throughout the second floor
The finished basement expands your living space with a large recreation room, a dedicated theater room, an additional bedroom, a full bathroom, and multiple storage rooms.
Outside, enjoy a flat, fully fenced backyard with privacy fencing, ideal for pets, play, or relaxing evenings. A 3-car garage completes this exceptional home with room for vehicles, toys, and tools.
This community offers amazing opportunities with multiple parks, loads of green space and trails, clubhouse, outdoor pool, and a fully loaded YMCA run rec center equipped with an indoor pool, multiple fitness classrooms, ample cardio equipment, exercise machines, free weights and a child care center!
This home offers the space, layout, and features today’s buyers are looking for—don’t miss it!
Sold for $840,000
$840,000
6563 S Little River Way, Aurora, CO 80016
5beds
4,927sqft
Single Family Residence
Built in 2013
6,969 Square Feet Lot
$838,900 Zestimate®
$170/sqft
$4,654 Estimated rent
Home value
$838,900
$789,000 - $889,000
$4,654/mo
Zestimate® history
Owner options
List your home for rent
$4,654/mo
Rent Zestimate®
Find your next renter with Zillow Rental Manager. Plus, with online applications, you can quickly screen prospective tenants – for free.
$4,654/mo
Rent Zestimate®
Refinance and save
$4,900/mo
Est. payment
Refinancing to a lower rate could help reduce your monthly payments and save thousands over the life of the loan.
$4,900/mo
Est. payment
Explore your selling options
Work with a Zillow partner agent
Leverage their expertise and Zillow's premium Showcase listings to get your home seen by more buyers.
Get startedList with your own agent
Get your home in front of millions of buyers by listing it on Zillow.
Learn how to do itSell it yourself
Take full control of how buyers see your home on Zillow by listing For Sale by Owner (FSBO).
List your homeWhat's special
Zillow last checked:
Listing updated:
Listed by:
Jennifer Hall 801-310-8083 jen.djrealestate@gmail.com,
eXp Realty, LLC
Bought with:
Gayla Bustos, 100056676
Real Broker, LLC DBA Real
Source: REcolorado as distributed by MLS GRID,MLS#: 1693017
Facts & features
Interior
Bedrooms & bathrooms
- Bedrooms: 5
- Bathrooms: 5
- Full bathrooms: 3
- 3/4 bathrooms: 1
- 1/2 bathrooms: 1
- Main level bathrooms: 1
Bedroom
- Level: Upper
Bedroom
- Level: Upper
Bedroom
- Level: Upper
Bedroom
- Level: Basement
Bedroom
- Features: Primary Suite
- Level: Upper
Bathroom
- Level: Main
Bathroom
- Level: Upper
Bathroom
- Level: Basement
Bathroom
- Features: En Suite Bathroom, Primary Suite
- Level: Upper
Bathroom
- Features: En Suite Bathroom
- Level: Upper
Dining room
- Level: Main
Family room
- Level: Main
Game room
- Level: Basement
Kitchen
- Level: Main
Laundry
- Level: Main
Media room
- Level: Basement
Mud room
- Level: Main
Office
- Level: Main
Utility room
- Level: Basement
Heating
- Forced Air
Cooling
- Central Air
Appliances
- Included: Cooktop, Dishwasher, Double Oven, Gas Water Heater, Microwave, Refrigerator
Features
- Ceiling Fan(s), Entrance Foyer, Granite Counters, High Ceilings, Kitchen Island, Open Floorplan, Pantry, Walk-In Closet(s)
- Flooring: Carpet, Tile, Vinyl
- Basement: Finished,Full,Sump Pump
- Number of fireplaces: 1
- Fireplace features: Family Room
Interior area
- Total structure area: 4,927
- Total interior livable area: 4,927 sqft
- Finished area above ground: 3,243
- Finished area below ground: 1,341
Property
Parking
- Total spaces: 3
- Parking features: Concrete
- Attached garage spaces: 3
Features
- Levels: Two
- Stories: 2
- Patio & porch: Covered, Front Porch
- Exterior features: Private Yard, Rain Gutters
- Fencing: Full
Lot
- Size: 6,969 Square Feet
- Features: Landscaped, Master Planned, Sprinklers In Front, Sprinklers In Rear
Details
- Parcel number: 034712283
- Special conditions: Standard
- Other equipment: Home Theater
Construction
Type & style
- Home type: SingleFamily
- Property subtype: Single Family Residence
Materials
- Cement Siding, Stone
Condition
- Updated/Remodeled
- Year built: 2013
Utilities & green energy
- Sewer: Public Sewer
- Water: Public
Community & HOA
Community
- Security: Video Doorbell
- Subdivision: Wheatlands
HOA
- Has HOA: Yes
- Amenities included: Clubhouse, Fitness Center, Park, Parking, Playground, Pool, Trail(s)
- Services included: Recycling, Trash
- HOA fee: $75 monthly
- HOA name: Wheatlands
- HOA phone: 720-633-9722
Location
- Region: Aurora
Financial & listing details
- Price per square foot: $170/sqft
- Tax assessed value: $819,400
- Annual tax amount: $8,505
- Date on market: 2/12/2026
- Listing terms: 1031 Exchange,Cash,Conventional,FHA,Jumbo,Other,VA Loan
- Exclusions: Sellers Personal Property, Staging Decor, Washer And Dryer
- Ownership: Individual
- Road surface type: Paved
Price history
| Date | Event | Price |
|---|---|---|
| 6/8/2026 | Sold | $840,000$170/sqft |
Source:  REcolorado as distributed by MLS GRID #1693017 Report a problem REcolorado as distributed by MLS GRID #1693017 Report a problem | ||
| 5/11/2026 | Pending sale | $840,000$170/sqft |
Source: REcolorado as distributed by MLS GRID #1693017 Report a problem | ||
| 4/28/2026 | Price change | $840,000-2.9%$170/sqft |
Source: REcolorado as distributed by MLS GRID #1693017 Report a problem | ||
| 4/25/2026 | Price change | $865,000-0.3%$176/sqft |
Source: REcolorado as distributed by MLS GRID #1693017 Report a problem | ||
| 4/16/2026 | Price change | $867,500-0.3%$176/sqft |
Source: REcolorado as distributed by MLS GRID #1693017 Report a problem | ||
| 4/9/2026 | Price change | $870,000-0.3%$177/sqft |
Source: REcolorado as distributed by MLS GRID #1693017 Report a problem | ||
| 4/2/2026 | Price change | $872,500-0.3%$177/sqft |
Source: REcolorado as distributed by MLS GRID #1693017 Report a problem | ||
| 3/24/2026 | Price change | $875,000-1.1%$178/sqft |
Source: REcolorado as distributed by MLS GRID #1693017 Report a problem | ||
| 3/13/2026 | Price change | $885,000-1.7%$180/sqft |
Source: REcolorado as distributed by MLS GRID #1693017 Report a problem | ||
| 2/12/2026 | Listed for sale | $900,000+87.9%$183/sqft |
Source: REcolorado as distributed by MLS GRID #1693017 Report a problem | ||
| 8/6/2014 | Sold | $479,000-1.2%$97/sqft |
Source: Public Record Report a problem | ||
| 6/3/2014 | Price change | $485,000-2.8%$98/sqft |
Source: Keller Williams Realty DTC #3159862 Report a problem | ||
| 5/8/2014 | Price change | $499,000+5.1%$101/sqft |
Source: Keller Williams Realty DTC #3159862 Report a problem | ||
| 4/4/2014 | Listed for sale | $474,900+16%$96/sqft |
Source: HomeSmart Realty Group #5077399 Report a problem | ||
| 9/30/2013 | Sold | $409,500$83/sqft |
Source: Public Record Report a problem | ||
Public tax history
| Year | Property taxes | Tax assessment |
|---|---|---|
| 2025 | $8,056 +9.1% | $51,213 -4.3% |
| 2024 | $7,383 +19.1% | $53,540 -7.3% |
| 2023 | $6,200 +0.7% | $57,780 +31.5% |
| 2022 | $6,160 | $43,924 -2.8% |
| 2021 | -- | $45,188 +1.4% |
| 2020 | $6,118 -0.1% | $44,566 |
| 2019 | $6,124 | $44,566 +10.6% |
| 2018 | $6,124 +0.7% | $40,284 |
| 2017 | $6,081 | $40,284 +3.7% |
| 2016 | -- | $38,837 |
| 2015 | -- | $38,837 +18.2% |
| 2014 | $5,621 +7.5% | $32,851 +835.9% |
| 2013 | $5,231 | $3,510 |
| 2012 | -- | $3,510 |
| 2011 | $588 +13.2% | $3,510 -8.4% |
| 2010 | $520 -55.3% | $3,830 +4.4% |
| 2009 | $1,161 | $3,670 -58.2% |
| 2008 | -- | $8,773 |
| 2007 | -- | $8,773 |
Find assessor info on the county website
Neighborhood: Wheatlands
Nearby homes
- $812,0004 bd5 ba3.4k sqft6573 S Little River Way, Aurora, CO 80016Off Market
- $804,1004 bd5 ba3.4k sqft6553 S Little River Way, Aurora, CO 80016Off Market
- $740,1004 bd4 ba3.2k sqft6552 S Kellerman Way, Aurora, CO 80016Off Market
- $751,0004 bd4 ba4.4k sqft6542 S Kellerman Way, Aurora, CO 80016Off Market
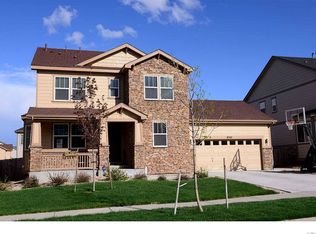
- $800,5005 bd5 ba4.9k sqft6583 S Little River Way, Aurora, CO 80016Off Market
- $770,2005 bd3 ba4.6k sqft6562 S Kellerman Way, Aurora, CO 80016Off Market
- $865,7005 bd5 ba4.4k sqft6543 S Little River Way, Aurora, CO 80016Off Market
- $835,3006 bd5 ba4.5k sqft6532 S Kellerman Way, Aurora, CO 80016Off Market
Nearby schools
GreatSchools rating
- 5/10Pine Ridge Elementary SchoolGrades: PK-5Distance: 0.2 mi
- 6/10Infinity Middle SchoolGrades: 6-8Distance: 1.7 mi
- 8/10Cherokee Trail High SchoolGrades: 9-12Distance: 0.6 mi
Schools provided by the listing agent
- Elementary: Pine Ridge
- Middle: Infinity
- High: Cherokee Trail
- District: Cherry Creek 5
Source: REcolorado as distributed by MLS GRID. This data may not be complete. We recommend contacting the local school district to confirm school assignments for this home.
Get a cash offer in 3 minutes
Find out how much your home could sell for in as little as 3 minutes with a no-obligation cash offer.
Estimated market value
$838,900
Get a cash offer in 3 minutes
Find out how much your home could sell for in as little as 3 minutes with a no-obligation cash offer.
Estimated market value
$838,900
- Colorado
- Arapahoe County
- Aurora
- 80016
- Wheatlands
- 6563 S Little River Way
Nearby cities
Nearby neighborhoods
Nearby zip codes
Other Aurora Topics
