Skip main navigation
Off market
  • $800,500

    6583 S Little River Way, Aurora, CO 80016

    5beds
    4,901sqft
    SingleFamily
    Built in 2013
    7,048 Square Feet Lot
    $800,500 Zestimate®
    $163/sqft
    $4,650 Estimated rent

    Home value

    $800,500

    $760,000 - $841,000

    $4,650/mo

    Zestimate® history
    Loading
    Loading...

    Owner options

    List your home for rent

    $4,650/mo

    Rent Zestimate®

    Find your next renter with Zillow Rental Manager. Plus, with online applications, you can quickly screen prospective tenants – for free.

    Learn more

    $4,650/mo

    Rent Zestimate®

    Refinance and save

    $4,603/mo

    Est. payment

    Refinancing to a lower rate could help reduce your monthly payments and save thousands over the life of the loan.

    See today's rates

    $4,603/mo

    Est. payment

    Explore your selling options

    Work with a Zillow partner agent

    Leverage their expertise and Zillow's premium Showcase listings to get your home seen by more buyers.

    Get started

    List with your own agent

    Get your home in front of millions of buyers by listing it on Zillow.

    Learn how to do it

    Sell it yourself

    Take full control of how buyers see your home on Zillow by listing For Sale by Owner (FSBO).

    List your home

    What's special

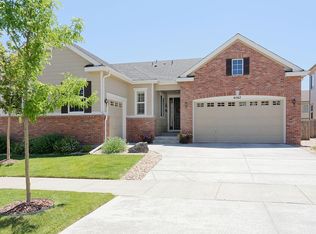
    Two-story home in Aurora near the spectacular shopping area of the Southlands. This wellplanned neighborhood is decked out with rustic lighting along the streets, lots of homes built with a Colorado mountain flare and just blocks from coveted Cherry Creek schools. Enter onto hardwood floors stretching through much of the firstfloor. A large dining room greets guests as you pass through a butler's pantry and walk-in pantry. Kitchen has cherry cabinets, granite counters, SS appliances, island, lots of storage. Large two-story family room gives way to a fully equipped office with white built-in wall unit. Ready for a quiet work-from-home option. Separate laundry, walk-in coat closet and powder room on the main level. Upstairs hosts 3 spare bedrooms with two additional baths and the master suite. Neutral finishes throughout and well maintained. Basement is a great use of space with a large entertainment area, movie screen area with custom sliding barn doors to hide storage. Elegant glass fireplace with TV option above and a wet bar make this space an entertainers dream. Dishwasher and a full sized SS fridge w ice maker, as well as counter seating at the gorgeous gourmet quartz counters. Head down the hall to a bedroom and 3/4 bath for guests or a teenage child. Backyard has an oversized stamped concrete patio with lots of options for seating. Neighborhood has a community clubhouse and pool and is within walking distance to all the local schools. Future home of the YMCA at Wheatlands for the Wheatlands residents at no extra charge. Southlands Shopping Center is less than a mile away. Fantastic layout and lots of space in this home, ready to make it yours!

    This property is off market, which means it's not currently listed for sale or rent on Zillow. This may be different from what's available on other websites or public sources.
    Facts & features

    Interior

    Bedrooms & bathrooms
    • Bedrooms: 5
    • Bathrooms: 5
    • Full bathrooms: 4
    • 1/2 bathrooms: 1
    Heating
    • Forced air
    Cooling
    • Central
    Appliances
    • Included: Dishwasher, Garbage disposal, Microwave, Refrigerator
    • Laundry: Sink
    Features
    • Ceiling Fan(s), Wet Bar, Kitchen Island, Pantry, Walk-In Closet(s), Vaulted Ceiling(s), Granite Counters, Breakfast Nook, Eat-in Kitchen, Built-in Features, Wired for Data, Open Floorplan, Quartz Counters, Corian Counters, Five Piece Bath, Smoke Free
    • Flooring: Tile, Carpet, Hardwood
    • Basement: Finished
    • Fireplace features: Gas, Electric, Family Room, Basement, Gas Log
    Interior area
    • Total interior livable area: 4,901 sqft
    • Finished area below ground: 1280.00

    Property

    Parking
    • Total spaces: 3
    • Parking features: Garage - Attached
    Features
    • Patio & porch: Patio, Front Porch
    • Exterior features: Wood, Brick
    • Fencing: Full
    Lot
    • Size: 7,048 Square Feet
    Details
    • Parcel number: 207120315005
    • Zoning description: RE470

    Construction

    Type & style
    • Home type: SingleFamily
    Materials
    • Wood
    • Roof: Composition
    Condition
    • Year built: 2013

    Utilities & green energy

    • Sewer: Public Sewer
    • Water: Public

    Community & HOA

    Community
    • Security: Security System, Radon Mitigation System
    HOA
    • Has HOA: Yes
    • Amenities included: Clubhouse, Pool, Playground, Trail(s), Park
    • Services included: Trash, Recycling
    • HOA fee: $5 monthly
    Location
    • Region: Aurora

    Financial & listing details

    • Price per square foot: $163/sqft
    • Tax assessed value: $823,700
    • Annual tax amount: $8,174
    • Road surface type: Paved

    Price history

    DateEventPrice
    7/17/2020Sold$635,000$130/sqft
    Source: Public Record Report a problem
    6/15/2020Pending sale$635,000$130/sqft
    Source: Keller Williams Dtc #7446885 Report a problem
    6/12/2020Price change$635,000-2.3%$130/sqft
    Source: Keller Williams Dtc #7446885 Report a problem
    5/21/2020Price change$650,000-1.2%$133/sqft
    Source: Greenwood Estates Realty Llc #2191360 Report a problem
    5/14/2020Price change$658,000-1.1%$134/sqft
    Source: Greenwood Estates Realty Llc #2191360 Report a problem
    3/12/2020Listed for sale$665,000+63.9%$136/sqft
    Source: Greenwood Estates Realty Llc #2191360 Report a problem
    6/24/2013Sold$405,800$83/sqft
    Source: Public Record Report a problem

    Public tax history

    YearProperty taxesTax assessment
    2025$8,174 +9.1%$51,482 -5.2%
    2024$7,491 +21.5%$54,324 -7.3%
    2023$6,164 +0.7%$58,571 +34.1%
    2022$6,124 $43,667 -2.8%
    2021-- $44,923 +3.1%
    2020$5,983 +8.2%$43,579
    2019$5,527 $43,579 +19.9%
    2018$5,527 +0.7%$36,360
    2017$5,488 $36,360 +0.6%
    2016-- $36,130
    2015-- $36,130 +16.8%
    2014$5,229 +6.1%$30,941 +781.5%
    2013$4,927 $3,510
    2012-- $3,510
    2011$588 +13.2%$3,510 -8.4%
    2010$520 -55.3%$3,830 +4.4%
    2009$1,161 $3,670 -58.2%
    2008-- $8,773
    2007-- $8,773
    Find assessor info on the county website

    Neighborhood: Wheatlands

    Nearby schools

    GreatSchools rating
    Schools provided by the listing agent
    • Elementary: Pine Ridge
    • Middle: Fox Ridge
    • High: Cherokee Trail
    • District: Cherry Creek 5

    Source: The MLS. This data may not be complete. We recommend contacting the local school district to confirm school assignments for this home.

    Get a cash offer in 3 minutes
    Find out how much your home could sell for in as little as 3 minutes with a no-obligation cash offer.
    Estimated market value
    $800,500
    Get a cash offer in 3 minutes
    Find out how much your home could sell for in as little as 3 minutes with a no-obligation cash offer.
    Estimated market value
    $800,500